Welcome to the Cityscape lifestyle, a magnificent stacked single-family home nestled in the charming west side of Castle Rock. This exquisite residence offers a unique blend of luxury and comfort, perfect for those seeking a serene suburban lifestyle with easy access to urban amenities. As you step inside, the first floor greets you with a convenient mudroom/dropzone, directly accessible from the garage, setting the tone for a well-organized home. Ascend to the main living space on the second floor, where you'll be enveloped in an atmosphere of warmth and elegance. The spacious living room, complete with a lovely balcony, seamlessly flows into a well-appointed kitchen, featuring a pantry and a cozy dining area, perfect for hosting gatherings or enjoying quiet family meals. Notably, this level boasts a bedroom with a full bath, adding to the home's thoughtful layout. The third floor is a private retreat, offering a luxurious primary bedroom with an ensuite and walk-in closet, an additional bedroom with its own ensuite, and a convenient laundry space. The pinnacle of this stunning property is the rooftop deck. Designed as an ideal outdoor living space, it features an outdoor kitchen, television, and a stylish pergola. The panoramic views of the foothills and Castle Rock cityscape are simply breathtaking, providing an unrivaled backdrop for entertaining or peaceful relaxation. Strategically positioned, this home offers the best of both worlds – a tranquil suburban setting with the convenience of city living. It's just moments away from a plethora of shopping options, scenic trails, and all the essential amenities that Castle Rock has to offer. Commuters will appreciate the easy access to I25 and Santa Fe, making it effortless to connect to the wider region. Experience the perfect fusion of elegance, convenience, and practicality in this home, a sanctuary that isn’t just about where you live, but how you live.
Sold for $615,000
$615,000
2609 Palau Way, Castle Rock, CO 80109
3beds
1,921sqft
Single Family Residence
Built in 2021
1,306 Square Feet Lot
$571,000 Zestimate®
$320/sqft
$3,150 Estimated rent
Home value
$571,000
$542,000 - $600,000
$3,150/mo
Zestimate® history
Owner options
List your home for rent
$3,150/mo
Rent Zestimate®
Find your next renter with Zillow Rental Manager. Plus, with online applications, you can quickly screen prospective tenants – for free.
$3,150/mo
Rent Zestimate®
Refinance and save
$3,890/mo
Est. payment
Refinancing to a lower rate could help reduce your monthly payments and save thousands over the life of the loan.
$3,890/mo
Est. payment
Explore your selling options
Work with a Zillow partner agent
Leverage their expertise and Zillow's premium Showcase listings to get your home seen by more buyers.
Get startedList with your own agent
Get your home in front of millions of buyers by listing it on Zillow.
Learn how to do itSell it yourself
Take full control of how buyers see your home on Zillow by listing For Sale by Owner (FSBO).
List your homeWhat's special
Serene suburban lifestyleLovely balconyRooftop deckLuxurious primary bedroomCastle rockScenic trailsCozy dining area
Zillow last checked:
Listing updated:
Listed by:
Brett Kotal 303-717-5633 brettsellscolorado@gmail.com,
LIV Sotheby's International Realty
Bought with:
Paul Sobania, 100004167
RE/MAX Professionals
Source: REcolorado as distributed by MLS GRID,MLS#: 1921551
Facts & features
Interior
Bedrooms & bathrooms
- Bedrooms: 3
- Bathrooms: 3
- Full bathrooms: 3
- Main level bathrooms: 1
- Main level bedrooms: 1
Primary bedroom
- Level: Upper
- Area: 180 Square Feet
- Dimensions: 15 x 12
Bedroom
- Level: Upper
- Area: 169 Square Feet
- Dimensions: 13 x 13
Bedroom
- Level: Main
- Area: 100 Square Feet
- Dimensions: 10 x 10
Primary bathroom
- Level: Upper
- Area: 96 Square Feet
- Dimensions: 8 x 12
Bathroom
- Level: Upper
- Area: 45 Square Feet
- Dimensions: 9 x 5
Bathroom
- Level: Main
- Area: 40 Square Feet
- Dimensions: 8 x 5
Dining room
- Level: Main
- Area: 99 Square Feet
- Dimensions: 11 x 9
Kitchen
- Level: Main
- Area: 110 Square Feet
- Dimensions: 10 x 11
Living room
- Level: Main
- Area: 169 Square Feet
- Dimensions: 13 x 13
Heating
- Forced Air
Cooling
- Central Air
Appliances
- Included: Cooktop, Dishwasher, Disposal, Microwave, Oven, Wine Cooler
Features
- Eat-in Kitchen, Kitchen Island, Open Floorplan, Pantry, Primary Suite, Radon Mitigation System, Walk-In Closet(s)
- Flooring: Carpet, Tile, Wood
- Basement: Crawl Space,Sump Pump
- Common walls with other units/homes: No Common Walls
Interior area
- Total structure area: 1,921
- Total interior livable area: 1,921 sqft
- Finished area above ground: 1,921
Property
Parking
- Total spaces: 2
- Parking features: Dry Walled, Electric Vehicle Charging Station(s), Insulated Garage
- Attached garage spaces: 2
Features
- Levels: Three Or More
- Patio & porch: Deck, Rooftop
- Exterior features: Balcony
Lot
- Size: 1,306 Square Feet
- Features: Greenbelt, Sprinklers In Front
Details
- Parcel number: R0497315
- Special conditions: Standard
Construction
Type & style
- Home type: SingleFamily
- Architectural style: Contemporary
- Property subtype: Single Family Residence
Materials
- Frame
- Foundation: Slab
- Roof: Concrete
Condition
- Year built: 2021
Details
- Builder model: Soho/C
- Builder name: Richmond American Homes
Utilities & green energy
- Sewer: Public Sewer
- Water: Public
Community & HOA
Community
- Security: Carbon Monoxide Detector(s), Smoke Detector(s), Video Doorbell
- Subdivision: The Meadows
HOA
- Has HOA: Yes
- Amenities included: Park, Pool, Tennis Court(s), Trail(s)
- Services included: Maintenance Grounds, Trash
- HOA fee: $307 quarterly
- HOA name: Summit Management and Consulting
- HOA phone: 303-799-9330
Location
- Region: Castle Rock
Financial & listing details
- Price per square foot: $320/sqft
- Tax assessed value: $581,729
- Annual tax amount: $3,954
- Date on market: 4/11/2024
- Listing terms: Cash,Conventional,VA Loan
- Exclusions: Seller`s Personal Property And Any Staging Items. All Garage Customization Except Hanging Storage Racks, Gold Mirror In Primary Bedroom And Lg Styler In Primary Closet.
- Ownership: Individual
- Road surface type: Paved
Price history
| Date | Event | Price |
|---|---|---|
| 5/22/2024 | Sold | $615,000$320/sqft |
Source:  REcolorado as distributed by MLS GRID #1921551 Report a problem REcolorado as distributed by MLS GRID #1921551 Report a problem | ||
| 4/22/2024 | Pending sale | $615,000$320/sqft |
Source: REcolorado as distributed by MLS GRID #1921551 Report a problem | ||
| 4/11/2024 | Listed for sale | $615,000+21.8%$320/sqft |
Source: REcolorado as distributed by MLS GRID #1921551 Report a problem | ||
| 4/1/2021 | Sold | $505,000-3.5%$263/sqft |
Source: Public Record Report a problem | ||
| 11/2/2020 | Pending sale | $523,554$273/sqft |
Source: Richmond Realty Inc #7305232 Report a problem | ||
| 10/31/2020 | Price change | $523,554+0.6%$273/sqft |
Source: Richmond Realty Inc #7305232 Report a problem | ||
| 10/22/2020 | Price change | $520,554-1.8%$271/sqft |
Source: Richmond American Homes Report a problem | ||
| 10/20/2020 | Price change | $529,932+13.8%$276/sqft |
Source: Richmond American Homes Report a problem | ||
| 10/14/2020 | Price change | -- |
Source: Richmond American Homes Report a problem | ||
| 7/28/2020 | Pending sale | $465,565$242/sqft |
Source: Richmond Realty Inc #7305232 Report a problem | ||
| 7/26/2020 | Price change | $465,565-0.6%$242/sqft |
Source: Richmond Realty Inc #7305232 Report a problem | ||
| 7/24/2020 | Price change | $468,565+0.6%$244/sqft |
Source: Richmond American Homes Report a problem | ||
| 7/22/2020 | Price change | $465,565-0.5%$242/sqft |
Source: Richmond American Homes Report a problem | ||
| 7/17/2020 | Listed for sale | $468,058$244/sqft |
Source: Richmond American Homes Report a problem | ||
Public tax history
| Year | Property taxes | Tax assessment |
|---|---|---|
| 2025 | $3,918 -0.9% | $36,360 -11.9% |
| 2024 | $3,954 +31.3% | $41,260 -1% |
| 2023 | $3,010 +96.5% | $41,660 +40.6% |
| 2022 | $1,532 | $29,620 +98.4% |
| 2021 | -- | $14,930 +27% |
| 2020 | $1,213 +14% | $11,760 +102.1% |
| 2019 | $1,064 0% | $5,820 -42.4% |
| 2018 | $1,064 | $10,110 |
Find assessor info on the county website
Neighborhood: The Meadows
Nearby homes
- $600,0003 bd3 ba2k sqft2601 Palau Way, Castle Rock, CO 80109Sold
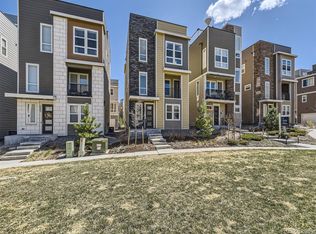
- $552,5003 bd3 ba2k sqft2625 Palau Way, Castle Rock, CO 80109Off Market
- $585,0003 bd3 ba2k sqft2585 Palau Way, Castle Rock, CO 80109Sold
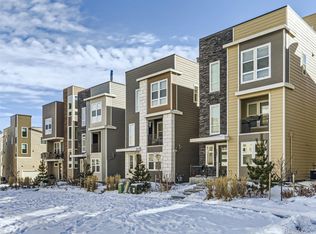
- $575,0003 bd3 ba1.8k sqft2608 Palau Way, Castle Rock, CO 80109For Sale

- $595,0003 bd3 ba2k sqft2579 Palau Way, Castle Rock, CO 80109For Sale
- $568,6003 bd2 ba1.8k sqft2600 Palau Way, Castle Rock, CO 80109Off Market
- $564,3003 bd4 ba1.9k sqft2624 Palau Way, Castle Rock, CO 80109Off Market
- $625,0002 bd3 ba1.9k sqft2586 Palau Way, Castle Rock, CO 80109Sold
Nearby schools
GreatSchools rating
- 6/10Meadow View Elementary SchoolGrades: PK-6Distance: 1 mi
- 5/10Castle Rock Middle SchoolGrades: 7-8Distance: 0.7 mi
- 8/10Castle View High SchoolGrades: 9-12Distance: 0.9 mi
Schools provided by the listing agent
- Elementary: Meadow View
- Middle: Castle Rock
- High: Castle View
- District: Douglas RE-1
Source: REcolorado as distributed by MLS GRID. This data may not be complete. We recommend contacting the local school district to confirm school assignments for this home.
Get a cash offer in 3 minutes
Find out how much your home could sell for in as little as 3 minutes with a no-obligation cash offer.
Estimated market value
$571,000
Get a cash offer in 3 minutes
Find out how much your home could sell for in as little as 3 minutes with a no-obligation cash offer.
Estimated market value
$571,000
- Colorado
- Douglas County
- Castle Rock
- 80109
- The Meadows
- 2609 Palau Way
Nearby cities
Nearby neighborhoods
Nearby zip codes
Other Castle Rock Topics
