Skip main navigation
Sold for $625,000
  • $625,000

    2586 Palau Way, Castle Rock, CO 80109

    2beds
    1,939sqft
    Single Family Residence
    Built in 2021
    1,699 Square Feet Lot
    $578,500 Zestimate®
    $322/sqft
    $3,299 Estimated rent

    Home value

    $578,500

    $550,000 - $607,000

    $3,299/mo

    Zestimate® history
    Loading
    Loading...

    Owner options

    List your home for rent

    $3,299/mo

    Rent Zestimate®

    Find your next renter with Zillow Rental Manager. Plus, with online applications, you can quickly screen prospective tenants – for free.

    Learn more

    $3,299/mo

    Rent Zestimate®

    Refinance and save

    $4,001/mo

    Est. payment

    Refinancing to a lower rate could help reduce your monthly payments and save thousands over the life of the loan.

    See today's rates

    $4,001/mo

    Est. payment

    Explore your selling options

    Work with a Zillow partner agent

    Leverage their expertise and Zillow's premium Showcase listings to get your home seen by more buyers.

    Get started

    List with your own agent

    Get your home in front of millions of buyers by listing it on Zillow.

    Learn how to do it

    Sell it yourself

    Take full control of how buyers see your home on Zillow by listing For Sale by Owner (FSBO).

    List your home

    What's special

    Modern eleganceSoft-close designer shaker cabinetsTiled bathroomsLarge courtyardUpgraded windowsHerringbone backsplashDouble panels

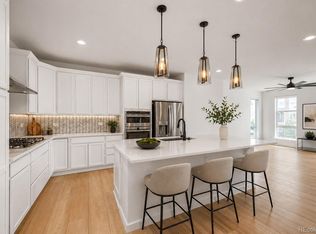
    SORRY - NO OPEN HOUSE ON SUNDAY, FEB. 18 DUE TO SELLER BEING SICK. RESCHEDULED FOR SATURDAY, FEB. 24. Experience contemporary living at its finest with this stunning home, boasting a rooftop deck that offers breathtaking mountain views! No detail has been spared with designer finishes adorning every corner. This unique home stands out from the rest with its customized features, setting it apart from builder-grade options. Durable light wood color flooring spans the entire home, including the staircase, a $20k upgrade during construction, while the upgraded trim throughout the house adds a touch of sophistication. The kitchen exudes modern elegance with soft-close designer shaker cabinets, herringbone backsplash, and top-of-the-line GE appliances. The large kitchen island, paired with the spacious dining room, creates the ideal setting for gatherings, while the rooftop deck is a dream for entertaining and parties. Tiled bathrooms and laundry areas showcase built-in cabinetry, upgraded tile options, and hardware, while the extra-large primary shower with double shower heads and upgraded tile finishes provides a luxurious retreat. Custom window coverings grace every room, enhancing both style and privacy, while the upgraded windows in the primary bedroom, featuring 8-foot doors and double panels, flood the space with natural light.. Perfectly located with easy access to I-25 and a plethora of shopping and dining options. Outside, a large courtyard awaits, perfect for pets and adorned with beautiful landscaping. Don't miss your chance to call this exquisite property yours – schedule a showing today before it's gone!

    Zillow last checked:

    Listing updated:

    Listed by:

    Valerie Franklin 303-489-9217 valerie.franklin@redfin.com,

    Redfin Corporation

    Bought with:

    Timothy Kampmann, 100088991

    eXp Realty, LLC

    Source: REcolorado as distributed by MLS GRID,MLS#: 3778504MLS Logo

    Facts & features

    Interior

    Bedrooms & bathrooms
    • Bedrooms: 2
    • Bathrooms: 3
    • Full bathrooms: 1
    • 3/4 bathrooms: 1
    • 1/2 bathrooms: 1
    • Main level bathrooms: 1
    Primary bedroom
    • Description: Carpet, Ceiling Fan, Ensuite Bathroom
    • Level: Upper
    • Area: 182 Square Feet
    • Dimensions: 14 x 13
    Bedroom
    • Description: Carpet, Ensuite Bathroom
    • Level: Upper
    • Area: 121 Square Feet
    • Dimensions: 11 x 11
    Primary bathroom
    • Description: Tile Flooring, Dual Sinks, Quartz Countertop, Walk-In Closet, Oversized Step-In Shower
    • Level: Upper
    • Area: 273 Square Feet
    • Dimensions: 21 x 13
    Bathroom
    • Description: Laminate Flooring, Pedestal Sink
    • Level: Main
    • Area: 25 Square Feet
    • Dimensions: 5 x 5
    Bathroom
    • Description: Tile Flooring, Quartz Countertop
    • Level: Upper
    • Area: 45 Square Feet
    • Dimensions: 9 x 5
    Dining room
    • Description: Laminate Plank Flooring
    • Level: Main
    • Area: 140 Square Feet
    • Dimensions: 14 x 10
    Kitchen
    • Description: Laminate Flooring, Quartz Countertops, Island With Seating, Stainless Steel Appliances
    • Level: Main
    • Area: 154 Square Feet
    • Dimensions: 14 x 11
    Laundry
    • Description: Tile Flooring, Cabinetry
    • Level: Main
    • Area: 35 Square Feet
    • Dimensions: 5 x 7
    Living room
    • Description: Laminate Flooring, Open Concept
    • Level: Main
    • Area: 247 Square Feet
    • Dimensions: 19 x 13
    Heating
    • Forced Air
    Cooling
    • Central Air
    Appliances
    • Included: Cooktop, Dishwasher, Double Oven, Gas Water Heater, Microwave, Range, Range Hood
    Features
    • Built-in Features, Ceiling Fan(s), Eat-in Kitchen, Entrance Foyer, High Ceilings, High Speed Internet, Kitchen Island, Primary Suite, Quartz Counters, Radon Mitigation System, Smart Thermostat, Smoke Free, Sound System, Walk-In Closet(s)
    • Flooring: Carpet, Laminate
    • Windows: Double Pane Windows, Window Coverings, Window Treatments
    • Basement: Crawl Space
    • Common walls with other units/homes: No Common Walls
    Interior area
    • Total structure area: 1,939
    • Total interior livable area: 1,939 sqft
    • Finished area above ground: 1,939

    Property

    Parking
    • Total spaces: 2
    • Parking features: Dry Walled, Insulated Garage, Oversized Door, Garage Door Opener
    • Attached garage spaces: 2
    Features
    • Levels: Three Or More
    • Patio & porch: Covered, Deck, Front Porch, Patio, Rooftop
    • Exterior features: Balcony, Rain Gutters
    • Fencing: None
    • Has view: Yes
    • View description: City, Mountain(s), Valley
    Lot
    • Size: 1,699 Square Feet
    • Features: Landscaped, Master Planned
    Details
    • Parcel number: R0497308
    • Zoning: SFR
    • Special conditions: Standard

    Construction

    Type & style
    • Home type: SingleFamily
    • Property subtype: Single Family Residence
    Materials
    • Wood Siding
    • Roof: Composition
    Condition
    • Year built: 2021

    Utilities & green energy

    • Sewer: Public Sewer
    • Water: Public
    • Utilities for property: Cable Available, Electricity Connected, Internet Access (Wired), Natural Gas Connected, Phone Available
    Green energy
    • Energy efficient items: Appliances, Construction, Doors, Exposure/Shade, HVAC, Insulation, Lighting, Roof, Thermostat, Water Heater, Windows

    Community & HOA

    Community
    • Security: Carbon Monoxide Detector(s), Radon Detector, Smart Cameras, Smart Locks, Smoke Detector(s)
    • Subdivision: The Meadows
    HOA
    • Has HOA: Yes
    • Amenities included: Clubhouse, Park, Playground, Pool
    • Services included: Reserve Fund, Maintenance Grounds, Recycling, Snow Removal, Trash
    • HOA fee: $324 quarterly
    • HOA name: Meadows
    • HOA phone: 303-814-2358
    Location
    • Region: Castle Rock

    Financial & listing details

    • Price per square foot: $322/sqft
    • Tax assessed value: $588,358
    • Annual tax amount: $3,045
    • Date on market: 2/8/2024
    • Listing terms: Cash,Conventional,FHA,VA Loan
    • Exclusions: Washer, Dryer, Refrigerator. Curtain Rod In Baby Room. All Curtains. Seller's Personal Property.
    • Ownership: Individual
    • Electric utility on property: Yes

    Price history

    DateEventPrice
    4/10/2024Sold$625,000+2.5%$322/sqft
    Source: REcolorado as distributed by MLS GRID #3778504 Report a problem
    3/7/2024Pending sale$610,000$315/sqft
    Source: REcolorado as distributed by MLS GRID #3778504 Report a problem
    3/5/2024Price change$610,000-2.4%$315/sqft
    Source: REcolorado as distributed by MLS GRID #3778504 Report a problem
    2/8/2024Listed for sale$625,000+26.9%$322/sqft
    Source: REcolorado as distributed by MLS GRID #3778504 Report a problem
    2/18/2021Sold$492,600$254/sqft
    Source: Public Record Report a problem

    Public tax history

    YearProperty taxesTax assessment
    2025$3,959 -0.9%$36,770 -11.7%
    2024$3,996 +31.2%$41,650 -1%
    2023$3,045 +56.6%$42,050 +40.4%
    2022$1,944 $29,960 +58.1%
    2021-- $18,950 +57.8%
    2020$1,238 +14.5%$12,010 +101.8%
    2019$1,082 $5,950 -42.1%
    2018$1,082 $10,280
    Find assessor info on the county website

    Neighborhood: The Meadows

    Nearby schools

    GreatSchools rating
    Schools provided by the listing agent
    • Elementary: Meadow View
    • Middle: Castle Rock
    • High: Castle View
    • District: Douglas RE-1

    Source: REcolorado as distributed by MLS GRID. This data may not be complete. We recommend contacting the local school district to confirm school assignments for this home.

    Get a cash offer in 3 minutes
    Find out how much your home could sell for in as little as 3 minutes with a no-obligation cash offer.
    Estimated market value
    $578,500
    Get a cash offer in 3 minutes
    Find out how much your home could sell for in as little as 3 minutes with a no-obligation cash offer.
    Estimated market value
    $578,500