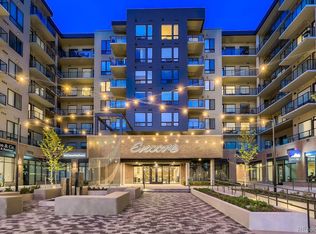
Experience elevated luxury living in the heart of Downtown Castle Rock at Encore, where sophisticated design meets an unmatched walkable lifestyle. Perfectly positioned on the 5th floor, this exceptional residence boasts one of the building's most coveted locations, showcasing breathtaking, unobstructed views of Pikes Peak from your private balcony, an idyllic backdrop for morning coffee, sunrises, & peaceful Colorado evenings. Built in 2021, this beautifully appointed 2-bedroom, 2-bath condo offers effortless elegance with an open-concept floor plan designed for both everyday living and entertaining. The chef's kitchen features quartz countertops, stainless steel appliances, range hood with timeless backsplash, and an island that seamlessly flows into the spacious living area. Floor-to-ceiling windows flood the home with natural light and include electric shades throughout. Retreat to the luxurious primary suite, where you'll wake each morning to picturesque Pikes Peak views. The suite includes a generous walk-in closet and a spa-inspired ensuite bath. A second bedroom and full bath provide the perfect accommodations for guests, a home office, or additional living space. Encore delivers a true lock-and-leave lifestyle with secure building access, resort-style amenities including a state-of-the-art fitness center, expansive outdoor hot tub, golf simulator, pet wash station, fire pits, & beautifully maintained common spaces. An assigned parking space is conveniently located on the same level as the unit, allowing direct access without stairs or elevators. Step outside and immerse yourself in the vibrant Downtown Castle Rock. Enjoy boutique shopping, award-winning restaurants, coffee shops, entertainment, grocery options, and local favorites like Block & Bottle, the Emporium Market, Rec Center, Festival Park, and farmers market, all just moments away. This is more than a home; it's a lifestyle defined by luxury, convenience, and the very best of Colorado living.
For sale
$625,000
20 Wilcox Street #508, Castle Rock, CO 80104
2beds
1,192sqft
:
Get pre-qualified$4,558/mo
Condominium
Built in 2021
-- sqft lot
$620,300 Zestimate®
$524/sqft
$501/mo HOA
What's special
- 24 days |
- 280 |
- 13 |
Zillow last checked:
Listing updated:
Listed by:
Danielle Dolan 720-300-3557 dolan.danielle@gmail.com,
eXp Realty, LLC,
Thomas Dolan 520-440-7738,
eXp Realty, LLC
Source: REcolorado as distributed by MLS GRID,MLS#: 9306271
Facts & features
Interior
Bedrooms & bathrooms
- Bedrooms: 2
- Bathrooms: 2
- Full bathrooms: 2
- Main level bathrooms: 2
- Main level bedrooms: 2
Bedroom
- Description: Spacious W/ Mountain Views, Electric Shades, And Connected To Ensuite Spa-Like Bathroom
- Features: Primary Suite
- Level: Main
Bedroom
- Description: Private, On Other Side Of Unit, Mountain Views W/ Closet, Perfect As A Secondary Bedroom Or Office
- Level: Main
Bathroom
- Description: Blissful Ensuite Bath W/ Quartz Countertop Double Vanity, Separate Shower, And Walk In Closet W/ Custom Closet Organization
- Features: En Suite Bathroom, Primary Suite
- Level: Main
Bathroom
- Description: Quartz Countertops, Close To Secondary Bedroom
- Level: Main
Kitchen
- Description: Open Floorplan, Quartz Countertops, Center Island Bar For Eat-In Kitchen, Ss Appliances & Range Hood, Timeless Backsplash, Pendant Lighting, Flows Through To Living Room
- Level: Main
Laundry
- Description: W/D Included, Cabinetry & Storage W/ Hot Water Heater
- Level: Main
Living room
- Description: Large Windows, Light & Bright, Door To Covered Balcony Overlooking Pikes Peak & Mountain Views
- Level: Main
Heating
- Forced Air
Cooling
- Central Air
Appliances
- Included: Cooktop, Dishwasher, Disposal, Double Oven, Dryer, Microwave, Range Hood, Refrigerator, Washer
Features
- Eat-in Kitchen, High Ceilings, Kitchen Island, No Stairs, Open Floorplan, Primary Suite, Quartz Counters, Smoke Free, Walk-In Closet(s)
- Flooring: Carpet, Tile, Vinyl
- Windows: Double Pane Windows, Window Coverings
- Has basement: No
- Common walls with other units/homes: End Unit
Interior area
- Total structure area: 1,192
- Total interior livable area: 1,192 sqft
- Finished area above ground: 1,192
Video & virtual tour
Property
Parking
- Total spaces: 1
- Parking features: Concrete, Electric Vehicle Charging Station(s), Guest
- Details: Reserved Spaces: 1
Features
- Levels: One
- Stories: 1
- Entry location: Corridor Access
- Patio & porch: Covered, Patio
- Exterior features: Balcony, Elevator, Water Feature
- Has spa: Yes
- Spa features: Spa/Hot Tub
- Fencing: None
- Has view: Yes
- View description: Mountain(s)
Lot
- Size: 1,275 Square Feet
- Features: Landscaped, Near Public Transit
Details
- Parcel number: R0616013
- Special conditions: Standard
Construction
Type & style
- Home type: Condo
- Architectural style: Urban Contemporary
- Property subtype: Condominium
- Attached to another structure: Yes
Materials
- Brick, Frame, Metal Siding, Stucco
- Roof: Concrete
Condition
- Year built: 2021
Utilities & green energy
- Sewer: Public Sewer
- Water: Public
- Utilities for property: Cable Available, Electricity Connected, Natural Gas Available, Natural Gas Connected
Community & HOA
Community
- Security: Carbon Monoxide Detector(s), Key Card Entry, Security Entrance
- Subdivision: Encore
HOA
- Has HOA: Yes
- Amenities included: Clubhouse, Dog/Pet Wash, Elevator(s), Fitness Center, Parking, Spa/Hot Tub
- Services included: Insurance, Maintenance Grounds, Recycling, Snow Removal, Trash
- HOA fee: $501 monthly
- HOA name: TMMC Property Management
- HOA phone: 303-985-9623
Location
- Region: Castle Rock
Financial & listing details
- Price per square foot: $524/sqft
- Annual tax amount: $5,418
- Date on market: 7/10/2026
- Listing terms: 1031 Exchange,Cash,Conventional,FHA,VA Loan
- Exclusions: None
- Ownership: Individual
- Electric utility on property: Yes
- Road surface type: Paved
Estimated market value
$620,300
$589,000 - $651,000
$2,324/mo
Price history
| Date | Event | Price |
|---|---|---|
| 7/10/2026 | Listed for sale | $625,000-12%$524/sqft |
Source:  REcolorado as distributed by MLS GRID #9306271 Report a problem REcolorado as distributed by MLS GRID #9306271 Report a problem | ||
| 11/7/2024 | Listing removed | $3,500$3/sqft |
Source: REcolorado as distributed by MLS GRID #3507603 Report a problem | ||
| 9/5/2024 | Listed for rent | $3,500$3/sqft |
Source: REcolorado as distributed by MLS GRID #3507603 Report a problem | ||
| 10/30/2023 | Sold | $710,531-2.7%$596/sqft |
Source: REcolorado as distributed by MLS GRID #1911086 Report a problem | ||
| 10/23/2023 | Pending sale | $730,000$612/sqft |
Source: REcolorado as distributed by MLS GRID #1911086 Report a problem | ||
| 9/29/2023 | Price change | $730,000-2.7%$612/sqft |
Source: REcolorado as distributed by MLS GRID #1911086 Report a problem | ||
| 9/8/2023 | Listed for sale | $750,000$629/sqft |
Source: REcolorado as distributed by MLS GRID #1911086 Report a problem | ||
Public tax history
Tax history is unavailable.
Monthly payment
Est. payment
Payment breakdown
Explore the cost of this home by adjusting the details. Changes won't be saved.Climate risks
Neighborhood: 80104
Nearby schools
GreatSchools rating
- 6/10South Ridge Elementary An Ib World SchoolGrades: K-5Distance: 0.8 mi
- 5/10Mesa Middle SchoolGrades: 6-8Distance: 3.4 mi
- 7/10Douglas County High SchoolGrades: 9-12Distance: 1.4 mi
Schools provided by the listing agent
- Elementary: South Ridge
- Middle: Mesa
- High: Douglas County
- District: Douglas RE-1
Source: REcolorado as distributed by MLS GRID. This data may not be complete. We recommend contacting the local school district to confirm school assignments for this home.
- $625,0002 bd2 ba1k sqft20 Wilcox St #705, Castle Rock, CO 80104Sold

- $439,0001 bd1 ba924 sqft20 Wilcox St APT 216, Castle Rock, CO 80104Pending

- $550,0002 bd2 ba928 sqft20 Wilcox #421, Castle Rock, CO 80104Sold
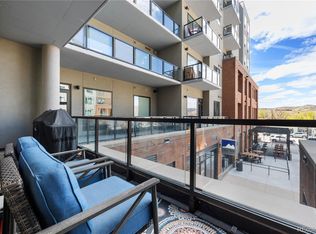
- $532,5002 bd2 ba1.1k sqft20 Wilcox St #209, Castle Rock, CO 80104Sold
- $1,024,9003 bd2 ba1.4k sqft20 Wilcox St APT 520, Castle Rock, CO 80104For Sale
- $425,0001 bd1 ba1k sqft20 Wilcox St UNIT 311, Castle Rock, CO 80104Sold
- $935,0002 bd2 ba1.5k sqft20 Wilcox St APT 423, Castle Rock, CO 80104Sold
- $599,0002 bd2 ba1.1k sqft20 Wilcox St #207, Castle Rock, CO 80104For Sale
A local agent can set up tours, give advice and negotiate with sellers.
Similar homes
- $620,0002 bd2 ba1.2k sqft20 Wilcox Street #317, Castle Rock, CO 80104New Construction

 MLS ID #1601871, Andrea Noufer, LIV Sotheby's International Realty. REcolorado as distributed by MLS GRID
 - $599,0002 bd2 ba1.1k sqft20 Wilcox Street #207, Castle Rock, CO 80104For Sale
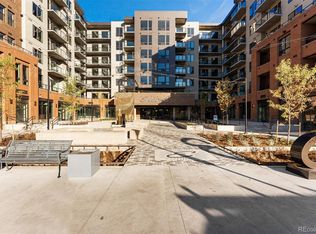 MLS ID #8104874, Jayson Holland, Listings.com. REcolorado as distributed by MLS GRID
 - $530,0002 bd2 ba1k sqft20 Wilcox Street #519, Castle Rock, CO 80104For Sale
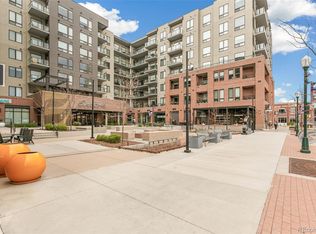 MLS ID #7980683, Heidi Nelson, HomeSmart. REcolorado as distributed by MLS GRID
 - $495,0001 bd1 ba934 sqftEncore, Castle Rock, CO 80104For Sale
 MLS ID #2650427, Duane Rademacher, Mile High Real Estate. REcolorado as distributed by MLS GRID
 - $485,0001 bd1 ba924 sqft20 Wilcox Street #314, Castle Rock, CO 80104New ConstructionMLS ID #9131774, Andrea Noufer, LIV Sotheby's International Realty. REcolorado as distributed by MLS GRID
- $435,0001 bd1 ba924 sqftEncore, Castle Rock, CO 80104For SaleMLS ID #8774560, Bud Doyle, Keller Williams DTC. REcolorado as distributed by MLS GRID
- $449,0001 bd1 ba924 sqft20 Wilcox St #316, Castle Rock, CO 80104For Sale
 MLS ID #1570205, Latonya Paddock, New Padd Group Colorado Realty. elevateMLS
 - $585,0004 bd2 ba1.7k sqft284 Vista Cliff Circle, Castle Rock, CO 80104For SaleMLS ID #1737778, Robert Sheets, HomeSmart. REcolorado as distributed by MLS GRID
- $369,9002 bd2 ba1.3k sqft474 Black Feather Loop #412, Castle Rock, CO 80104For SaleMLS ID #5110438, Djeffery Daphnis, Real Broker, LLC DBA Real. REcolorado as distributed by MLS GRID
- $348,9002 bd2 ba1.2k sqft1574 Olympia Circle #202, Castle Rock, CO 80104For SaleMLS ID #8817696, Cindy Anderson, HomeSmart Realty. REcolorado as distributed by MLS GRID
- $345,0003 bd2 ba1.6k sqft1954 Oakcrest Circle, Castle Rock, CO 80104For SaleMLS ID #3630517, Rhonda Basey, RE/MAX Professionals. REcolorado as distributed by MLS GRID
- $525,0002 bd2 ba1.2k sqftLincoln Square Lofts, Lone Tree, CO 80124For SaleMLS ID #1854620, Anna Steiner, Keller Williams Action Realty LLC. REcolorado as distributed by MLS GRID
- $560,0003 bd3 ba1.6k sqft9256 Kornbrust Drive, Lone Tree, CO 80124For SaleMLS ID #7246399, Joshua St. Romain, RE/MAX Leaders. REcolorado as distributed by MLS GRID
- $600,0002 bd2 ba1.5k sqft8100 E Union Avenue #814, Denver, CO 80237For SaleMLS ID #3070730, Jonathan Lopez, Kentwood Real Estate DTC, LLC. REcolorado as distributed by MLS GRID
- $477,5002 bd3 ba1.3k sqft6998 Ipswich Court, Castle Pines, CO 80108For SaleMLS ID #1913677, Matthew Zettel, Keller Williams DTC. REcolorado as distributed by MLS GRID
- $469,0003 bd3 ba1.3k sqft463 Millwall Circle, Castle Pines, CO 80108New ConstructionMLS ID #5932258, Shelby Sampson, The Agency - Denver. REcolorado as distributed by MLS GRID
- $564,9003 bd4 ba1.7k sqft6910 Merseyside Lane, Castle Pines, CO 80108For SaleMLS ID #6268038, Bob Kelly, Kentwood Real Estate DTC, LLC. REcolorado as distributed by MLS GRID
- $475,0002 bd2 ba1.1k sqftVallagio, Englewood, CO 80112For SaleMLS ID #4134163, Kelly Steron, Compass - Denver. REcolorado as distributed by MLS GRID
- $557,4502 bd3 ba1.2k sqft11966 Soprano Trail, Parker, CO 80134New ConstructionREcolorado as distributed by MLS GRID
- $582,4903 bd3 ba1.2k sqft11978 Soprano Trail, Parker, CO 80134New ConstructionREcolorado as distributed by MLS GRID
