Incredible opportunity to live in the bustling and fun Encore downtown Castle Rock! Don't let this pass you up! ** SHORT SALE OPPORTUNITY ** Imagine being steps to restaurants, shops, cafes, salons, and Festival Park -- where there are weekly events such as Farmer's Markets, Art Shows, and live music. A true downtown lifestyle in the highly-desirable Encore building, right in the heart of downtown Castle Rock. The newly-built condo building features a contemporary and sophisticated design and offers amazing amenities that cater to everyone. This 2nd floor unit has an ideal, west-facing direction overlooking the courtyard with scenic, hilltop views. Stylishly designed and beautifully updated with upgrades, the condo features premium, Hunter Douglas electronic blinds, Google smart home technology, newly installed laundry room storage, and includes two deeded parking spaces. The open floorplan has coveted 10-foot ceilings and is oriented around generously-sized windows with views. The stunning kitchen showcases slab quartz countertops, stainless-steel KitchenAid appliances, and a large center island with seating, plus the adjacent dining area is large enough for entertaining. The spacious primary bedroom features an ensuite luxury bathroom, equipped with frameless glass shower, quartz countertops, and double vanity. Living at the Encore is truly a lifestyle. The amenities include a well-equipped fitness center, clubhouse with kitchen and pool table, 25-person jacuzzi, lounge with golf simulator, dog park, pet spa, outdoor lounging areas with fire pits and grills, and sleek common areas for working or relaxing. Onsite security and key fob entry keeps the building safe and secure and the units have smart, keypad locks for easy access, and two deeded parking spaces come with the unit. The location offers an easy commute to Denver, DTC, or Colorado Springs and there’s so much to do right at your fingertips. This is the best of luxury and low-maintenance living.
Sold for $532,500
$532,500
20 Wilcox Street #209, Castle Rock, CO 80104
2beds
1,193sqft
Condominium
Built in 2021
-- sqft lot
$529,000 Zestimate®
$446/sqft
$2,395 Estimated rent
Home value
$529,000
$503,000 - $555,000
$2,395/mo
Zestimate® history
Owner options
List your home for rent
$2,395/mo
Rent Zestimate®
Find your next renter with Zillow Rental Manager. Plus, with online applications, you can quickly screen prospective tenants – for free.
$2,395/mo
Rent Zestimate®
Refinance and save
$3,659/mo
Est. payment
Refinancing to a lower rate could help reduce your monthly payments and save thousands over the life of the loan.
$3,659/mo
Est. payment
Explore your selling options
Work with a Zillow partner agent
Leverage their expertise and Zillow's premium Showcase listings to get your home seen by more buyers.
Get startedList with your own agent
Get your home in front of millions of buyers by listing it on Zillow.
Learn how to do itSell it yourself
Take full control of how buyers see your home on Zillow by listing For Sale by Owner (FSBO).
List your homeWhat's special
Stainless-steel kitchenaid appliancesQuartz countertopsSpacious primary bedroomGenerously-sized windows with viewsDouble vanityFrameless glass showerEnsuite luxury bathroom
Zillow last checked:
Listing updated:
Listed by:
Matt Geerdes Matthew.Geerdes@EngelVoelkers.com,
Engel & Voelkers Castle Pines
Bought with:
Tate Sanchez, 040022069
Metro Brokers Colorado Property Finders, LLC
Source: REcolorado as distributed by MLS GRID,MLS#: 4013029
Facts & features
Interior
Bedrooms & bathrooms
- Bedrooms: 2
- Bathrooms: 2
- Full bathrooms: 1
- 3/4 bathrooms: 1
- Main level bathrooms: 2
- Main level bedrooms: 2
Bedroom
- Description: Large Windows With Views, Hunter Douglas Automatic Blinds, 3/4 Ensuite, Custom Walk-In Closet.
- Features: Primary Suite
- Level: Main
Bedroom
- Description: Walk-In Closet, Hunter Douglas Automatic Blinds.
- Level: Main
Bathroom
- Description: Luxury Bath With Dual Vanity, Quartz Countertop, Walk-In Frameless Glass Shower, Walk-In Closet With Auto Light.
- Features: Primary Suite
- Level: Main
Bathroom
- Description: Quartz Vanity.
- Level: Main
Kitchen
- Description: Stainless-Steel Kitchenaid Appliances, Large Center Island With Seating, Slab Quartz Counters, White Cabinetry, Stylish Tile Backsplash, Hardwood Floors, Pendant Lighting, Adjacent Dining Area And Open To Great Room.
- Level: Main
Laundry
- Description: Installed Shelving And Workspace.
- Level: Main
Living room
- Description: Large Floor-To-Ceiling Window With Views, Hunter Douglas Automatic Blinds, Walk-Out To Balcony.
- Level: Main
Heating
- Forced Air
Cooling
- Central Air
Appliances
- Included: Convection Oven, Cooktop, Dishwasher, Disposal, Microwave, Range Hood, Refrigerator, Self Cleaning Oven
- Laundry: In Unit
Features
- Ceiling Fan(s), High Ceilings, Kitchen Island, No Stairs, Primary Suite, Quartz Counters, Smart Thermostat, Smoke Free, Solid Surface Counters, Walk-In Closet(s)
- Flooring: Carpet, Wood
- Windows: Window Treatments
- Has basement: No
- Common walls with other units/homes: 2+ Common Walls
Interior area
- Total structure area: 1,193
- Total interior livable area: 1,193 sqft
- Finished area above ground: 1,193
Property
Parking
- Total spaces: 2
- Parking features: Electric Vehicle Charging Station(s)
- Garage spaces: 2
Accessibility
- Accessibility features: Accessible Approach with Ramp
Features
- Levels: One
- Stories: 1
- Entry location: Corridor Access
- Exterior features: Balcony, Barbecue, Dog Run, Elevator, Fire Pit, Gas Grill
- Has spa: Yes
- Spa features: Spa/Hot Tub
- Has view: Yes
- View description: City, Mountain(s)
Details
- Parcel number: R0615950
- Special conditions: Short Sale
Construction
Type & style
- Home type: Condo
- Architectural style: Urban Contemporary
- Property subtype: Condominium
- Attached to another structure: Yes
Materials
- Brick, Concrete
- Roof: Concrete
Condition
- Year built: 2021
Details
- Builder model: Austen
Utilities & green energy
- Sewer: Public Sewer
- Water: Public
- Utilities for property: Cable Available, Electricity Connected, Natural Gas Connected
Community & HOA
Community
- Security: Key Card Entry, Security Entrance, Smart Cameras, Smart Locks
- Subdivision: Encore
HOA
- Has HOA: Yes
- Amenities included: Clubhouse, Dog/Pet Wash, Elevator(s), Fitness Center, Management, Parking, Spa/Hot Tub
- Services included: Insurance, Maintenance Grounds, Maintenance Structure, Recycling, Security, Sewer, Snow Removal, Trash
- HOA fee: $463 monthly
- HOA name: Encore
- HOA phone: 303-233-4646
Location
- Region: Castle Rock
Financial & listing details
- Price per square foot: $446/sqft
- Annual tax amount: $4,013
- Date on market: 5/4/2024
- Listing terms: Cash,Conventional,FHA,VA Loan
- Exclusions: Seller's Personal Property
- Ownership: Individual
- Electric utility on property: Yes
Price history
| Date | Event | Price |
|---|---|---|
| 3/16/2026 | Sold | $532,500-3%$446/sqft |
Source:  REcolorado as distributed by MLS GRID #4013029 Report a problem REcolorado as distributed by MLS GRID #4013029 Report a problem | ||
| 12/10/2025 | Pending sale | $549,000$460/sqft |
Source: REcolorado as distributed by MLS GRID #4013029 Report a problem | ||
| 11/21/2025 | Price change | $549,000-0.2%$460/sqft |
Source: REcolorado as distributed by MLS GRID #4013029 Report a problem | ||
| 11/6/2025 | Price change | $550,000-8.2%$461/sqft |
Source: REcolorado as distributed by MLS GRID #4013029 Report a problem | ||
| 10/31/2025 | Listed for sale | $599,000-11.3%$502/sqft |
Source: REcolorado as distributed by MLS GRID #4013029 Report a problem | ||
| 11/8/2024 | Listing removed | $675,000$566/sqft |
Source:  Engel & Volkers #9524171 Report a problem Engel & Volkers #9524171 Report a problem | ||
| 8/16/2024 | Price change | $675,000-5.6%$566/sqft |
Source:  elevateMLS #9524171 Report a problem elevateMLS #9524171 Report a problem | ||
| 5/4/2024 | Listed for sale | $715,000$599/sqft |
Source: elevateMLS #9818326 Report a problem | ||
Public tax history
Tax history is unavailable.
Neighborhood: 80104
Nearby homes
- $439,0001 bd1 ba924 sqft20 Wilcox St APT 216, Castle Rock, CO 80104For Sale

- $599,0002 bd2 ba1.1k sqft20 Wilcox St #207, Castle Rock, CO 80104For Sale
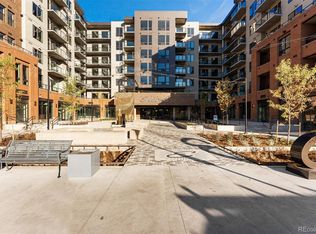
- $625,0002 bd2 ba1k sqft20 Wilcox St #705, Castle Rock, CO 80104Sold

- $625,0002 bd2 ba1.1k sqft20 Wilcox St APT 508, Castle Rock, CO 80104For Sale
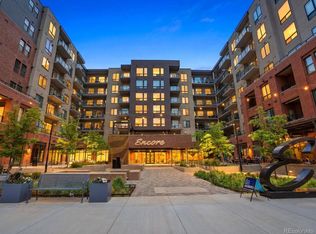
- $532,5001 bd1 ba942 sqft20 Wilcox St APT 410, Castle Rock, CO 80104For Sale
- $935,0002 bd2 ba1.5k sqft20 Wilcox St APT 423, Castle Rock, CO 80104Sold
- $651,2402 bd2 ba1.2k sqft20 Wilcox St #409, Castle Rock, CO 80104Sold
- $550,0002 bd2 ba928 sqft20 Wilcox #421, Castle Rock, CO 80104Sold
Nearby schools
GreatSchools rating
- 6/10South Ridge Elementary An Ib World SchoolGrades: K-5Distance: 0.8 mi
- 5/10Mesa Middle SchoolGrades: 6-8Distance: 3.4 mi
- 7/10Douglas County High SchoolGrades: 9-12Distance: 1.4 mi
Schools provided by the listing agent
- Elementary: South Street
- Middle: Mesa
- High: Douglas County
- District: Douglas RE-1
Source: REcolorado as distributed by MLS GRID. This data may not be complete. We recommend contacting the local school district to confirm school assignments for this home.
Get a cash offer in 3 minutes
Find out how much your home could sell for in as little as 3 minutes with a no-obligation cash offer.
Estimated market value
$529,000
Get a cash offer in 3 minutes
Find out how much your home could sell for in as little as 3 minutes with a no-obligation cash offer.
Estimated market value
$529,000
- Colorado
- Douglas County
- Castle Rock
- 80104
- 20 Wilcox Street Unit 209
Nearby cities
Nearby neighborhoods
Nearby zip codes
Other Castle Rock Topics
