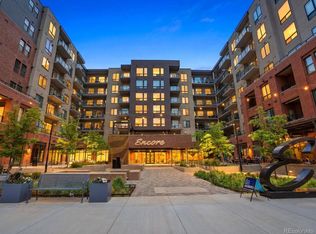
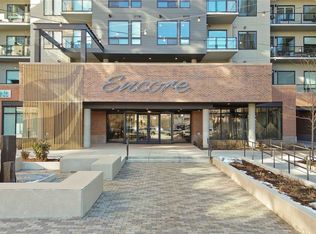
Welcome home to this beautifully maintained 1-bedroom, 1-bathroom condo in the sought-after Encore community in Castle Rock, Colorado. Perfect for first-time buyers, downsizers, or anyone seeking low-maintenance living, this inviting condo offers comfort, convenience, and a prime location!
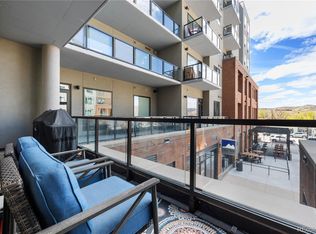
Step inside to discover a bright, open-concept layout with abundant natural light, a spacious living area, and a well-appointed kitchen designed for everyday living and entertaining. The generous primary bedroom provides a peaceful retreat, while the full bathroom features a clean, modern design. The laundry room has ample extra storage, and the balcony is the perfect place to unwind after a long day.
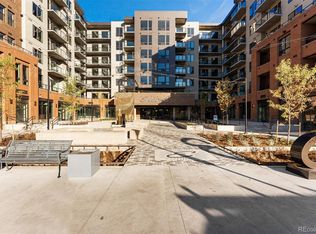
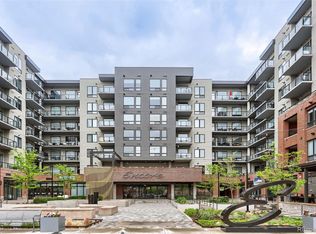
Enjoy the benefits of maintenance-free condo living, giving you more time to take advantage of everything Castle Rock has to offer. Encore's desirable location provides easy access to shopping, dining, parks, walking trails, and major commuter routes, making it easy to enjoy both everyday conveniences and Colorado's outdoor lifestyle.
Whether you're looking for your first home, an investment opportunity, or a cozy place to call your own, this Encore condo is one you won't want to miss.
For sale
$439,000
20 Wilcox Street #216, Castle Rock, CO 80104
1beds
924sqft
:
Get pre-qualified$3,216/mo
Condominium
Built in 2021
-- sqft lot
$-- Zestimate®
$475/sqft
$397/mo HOA
What's special
- 18 days |
- 181 |
- 2 |
Zillow last checked:
Listing updated:
Listed by:
Erica Paquin 720-515-4599 randy@anchorhomesre.com,
Anchor Real Estate
Source: REcolorado as distributed by MLS GRID,MLS#: 2330015
Facts & features
Interior
Bedrooms & bathrooms
- Bedrooms: 1
- Bathrooms: 1
- 3/4 bathrooms: 1
- Main level bathrooms: 1
- Main level bedrooms: 1
Bedroom
- Features: Primary Suite
- Level: Main
Bathroom
- Features: En Suite Bathroom, Primary Suite
- Level: Main
Kitchen
- Level: Main
Laundry
- Level: Main
Living room
- Level: Main
Heating
- Natural Gas
Cooling
- Central Air
Appliances
- Included: Dishwasher, Disposal, Dryer, Electric Water Heater, Microwave, Oven, Range, Range Hood, Refrigerator, Washer
- Laundry: In Unit
Features
- Ceiling Fan(s), Granite Counters, Open Floorplan, Smart Thermostat
- Flooring: Carpet, Laminate
- Windows: Double Pane Windows, Window Coverings
- Has basement: No
Interior area
- Total structure area: 924
- Total interior livable area: 924 sqft
- Finished area above ground: 924
Video & virtual tour
Property
Parking
- Total spaces: 2
- Parking features: Garage
- Garage spaces: 2
Features
- Levels: One
- Stories: 1
- Exterior features: Balcony
Details
- Parcel number: R0615955
- Special conditions: Standard
Construction
Type & style
- Home type: Condo
- Property subtype: Condominium
- Attached to another structure: Yes
Materials
- Brick, Concrete
- Roof: Unknown
Condition
- Year built: 2021
Utilities & green energy
- Water: Public
- Utilities for property: Cable Available, Internet Access (Wired)
Community & HOA
Community
- Security: Key Card Entry
- Subdivision: Encore
HOA
- Has HOA: Yes
- Amenities included: Clubhouse, Dog/Pet Wash, Elevator(s), Fitness Center, Parking, Pool
- Services included: Reserve Fund, Exterior Maintenance w/out Roof, Insurance, Irrigation, Maintenance Grounds, Snow Removal
- HOA fee: $397 monthly
- HOA name: TMMC Property Management
- HOA phone: 303-985-9623
Location
- Region: Castle Rock
Financial & listing details
- Price per square foot: $475/sqft
- Annual tax amount: $3,636
- Date on market: 7/10/2026
- Listing terms: 1031 Exchange,Cash,Conventional,Jumbo,VA Loan
- Ownership: Individual
Estimated market value
Not available
Estimated sales range
Not available
Not available
Price history
| Date | Event | Price |
|---|---|---|
| 7/10/2026 | Listed for sale | $439,000$475/sqft |
Source:  REcolorado as distributed by MLS GRID #2330015 Report a problem REcolorado as distributed by MLS GRID #2330015 Report a problem | ||
| 6/24/2025 | Listing removed | $1,795$2/sqft |
Source: Zillow Rentals Report a problem | ||
| 5/13/2025 | Listed for rent | $1,795$2/sqft |
Source: Zillow Rentals Report a problem | ||
Public tax history
Tax history is unavailable.
Monthly payment
Est. payment
Payment breakdown
Explore the cost of this home by adjusting the details. Changes won't be saved.Climate risks
Neighborhood: 80104
Nearby schools
GreatSchools rating
- 6/10South Ridge Elementary An Ib World SchoolGrades: K-5Distance: 0.8 mi
- 5/10Mesa Middle SchoolGrades: 6-8Distance: 3.4 mi
- 7/10Douglas County High SchoolGrades: 9-12Distance: 1.4 mi
Schools provided by the listing agent
- Elementary: South Ridge
- Middle: Mesa
- High: Douglas County
- District: Douglas RE-1
Source: REcolorado as distributed by MLS GRID. This data may not be complete. We recommend contacting the local school district to confirm school assignments for this home.
- $532,5002 bd2 ba1.1k sqft20 Wilcox St #209, Castle Rock, CO 80104Sold
- $625,0002 bd2 ba1.1k sqft20 Wilcox St APT 508, Castle Rock, CO 80104For Sale
- $625,0002 bd2 ba1k sqft20 Wilcox St #705, Castle Rock, CO 80104Sold

- $599,0002 bd2 ba1.1k sqft20 Wilcox St #207, Castle Rock, CO 80104For Sale
- $532,5001 bd1 ba942 sqft20 Wilcox St APT 410, Castle Rock, CO 80104For Sale
- $651,2402 bd2 ba1.2k sqft20 Wilcox St #409, Castle Rock, CO 80104Sold
- $550,0002 bd2 ba928 sqft20 Wilcox #421, Castle Rock, CO 80104Sold
- $935,0002 bd2 ba1.5k sqft20 Wilcox St APT 423, Castle Rock, CO 80104Sold
A local agent can set up tours, give advice and negotiate with sellers.
Similar homes
- $450,0001 bd1 ba924 sqftEncore, Castle Rock, CO 80104For Sale
 MLS ID #8774560, Bud Doyle, Keller Williams DTC. REcolorado as distributed by MLS GRID
 - $505,0001 bd1 ba924 sqft20 Wilcox Street #314, Castle Rock, CO 80104New Construction
 MLS ID #9131774, Andrea Noufer, LIV Sotheby's International Realty. REcolorado as distributed by MLS GRID
 - $474,0001 bd1 ba927 sqftThe Encore, Castle Rock, CO 80104For Sale
 MLS ID #7809593, Bill Clarke, Compass - Denver. REcolorado as distributed by MLS GRID
 - $495,0001 bd1 ba934 sqftEncore, Castle Rock, CO 80104For Sale
 MLS ID #2650427, Duane Rademacher, Mile High Real Estate. REcolorado as distributed by MLS GRID
 - $530,0002 bd2 ba1k sqft20 Wilcox Street #519, Castle Rock, CO 80104For SaleMLS ID #7980683, Heidi Nelson, HomeSmart. REcolorado as distributed by MLS GRID
- $620,0002 bd2 ba1.2k sqft20 Wilcox Street #317, Castle Rock, CO 80104New ConstructionMLS ID #1601871, Andrea Noufer, LIV Sotheby's International Realty. REcolorado as distributed by MLS GRID
- $532,5001 bd1 ba942 sqft20 Wilcox Street #410, Castle Rock, CO 80104For SaleMLS ID #2029974, Michelle Leachman, eXp Realty, LLC. REcolorado as distributed by MLS GRID
- $625,0002 bd2 ba1.1k sqftEncore, Castle Rock, CO 80104For SaleMLS ID #9306271, Danielle Dolan, eXp Realty, LLC. REcolorado as distributed by MLS GRID
- $337,9002 bd2 ba1k sqft494 Black Feather Loop APT 106, Castle Rock, CO 80104For Sale
 MLS ID #9773757, Claudia Loera, Casablanca Realty Homes LLC. elevateMLS
 - $399,5003 bd2 ba1.3k sqft1480 Thunder Butte Road, Castle Rock, CO 80109For SaleMLS ID #1582924, Nicholas Hier, Hier & Company Brokerage, LLC. REcolorado as distributed by MLS GRID
- $317,0002 bd2 ba1k sqft6017 Castlegate Drive #F17, Castle Rock, CO 80108For SaleMLS ID #5948477, Nathan Crumb, Keller Williams DTC. REcolorado as distributed by MLS GRID
- $425,0002 bd2 ba1k sqft10111 Inverness Main Street #309, Englewood, CO 80112For SaleMLS ID #4834029, Darcy Truppo, Your Castle Real Estate Inc. REcolorado as distributed by MLS GRID
- $425,0001 bd1 ba785 sqft4885 S Monaco St #101, Denver, CO 80237For Sale
 MLS ID #1054538, Matt Christensen, Enjoy Realty, LLC. IRES as distributed by MLS GRID
 - $475,0002 bd2 ba1.1k sqftVallagio, Englewood, CO 80112For SaleMLS ID #4134163, Kelly Steron, Compass - Denver. REcolorado as distributed by MLS GRID
- $353,0002 bd2 ba1k sqft17443 Nature Walk Trail #205, Parker, CO 80134For SaleMLS ID #7735054, Luke Brenning, MHC Realty Group LLC. REcolorado as distributed by MLS GRID
- $377,5002 bd2 ba1.1k sqft301 Inverness Way #306, Englewood, CO 80112For SaleMLS ID #9157133, Kirk Shillington, RE/MAX Alliance. REcolorado as distributed by MLS GRID
- $475,0002 bd2 ba1k sqft10176 Park Meadows Drive #2312, Lone Tree, CO 80124For SaleMLS ID #9438778, Anna Steiner, Keller Williams Action Realty LLC. REcolorado as distributed by MLS GRID
- $389,9002 bd2 ba1.1k sqft10111 Inverness Main Street #326, Englewood, CO 80112For SaleMLS ID #5338387, Lina Krylov, Keller Williams Integrity Real Estate LLC. REcolorado as distributed by MLS GRID
- $329,9502 bd2 ba1k sqftBuilding 4, Trails at Westcreek, Parker, CO 80134For SaleMLS ID #2939810, Alese Wordley, The Resource Group LLC. REcolorado as distributed by MLS GRID
- $400,0002 bd2 ba1.1k sqft17297 Wilde Avenue #102, Parker, CO 80134For SaleMLS ID #4397272, Leanne Osgood, Osgood Team Real Estate. REcolorado as distributed by MLS GRID
