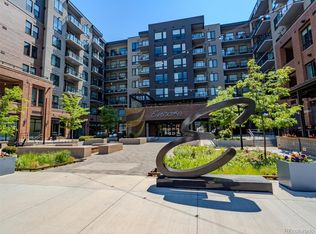
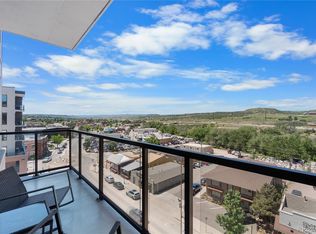
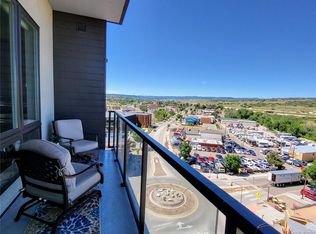
***VIEWS*** This luxury corner unit at Encore in downtown Castle Rock provides a rich in town living experience. The large private balcony is coveted amongst owners with views overlooking Festival Park, the acclaimed Castle Rock with its Star, and Perry Street. Only steps away from restaurants, shopping, trails, and parks. This beautiful condo includes all the pleasant features along with an automation system to control the door, lights, and climate. The corner unit also presents high ceilings, SS appliances, full pantry, and eat-in space. The primary bedroom has a large walk-in closet with space for storage. The laundry room also includes a storage cabinet. Finishing the space is LVP flooring, ceiling fan, quartz, and tile. Encore residents enjoy the club room with a kitchen, billiards, and TVs. Enjoy the massive hot-tub surrounded by fire pits and gas grills. Additionally included is a beautifully designed golf/soccer simulator and lounge. The club room and simulator/lounge are on the same floor as the unit which makes them feel like they’re your own! The main level of the Encore building includes the state-of-the-art fitness center, a chic lobby for welcoming guests, mail center and even a dog-wash and dog park.
Sold for $565,000
$565,000
20 Wilcox Street #210, Castle Rock, CO 80104
1beds
927sqft
Condominium
Built in 2021
-- sqft lot
$472,200 Zestimate®
$609/sqft
$1,885 Estimated rent
Home value
$472,200
$449,000 - $496,000
$1,885/mo
Zestimate® history
Owner options
List your home for rent
$1,885/mo
Rent Zestimate®
Find your next renter with Zillow Rental Manager. Plus, with online applications, you can quickly screen prospective tenants – for free.
$1,885/mo
Rent Zestimate®
Refinance and save
$3,583/mo
Est. payment
Refinancing to a lower rate could help reduce your monthly payments and save thousands over the life of the loan.
$3,583/mo
Est. payment
Explore your selling options
Work with a Zillow partner agent
Leverage their expertise and Zillow's premium Showcase listings to get your home seen by more buyers.
Get startedList with your own agent
Get your home in front of millions of buyers by listing it on Zillow.
Learn how to do itSell it yourself
Take full control of how buyers see your home on Zillow by listing For Sale by Owner (FSBO).
List your homeWhat's special
Zillow last checked:
Listing updated:
Listed by:
Cindy Sheldon 720-933-7332 csheldon@livsothebysrealty.com,
LIV Sotheby's International Realty,
Kyle Sheldon 720-244-6819,
LIV Sotheby's International Realty
Bought with:
Bill Clarke, 100046567
Compass - Denver
Source: REcolorado as distributed by MLS GRID,MLS#: 1712817
Facts & features
Interior
Bedrooms & bathrooms
- Bedrooms: 1
- Bathrooms: 1
- Full bathrooms: 1
- Main level bathrooms: 1
- Main level bedrooms: 1
Bedroom
- Description: Large With King Size Bed And Furnishings.
- Level: Main
Bathroom
- Description: En-Suite Large Walk-In Closet. Tile And Quartz
- Level: Main
Dining room
- Description: Eat-In Kitchen Area.
- Level: Main
Kitchen
- Description: Ss Appliances. Quartz. Tile.
- Level: Main
Laundry
- Description: Washer/Dryer Are Included.
- Level: Main
Living room
- Description: Views. Lvp, Ceiling Fan, Patio Access, Smart Lighting.
- Level: Main
Heating
- Forced Air
Cooling
- Central Air
Appliances
- Included: Dishwasher, Disposal, Dryer, Microwave, Oven, Range, Range Hood, Refrigerator, Self Cleaning Oven, Washer
Features
- Ceiling Fan(s), Eat-in Kitchen, Elevator, High Ceilings, High Speed Internet, No Stairs, Open Floorplan, Pantry, Quartz Counters, Smart Thermostat, Smoke Free, Walk-In Closet(s), Wired for Data
- Flooring: Carpet, Tile, Vinyl
- Windows: Double Pane Windows, Window Coverings, Window Treatments
- Has basement: No
- Common walls with other units/homes: End Unit,1 Common Wall
Interior area
- Total structure area: 927
- Total interior livable area: 927 sqft
- Finished area above ground: 927
Property
Parking
- Total spaces: 1
- Parking features: Electric Vehicle Charging Station(s)
- Details: Reserved Spaces: 1
Accessibility
- Accessibility features: Accessible Approach with Ramp
Features
- Levels: One
- Stories: 1
- Patio & porch: Patio
- Exterior features: Balcony, Dog Run, Elevator, Rain Gutters
- Has spa: Yes
- Spa features: Spa/Hot Tub
- Has view: Yes
- View description: City
Details
- Parcel number: R0615951
- Special conditions: Standard
Construction
Type & style
- Home type: Condo
- Architectural style: Contemporary
- Property subtype: Condominium
- Attached to another structure: Yes
Materials
- Brick, Concrete, Other
- Roof: Membrane
Condition
- Year built: 2021
Details
- Builder model: Eliot
Utilities & green energy
- Sewer: Public Sewer
- Water: Public
- Utilities for property: Electricity Connected, Internet Access (Wired), Natural Gas Connected
Green energy
- Energy efficient items: Doors, Lighting, Thermostat
Community & HOA
Community
- Security: 24 Hour Security, Carbon Monoxide Detector(s), Key Card Entry, Security Entrance, Smart Locks, Smoke Detector(s)
- Subdivision: Encore Condos
HOA
- Has HOA: Yes
- Amenities included: Clubhouse, Dog/Pet Wash, Elevator(s), Fitness Center, Security, Spa/Hot Tub
- Services included: Maintenance Grounds, Maintenance Structure, Security, Snow Removal, Trash
- HOA fee: $193 monthly
- HOA name: ACM
- HOA phone: 303-233-4646
Location
- Region: Castle Rock
Financial & listing details
- Price per square foot: $609/sqft
- Annual tax amount: $2,199
- Date on market: 9/22/2023
- Listing terms: 1031 Exchange,Cash,Conventional,FHA,VA Loan
- Exclusions: Seller's Personal Property. The Unit Is Also Available Turn-Key (Minus The Horse Print).
- Ownership: Individual
- Electric utility on property: Yes
Price history
| Date | Event | Price |
|---|---|---|
| 2/29/2024 | Sold | $565,000-0.9%$609/sqft |
Source:  REcolorado as distributed by MLS GRID #1712817 Report a problem REcolorado as distributed by MLS GRID #1712817 Report a problem | ||
| 12/7/2023 | Pending sale | $569,900$615/sqft |
Source: REcolorado as distributed by MLS GRID #1712817 Report a problem | ||
| 12/2/2023 | Price change | $569,900-1.7%$615/sqft |
Source: REcolorado as distributed by MLS GRID #1712817 Report a problem | ||
| 10/18/2023 | Price change | $579,900-1.5%$626/sqft |
Source: REcolorado as distributed by MLS GRID #1712817 Report a problem | ||
| 9/22/2023 | Listed for sale | $589,000$635/sqft |
Source: REcolorado as distributed by MLS GRID #1712817 Report a problem | ||
Public tax history
Tax history is unavailable.
Neighborhood: 80104
Nearby homes
- $995,9003 bd2 ba1.4k sqft20 Wilcox St #502, Castle Rock, CO 80104For Sale
- $879,0002 bd2 ba1.5k sqft20 Wilcox St APT 623, Castle Rock, CO 80104Sold
- $651,2402 bd2 ba1.2k sqft20 Wilcox St #409, Castle Rock, CO 80104Sold

- $845,0002 bd2 ba1.4k sqft20 Wilcox St #701, Castle Rock, CO 80104Sold
- $580,0002 bd2 ba1k sqft20 Wilcox St UNIT 405, Castle Rock, CO 80104Sold
- $550,0002 bd2 ba928 sqft20 Wilcox #421, Castle Rock, CO 80104Sold
- $439,0001 bd1 ba924 sqft20 Wilcox St APT 216, Castle Rock, CO 80104For Sale
- $499,0001 bd1 ba849 sqft20 Wilcox St APT 514, Castle Rock, CO 80104Sold
Nearby schools
GreatSchools rating
- 6/10South Ridge Elementary An Ib World SchoolGrades: K-5Distance: 0.8 mi
- 5/10Mesa Middle SchoolGrades: 6-8Distance: 3.4 mi
- 7/10Douglas County High SchoolGrades: 9-12Distance: 1.4 mi
Schools provided by the listing agent
- Elementary: South Street
- Middle: Mesa
- High: Douglas County
- District: Douglas RE-1
Source: REcolorado as distributed by MLS GRID. This data may not be complete. We recommend contacting the local school district to confirm school assignments for this home.
Get a cash offer in 3 minutes
Find out how much your home could sell for in as little as 3 minutes with a no-obligation cash offer.
Estimated market value
$472,200
Get a cash offer in 3 minutes
Find out how much your home could sell for in as little as 3 minutes with a no-obligation cash offer.
Estimated market value
$472,200
- Colorado
- Douglas County
- Castle Rock
- 80104
- 20 Wilcox Street Unit 210
Nearby cities
Nearby neighborhoods
Nearby zip codes
Other Castle Rock Topics
