Nestled in the highly sought-after Encore development, this stunning condo boasts northwest-facing views and a modern open floor plan, complete with high-end finishes and custom touches. The spacious one-bedroom unit features a large balcony perfect for both relaxation and entertaining, as well as 2 deeded parking. Meticulously maintained, this home has been lightly lived in and is in impeccable condition.
The chef’s kitchen is the heart of the home, showcasing 42-inch cabinets, a generous eat-in island, quartz countertops, and premium stainless-steel KitchenAid appliances. Enjoy sweeping views of Castle Rock and the mountains while you cook and entertain. The well-appointed master bedroom offers a luxurious en-suite bathroom with an oversized walk-in shower, as well as a spacious closet.
For those seeking low-maintenance, main-floor living, this unit provides the perfect lock-and-leave lifestyle. The large laundry room offers ample space for your washer and dryer, with additional storage options.
This building offers unparalleled amenities, including a hot tub/pool, fitness center, large lounge for entertaining, an indoor dog wash, and a golf simulator/lounge room. The prime location offers easy access to an array of restaurants and retail, such as The Barn, Emporium, Tribe, Block and Bottle, Dos Santos, Great Divide, Lost Coffee, Coffee33, and more. Enjoy the year-round events at Festival Park, including farmers' markets, concerts, art shows, and holiday celebrations. The Plum Creek Trail, with over 8 miles of paved paths, is right next door for outdoor enthusiasts. Commuting is a breeze with quick access to I-25 and Santa Fe. This unit also includes two rare deeded storage spaces in the 5th-floor parking garage.
Sold for $499,000
$499,000
20 Wilcox Street #514, Castle Rock, CO 80104
1beds
849sqft
Condominium
Built in 2021
-- sqft lot
$491,700 Zestimate®
$588/sqft
$1,842 Estimated rent
Home value
$491,700
$467,000 - $516,000
$1,842/mo
Zestimate® history
Owner options
List your home for rent
$1,842/mo
Rent Zestimate®
Find your next renter with Zillow Rental Manager. Plus, with online applications, you can quickly screen prospective tenants – for free.
$1,842/mo
Rent Zestimate®
Refinance and save
$3,301/mo
Est. payment
Refinancing to a lower rate could help reduce your monthly payments and save thousands over the life of the loan.
$3,301/mo
Est. payment
Explore your selling options
Work with a Zillow partner agent
Leverage their expertise and Zillow's premium Showcase listings to get your home seen by more buyers.
Get startedList with your own agent
Get your home in front of millions of buyers by listing it on Zillow.
Learn how to do itSell it yourself
Take full control of how buyers see your home on Zillow by listing For Sale by Owner (FSBO).
List your homeWhat's special
Northwest-facing viewsHigh-end finishesCustom touchesLarge balconyOversized walk-in showerPremium stainless-steel kitchenaid appliancesQuartz countertops
Zillow last checked:
Listing updated:
Listed by:
Joy Dysart 303-358-7447,
HomeSmart
Bought with:
Clifford Hancock, 040010571
RE/MAX Professionals
Source: REcolorado as distributed by MLS GRID,MLS#: 5705100
Facts & features
Interior
Bedrooms & bathrooms
- Bedrooms: 1
- Bathrooms: 1
- Full bathrooms: 1
- Main level bathrooms: 1
- Main level bedrooms: 1
Primary bedroom
- Level: Main
Primary bathroom
- Level: Main
Dining room
- Level: Main
Family room
- Level: Main
Kitchen
- Level: Main
Laundry
- Level: Main
Heating
- Forced Air, Natural Gas
Cooling
- Central Air
Appliances
- Included: Dishwasher, Disposal, Microwave, Range, Refrigerator
Features
- High Ceilings, Primary Suite, Quartz Counters, Walk-In Closet(s)
- Flooring: Tile, Vinyl
- Has basement: No
- Common walls with other units/homes: 2+ Common Walls
Interior area
- Total structure area: 849
- Total interior livable area: 849 sqft
- Finished area above ground: 849
Property
Parking
- Total spaces: 2
- Details: Reserved Spaces: 2
Features
- Levels: One
- Stories: 1
- Entry location: Corridor Access
- Exterior features: Balcony
Details
- Parcel number: R0616019
- Special conditions: Standard
Construction
Type & style
- Home type: Condo
- Property subtype: Condominium
- Attached to another structure: Yes
Materials
- Brick, Frame, Metal Siding, Stucco
- Roof: Unknown
Condition
- Year built: 2021
Utilities & green energy
- Electric: 110V
- Sewer: Public Sewer
- Water: Public
Community & HOA
Community
- Security: Carbon Monoxide Detector(s), Key Card Entry, Security Entrance
- Subdivision: Encore
HOA
- Has HOA: Yes
- Amenities included: Clubhouse, Elevator(s), Fitness Center, Pool, Security
- Services included: Insurance, Maintenance Grounds, Recycling, Security, Sewer, Snow Removal, Trash, Water
- HOA fee: $306 monthly
- HOA name: Encore
- HOA phone: 303-233-4646
Location
- Region: Castle Rock
Financial & listing details
- Price per square foot: $588/sqft
- Annual tax amount: $3,316
- Date on market: 3/12/2025
- Listing terms: Cash,Conventional,VA Loan
- Exclusions: Sellers Personal Property
- Ownership: Individual
- Road surface type: Paved
Price history
| Date | Event | Price |
|---|---|---|
| 4/30/2025 | Sold | $499,000$588/sqft |
Source:  REcolorado as distributed by MLS GRID #5705100 Report a problem REcolorado as distributed by MLS GRID #5705100 Report a problem | ||
| 3/18/2025 | Pending sale | $499,000$588/sqft |
Source: REcolorado as distributed by MLS GRID #5705100 Report a problem | ||
| 3/12/2025 | Listed for sale | $499,000-3.1%$588/sqft |
Source: REcolorado as distributed by MLS GRID #5705100 Report a problem | ||
| 2/10/2025 | Listing removed | $515,000$607/sqft |
Source: REcolorado as distributed by MLS GRID #5705100 Report a problem | ||
| 1/29/2025 | Price change | $515,000+21.2%$607/sqft |
Source: REcolorado as distributed by MLS GRID #5705100 Report a problem | ||
| 7/24/2024 | Listing removed | -- |
Source: Zillow Rentals Report a problem | ||
| 7/3/2024 | Listed for rent | $2,300$3/sqft |
Source: Zillow Rentals Report a problem | ||
| 6/1/2024 | Pending sale | $425,000$501/sqft |
Source: REcolorado as distributed by MLS GRID #7135113 Report a problem | ||
| 5/31/2024 | Price change | $425,000-14.8%$501/sqft |
Source: REcolorado as distributed by MLS GRID #7135113 Report a problem | ||
| 5/23/2024 | Listed for sale | $499,000$588/sqft |
Source: REcolorado as distributed by MLS GRID #7135113 Report a problem | ||
| 5/17/2024 | Pending sale | $499,000$588/sqft |
Source: REcolorado as distributed by MLS GRID #7135113 Report a problem | ||
| 5/15/2024 | Listed for sale | $499,000$588/sqft |
Source: REcolorado as distributed by MLS GRID #7135113 Report a problem | ||
Public tax history
Tax history is unavailable.
Neighborhood: 80104
Nearby homes
- $565,0002 bd2 ba1k sqft20 Wilcox St UNIT 321, Castle Rock, CO 80104Sold
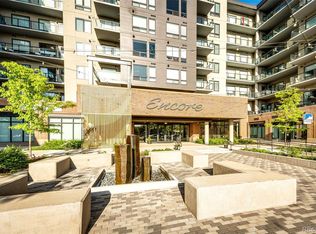
- $750,0002 bd2 ba1.2k sqft20 Wilcox St #606, Castle Rock, CO 80104Sold
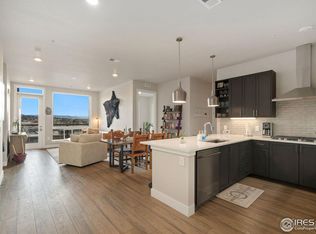
- $449,0001 bd1 ba924 sqft20 Wilcox St #316, Castle Rock, CO 80104For Sale
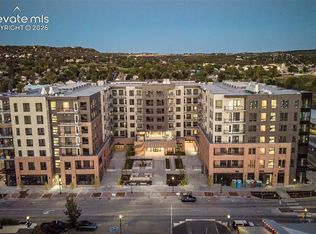
- $619,0002 bd2 ba1.2k sqft20 Wilcox St UNIT 315, Castle Rock, CO 80104Pending
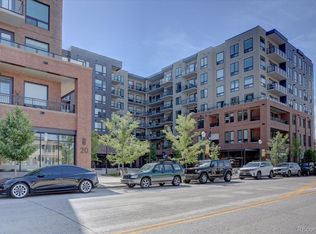
- $505,0001 bd1 ba924 sqft20 Wilcox St UNIT 314, Castle Rock, CO 80104New Construction
- $550,0002 bd2 ba928 sqft20 Wilcox #421, Castle Rock, CO 80104Sold
- $425,0001 bd1 ba1k sqft20 Wilcox St UNIT 311, Castle Rock, CO 80104Sold
- $1,024,9003 bd2 ba1.4k sqft20 Wilcox St APT 520, Castle Rock, CO 80104For Sale
Nearby schools
GreatSchools rating
- 6/10South Ridge Elementary An Ib World SchoolGrades: K-5Distance: 0.8 mi
- 5/10Mesa Middle SchoolGrades: 6-8Distance: 3.4 mi
- 7/10Douglas County High SchoolGrades: 9-12Distance: 1.4 mi
Schools provided by the listing agent
- Elementary: South Ridge
- Middle: Mesa
- High: Douglas County
- District: Douglas RE-1
Source: REcolorado as distributed by MLS GRID. This data may not be complete. We recommend contacting the local school district to confirm school assignments for this home.
Get a cash offer in 3 minutes
Find out how much your home could sell for in as little as 3 minutes with a no-obligation cash offer.
Estimated market value
$491,700
Get a cash offer in 3 minutes
Find out how much your home could sell for in as little as 3 minutes with a no-obligation cash offer.
Estimated market value
$491,700
- Colorado
- Douglas County
- Castle Rock
- 80104
- 20 Wilcox Street Unit 514
Nearby cities
Nearby neighborhoods
Nearby zip codes
Other Castle Rock Topics
