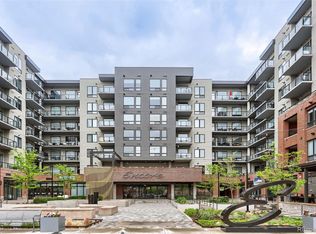
Welcome to this beautifully maintained 2-bedroom, 2-bathroom condo located in the heart of vibrant downtown Castle Rock. Unit 315 offers the perfect blend of comfort, convenience, and low-maintenance living.
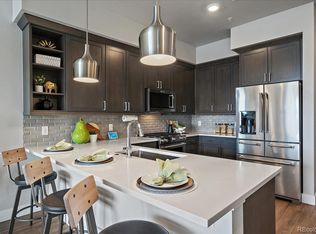
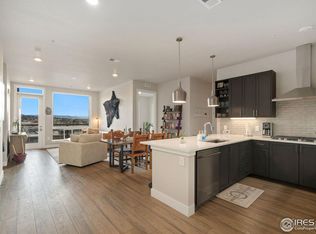
This light-filled residence features an open-concept floor plan with spacious living and dining areas, ideal for both relaxing and entertaining. The well-appointed kitchen includes ample cabinetry, generous counter space, and a functional layout that flows seamlessly into the main living area. The primary suite offers a private retreat with a full en-suite bathroom and ample closet space. A second bedroom and full bathroom provide flexibility for guests, a home office, or additional living space.
Enjoy the ease of condo living with secure building access, elevator service, hot tub, golf simulator, state of the art fitness center, pet wash, secure parcel system, and dedicated parking. Step outside and you’re just moments from local dining, shopping, entertainment, and community events in downtown Castle Rock. Nearby parks, trails, and easy access to I-25 make commuting and outdoor recreation a breeze.
Whether you're a first-time buyer, downsizing, or seeking an investment opportunity, this move-in-ready condo delivers location, lifestyle, and value.
Sold for $575,000
$575,000
20 Wilcox Street #315, Castle Rock, CO 80104
2beds
1,280sqft
Condominium
Built in 2021
-- sqft lot
$614,900 Zestimate®
$449/sqft
$2,526 Estimated rent
Home value
$614,900
$584,000 - $646,000
$2,526/mo
Zestimate® history
Owner options
List your home for rent
$2,526/mo
Rent Zestimate®
Find your next renter with Zillow Rental Manager. Plus, with online applications, you can quickly screen prospective tenants – for free.
$2,526/mo
Rent Zestimate®
Refinance and save
$3,869/mo
Est. payment
Refinancing to a lower rate could help reduce your monthly payments and save thousands over the life of the loan.
$3,869/mo
Est. payment
Explore your selling options
Work with a Zillow partner agent
Leverage their expertise and Zillow's premium Showcase listings to get your home seen by more buyers.
Get startedList with your own agent
Get your home in front of millions of buyers by listing it on Zillow.
Learn how to do itSell it yourself
Take full control of how buyers see your home on Zillow by listing For Sale by Owner (FSBO).
List your homeWhat's special
Ample closet spaceLight-filled residenceFull en-suite bathroomWell-appointed kitchenGenerous counter spaceAmple cabinetryOpen-concept floor plan
Zillow last checked:
Listing updated:
Listed by:
Melissa Scott 214-769-9061 mscott.homesmart@Gmail.com,
HomeSmart Realty
Bought with:
Andrea Price, 100032406
Price & Co. Real Estate
Source: REcolorado as distributed by MLS GRID,MLS#: 4032882
Facts & features
Interior
Bedrooms & bathrooms
- Bedrooms: 2
- Bathrooms: 2
- Full bathrooms: 2
- Main level bathrooms: 2
- Main level bedrooms: 2
Bedroom
- Level: Main
Bedroom
- Level: Main
Bathroom
- Level: Main
Bathroom
- Level: Main
Kitchen
- Level: Main
Laundry
- Level: Main
Living room
- Level: Main
Heating
- Forced Air
Cooling
- Central Air
Appliances
- Included: Cooktop, Dishwasher, Disposal, Dryer, Microwave, Oven, Range Hood, Refrigerator, Washer
- Laundry: In Unit
Features
- Eat-in Kitchen, Kitchen Island, Quartz Counters, Smart Thermostat, Walk-In Closet(s)
- Flooring: Carpet, Tile, Vinyl
- Windows: Double Pane Windows
- Has basement: No
- Common walls with other units/homes: 2+ Common Walls
Interior area
- Total structure area: 1,280
- Total interior livable area: 1,280 sqft
- Finished area above ground: 1,280
Property
Parking
- Total spaces: 2
- Parking features: Concrete
- Garage spaces: 2
Features
- Levels: One
- Stories: 1
- Entry location: Corridor Access
- Patio & porch: Covered
- Exterior features: Balcony
- Has view: Yes
- View description: City, Mountain(s)
Details
- Parcel number: R0615976
- Special conditions: Standard
Construction
Type & style
- Home type: Condo
- Property subtype: Condominium
- Attached to another structure: Yes
Materials
- Brick, Concrete
- Roof: Unknown
Condition
- Year built: 2021
Utilities & green energy
- Sewer: Public Sewer
- Water: Public
- Utilities for property: Cable Available, Electricity Connected
Community & HOA
Community
- Security: Carbon Monoxide Detector(s), Security Entrance, Smart Locks, Smoke Detector(s)
- Subdivision: Encore Condos
HOA
- Has HOA: Yes
- Amenities included: Clubhouse, Dog/Pet Wash, Elevator(s), Fitness Center, Parking, Security, Spa/Hot Tub
- Services included: Recycling, Snow Removal, Trash
- HOA fee: $501 monthly
- HOA name: TMMC Property Management
- HOA phone: 303-985-9623
Location
- Region: Castle Rock
Financial & listing details
- Price per square foot: $449/sqft
- Annual tax amount: $5,272
- Date on market: 4/15/2026
- Listing terms: Cash,Conventional,FHA,VA Loan
- Exclusions: Seller's Personal Property And Staging Items.
- Ownership: Individual
- Electric utility on property: Yes
Price history
| Date | Event | Price |
|---|---|---|
| 8/12/2026 | Sold | $575,000-7.1%$449/sqft |
Source:  REcolorado as distributed by MLS GRID #4032882 Report a problem REcolorado as distributed by MLS GRID #4032882 Report a problem | ||
| 7/24/2026 | Pending sale | $619,000$484/sqft |
Source: REcolorado as distributed by MLS GRID #4032882 Report a problem | ||
| 6/19/2026 | Price change | $619,000-1.6%$484/sqft |
Source: REcolorado as distributed by MLS GRID #4032882 Report a problem | ||
| 4/15/2026 | Listed for sale | $629,000-9.5%$491/sqft |
Source: REcolorado as distributed by MLS GRID #4032882 Report a problem | ||
| 11/8/2024 | Listing removed | $2,350$2/sqft |
Source: Zillow Rentals Report a problem | ||
| 1/10/2024 | Listing removed | -- |
Source: Zillow Rentals Report a problem | ||
| 12/15/2023 | Listing removed | $695,000$543/sqft |
Source:  HomeSmart #5108324 Report a problem HomeSmart #5108324 Report a problem | ||
| 11/16/2023 | Price change | $2,350-4.1%$2/sqft |
Source: Zillow Rentals Report a problem | ||
| 11/6/2023 | Price change | $2,450-3.9%$2/sqft |
Source: Zillow Rentals Report a problem | ||
| 10/30/2023 | Listed for sale | $695,000-3.3%$543/sqft |
Source: HomeSmart #5108324 Report a problem | ||
| 10/20/2023 | Price change | $2,550-3.8%$2/sqft |
Source: Zillow Rentals Report a problem | ||
| 10/5/2023 | Price change | $2,650-7%$2/sqft |
Source: Zillow Rentals Report a problem | ||
| 10/4/2023 | Listing removed | -- |
Source: HomeSmart Report a problem | ||
| 9/28/2023 | Listed for sale | $719,000$562/sqft |
Source: HomeSmart #5108324 Report a problem | ||
| 7/13/2023 | Price change | $2,850-5%$2/sqft |
Source: Zillow Rentals Report a problem | ||
| 6/30/2023 | Listed for rent | $3,000+9.1%$2/sqft |
Source: Zillow Rentals Report a problem | ||
| 6/22/2022 | Listing removed | -- |
Source: Zillow Rental Network Premium Report a problem | ||
| 5/21/2022 | Price change | $2,750-3.5%$2/sqft |
Source: Zillow Rental Network Premium Report a problem | ||
| 5/3/2022 | Listed for rent | $2,850$2/sqft |
Source: Zillow Rental Network Premium Report a problem | ||
Public tax history
Tax history is unavailable.
Neighborhood: 80104
Nearby homes
- $435,0001 bd1 ba924 sqft20 Wilcox St #416, Castle Rock, CO 80104For Sale
- $596,5001 bd1 ba1k sqft20 Wilcox St #611, Castle Rock, CO 80104Sold
- $--1 bd1 ba950 sqft20 N Wilcox St #518, Castle Rock, CO 80104Off Market

- $750,0002 bd2 ba1.2k sqft20 Wilcox St #606, Castle Rock, CO 80104Sold
- $530,0002 bd2 ba1k sqft20 Wilcox St UNIT 519, Castle Rock, CO 80104For Sale
- $565,0002 bd2 ba1k sqft20 Wilcox St UNIT 321, Castle Rock, CO 80104Sold
- $485,0001 bd1 ba924 sqft20 Wilcox St UNIT 314, Castle Rock, CO 80104New Construction
- $425,0001 bd1 ba1k sqft20 Wilcox St UNIT 311, Castle Rock, CO 80104Sold
Nearby schools
GreatSchools rating
- 6/10South Ridge Elementary An Ib World SchoolGrades: K-5Distance: 0.8 mi
- 5/10Mesa Middle SchoolGrades: 6-8Distance: 3.4 mi
- 7/10Douglas County High SchoolGrades: 9-12Distance: 1.4 mi
Schools provided by the listing agent
- Elementary: South Ridge
- Middle: Mesa
- High: Douglas County
- District: Douglas RE-1
Source: REcolorado as distributed by MLS GRID. This data may not be complete. We recommend contacting the local school district to confirm school assignments for this home.
Get a cash offer in 3 minutes
Find out how much your home could sell for in as little as 3 minutes with a no-obligation cash offer.
Estimated market value
$614,900
Get a cash offer in 3 minutes
Find out how much your home could sell for in as little as 3 minutes with a no-obligation cash offer.
Estimated market value
$614,900
- Colorado
- Douglas County
- Castle Rock
- 80104
- 20 Wilcox Street Unit 315
Nearby cities
Nearby neighborhoods
Nearby zip codes
Other Castle Rock Topics
