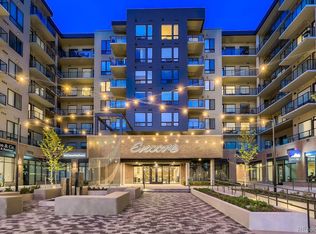
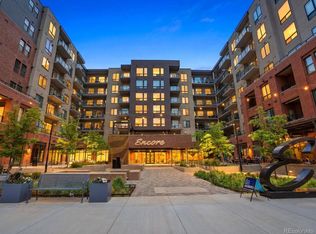
Welcome to the prestigious Encore at Castle Rock, ideally located in the heart of downtown. Featuring memorable mountain views, upscale finishes, and resort-style amenities, this 1 bedroom, 1bath, third-floor condo is the only one of a kind on the market. This unit offers refined, lock and leave living at its finest.
Walls of windows flood the open-concept layout with natural light and showcase stunning mountain views and of Pikes Peak. The sophisticated living space flows seamlessly to the covered balcony, creating the perfect setting for relaxing or entertaining.
The chef-inspired kitchen is beautifully appointed with custom cabinetry, granite countertops, and sleek stainless steel appliances. A striking center island with bar seating serves as a true showpiece. Step outside to the west-facing covered balcony, ideal for enjoying Colorado’s sunshine and breathtaking scenery year-round.
Living at Encore means access to exceptional amenities, including attentive staff, a state-of-the-art fitness center, resident lounge with golf and soccer simulator, dog park and pet spa, large jacuzzi, outdoor grilling and lounge areas, two fire pits, a club room with kitchen and pool table, and onsite security for peace of mind.
Unique to Unit #311: deeded covered parking spaces (#65), with additional parking available for purchase.
This newly built luxury community places you just steps from downtown Castle Rock’s dining, shopping, and salons, with easy access to hiking and biking trails, the Castle Rock Incline, and nearby concert venues. Experience effortless luxury in one of Castle Rock’s most sought-after addresses.
Sold for $425,000
$425,000
20 Wilcox Street #311, Castle Rock, CO 80104
1beds
1,023sqft
Condominium
Built in 2021
-- sqft lot
$417,800 Zestimate®
$415/sqft
$2,112 Estimated rent
Home value
$417,800
$397,000 - $439,000
$2,112/mo
Zestimate® history
Owner options
List your home for rent
$2,112/mo
Rent Zestimate®
Find your next renter with Zillow Rental Manager. Plus, with online applications, you can quickly screen prospective tenants – for free.
$2,112/mo
Rent Zestimate®
Refinance and save
$2,888/mo
Est. payment
Refinancing to a lower rate could help reduce your monthly payments and save thousands over the life of the loan.
$2,888/mo
Est. payment
Explore your selling options
Work with a Zillow partner agent
Leverage their expertise and Zillow's premium Showcase listings to get your home seen by more buyers.
Get startedList with your own agent
Get your home in front of millions of buyers by listing it on Zillow.
Learn how to do itSell it yourself
Take full control of how buyers see your home on Zillow by listing For Sale by Owner (FSBO).
List your homeWhat's special
Zillow last checked:
Listing updated:
Listed by:
Kimberly Keenan 303-564-6988 kimberly@perfecthouseforyou.com,
Keenan Real Estate,
William Keenan 720-515-0248,
Keenan Real Estate
Bought with:
Meg Everett, 100074691
Keller Williams Integrity Real Estate LLC
Source: REcolorado as distributed by MLS GRID,MLS#: 9338000
Facts & features
Interior
Bedrooms & bathrooms
- Bedrooms: 1
- Bathrooms: 1
- Full bathrooms: 1
- Main level bathrooms: 1
- Main level bedrooms: 1
Bedroom
- Description: En-Suite With Walk-In Closet
- Level: Main
Bathroom
- Features: Primary Suite
- Level: Main
Kitchen
- Level: Main
Living room
- Description: Stunning Views
- Level: Main
Heating
- Forced Air
Cooling
- Central Air
Appliances
- Included: Cooktop, Dishwasher, Disposal, Dryer, Microwave, Refrigerator, Self Cleaning Oven, Washer
- Laundry: In Unit
Features
- Eat-in Kitchen, Elevator, Granite Counters, Kitchen Island, Open Floorplan, Primary Suite, Smart Thermostat, Smoke Free, Walk-In Closet(s)
- Flooring: Carpet, Laminate, Tile
- Windows: Double Pane Windows, Window Coverings
- Has basement: No
- Common walls with other units/homes: 2+ Common Walls
Interior area
- Total structure area: 1,023
- Total interior livable area: 1,023 sqft
- Finished area above ground: 1,023
Property
Parking
- Total spaces: 1
- Parking features: Electric Vehicle Charging Station(s)
- Garage spaces: 1
Features
- Levels: One
- Stories: 1
- Patio & porch: Covered
- Pool features: Outdoor Pool
- Has spa: Yes
- Spa features: Heated
- Has view: Yes
- View description: City, Mountain(s)
Details
- Parcel number: R0615972
- Special conditions: Standard
Construction
Type & style
- Home type: Condo
- Architectural style: Contemporary
- Property subtype: Condominium
- Attached to another structure: Yes
Materials
- Brick, Frame
- Foundation: Concrete Perimeter, Slab
- Roof: Unknown
Condition
- Year built: 2021
Details
- Builder name: Encore Homes, LLC
Utilities & green energy
- Sewer: Public Sewer
- Water: Public
Community & HOA
Community
- Security: 24 Hour Security, Carbon Monoxide Detector(s), Security Entrance, Security System, Smart Cameras, Smart Locks, Smoke Detector(s)
- Subdivision: Encore
HOA
- Has HOA: Yes
- Amenities included: Clubhouse, Concierge, Dog/Pet Wash, Elevator(s), Fitness Center, Parking, Pool, Security, Spa/Hot Tub
- Services included: Insurance, Maintenance Grounds, Maintenance Structure, Recycling, Security, Sewer, Snow Removal, Trash, Water
- HOA fee: $346 monthly
- HOA name: TMMC
- HOA phone: 303-985-9623
Location
- Region: Castle Rock
Financial & listing details
- Price per square foot: $415/sqft
- Annual tax amount: $3,461
- Date on market: 1/22/2026
- Listing terms: 1031 Exchange,Cash,Conventional,FHA,VA Loan
- Exclusions: Personal Property
- Ownership: Corporation/Trust
Price history
| Date | Event | Price |
|---|---|---|
| 4/23/2026 | Sold | $425,000-2.3%$415/sqft |
Source:  REcolorado as distributed by MLS GRID #9338000 Report a problem REcolorado as distributed by MLS GRID #9338000 Report a problem | ||
| 3/23/2026 | Pending sale | $435,000$425/sqft |
Source: REcolorado as distributed by MLS GRID #9338000 Report a problem | ||
| 2/18/2026 | Price change | $435,000-2.2%$425/sqft |
Source: REcolorado as distributed by MLS GRID #9338000 Report a problem | ||
| 1/22/2026 | Listed for sale | $445,000$435/sqft |
Source: REcolorado as distributed by MLS GRID #9338000 Report a problem | ||
Public tax history
Tax history is unavailable.
Neighborhood: 80104
Nearby homes
- $1,024,9003 bd2 ba1.4k sqft20 Wilcox St APT 520, Castle Rock, CO 80104Pending

- $550,0002 bd2 ba928 sqft20 Wilcox #421, Castle Rock, CO 80104Sold
- $625,0002 bd2 ba1.1k sqft20 Wilcox St APT 508, Castle Rock, CO 80104For Sale
- $625,0002 bd2 ba1k sqft20 Wilcox St #705, Castle Rock, CO 80104Sold

- $530,0002 bd2 ba1k sqft20 Wilcox St UNIT 519, Castle Rock, CO 80104For Sale
- $935,0002 bd2 ba1.5k sqft20 Wilcox St APT 423, Castle Rock, CO 80104Sold
- $710,5311 bd1 ba182 sqft20 N Wilcox St #S209, Castle Rock, CO 80104Sold
- $--2 bd2 ba976 sqft20 N Wilcox St #303, Castle Rock, CO 80104Off Market
Nearby schools
GreatSchools rating
- 6/10South Ridge Elementary An Ib World SchoolGrades: K-5Distance: 0.8 mi
- 5/10Mesa Middle SchoolGrades: 6-8Distance: 3.4 mi
- 7/10Douglas County High SchoolGrades: 9-12Distance: 1.4 mi
Schools provided by the listing agent
- Elementary: South Street
- Middle: Mesa
- High: Douglas County
- District: Douglas RE-1
Source: REcolorado as distributed by MLS GRID. This data may not be complete. We recommend contacting the local school district to confirm school assignments for this home.
Get a cash offer in 3 minutes
Find out how much your home could sell for in as little as 3 minutes with a no-obligation cash offer.
Estimated market value
$417,800
Get a cash offer in 3 minutes
Find out how much your home could sell for in as little as 3 minutes with a no-obligation cash offer.
Estimated market value
$417,800
- Colorado
- Douglas County
- Castle Rock
- 80104
- 20 Wilcox Street Unit 311
Nearby cities
Nearby neighborhoods
Nearby zip codes
Other Castle Rock Topics
