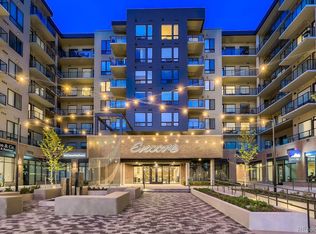
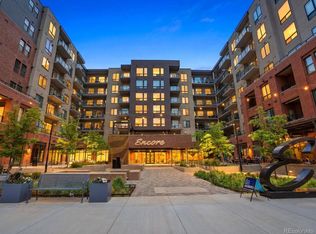
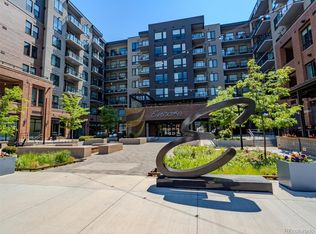
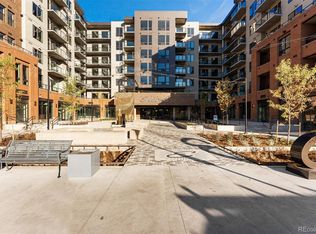
Welcome to elevated luxury living in this beautifully designed 3-bedroom, 2-bath residence located on the 5th floor of the prestigious Encore building in Downtown Castle Rock. This elegant home offers breathtaking views of Pikes Peak and “The Rock” from nearly every room, creating an exceptional living experience filled with natural light and scenic beauty.
Designed with sophistication and comfort in mind, the open-concept floor plan connects the spacious living room, dining area, and designer kitchen. The gourmet kitchen features quartz countertops, a large island, glass cooktop, tile backsplash, stainless steel appliances, and abundant cabinetry. Perfect for everyday living and entertaining.
The luxurious primary suite is a private retreat with a custom walk-in closet and a beautifully appointed 5-piece bathroom featuring a soaking tub, walk-in shower, dual vanities, and a private toilet area. The additional bedrooms offer flexibility for guests, a home office, or creative space. One is currently staged as an office.
Step outside to your private balcony and take in stunning panoramic views. An ideal space to relax or entertain while enjoying Colorado sunsets.
This residence includes two deeded parking spaces in the 5th-floor garage, storage unit S-502, and in-unit laundry.
Encore offers resort-style amenities including a hot tub and spa, fitness center, golf simulators, club room, firepit area, pet spa, and dog park. Enjoy walkability to Downtown Castle Rock’s shops, restaurants, coffee spots, and Festival Park, plus nearby Plum Creek Trail.
Experience luxury, convenience, and community. Welcome to Encore.
For sale
Price cut: $25.1K (7/20)
$1,024,900
20 Wilcox Street #520, Castle Rock, CO 80104
3beds
1,411sqft
:
Get pre-qualified$7,213/mo
Condominium
Built in 2021
-- sqft lot
$1,015,900 Zestimate®
$726/sqft
$630/mo HOA
What's special
Stunning panoramic viewsPrivate balconyLarge islandLuxurious primary suiteIn-unit laundryStainless steel appliancesGlass cooktop
- 109 days |
- 261 |
- 9 |
Zillow last checked:
Listing updated:
Listed by:
Paula McNamara 720-261-0038 PaulaMcNamaraRealty@gmail.com,
HomeSmart
Source: REcolorado as distributed by MLS GRID,MLS#: 8786643
Facts & features
Interior
Bedrooms & bathrooms
- Bedrooms: 3
- Bathrooms: 2
- Full bathrooms: 2
- Main level bathrooms: 2
- Main level bedrooms: 3
Bedroom
- Description: Primary Bedroom With Stunning Views, Custom Battery-Operated Shades, And A Beautifully Designed Walk-In Closet.
- Features: Primary Suite
- Level: Main
Bedroom
- Description: Secondary Bedroom Currently Staged As An Office, Featuring Built-In Shelving That Can Be Removed If Desired, With Abundant Natural Light And Fabulous Views. Custom Battery-Operated Shades.
- Level: Main
Bedroom
- Description: Third Bedroom With Great Natural Light And Fabulous Views. Custom Battery-Operated Shades.
- Level: Main
Bathroom
- Description: Spacious 5-Piece Bathroom Featuring A Double Vanity, Soaking Tub, Separate Walk-In Shower, And Private Toilet.
- Features: En Suite Bathroom
- Level: Main
Bathroom
- Description: Full Bath With A Combined Tub And Shower.
- Level: Main
Family room
- Description: Open-Concept Living Space With Gorgeous Views And Custom Battery-Operated Shades.
- Level: Main
Kitchen
- Description: Beautiful Kitchen Featuring A Large Center Island, Stainless Steel Appliances, And Ample Cabinetry. Custom Battery Shades.
- Level: Main
Laundry
- Description: Convenient In-Unit Laundry For Everyday Ease And Functionality.
- Level: Main
Heating
- Forced Air, Natural Gas
Cooling
- Central Air
Appliances
- Included: Cooktop, Dishwasher, Disposal, Dryer, Microwave, Oven, Refrigerator, Self Cleaning Oven, Washer
- Laundry: In Unit
Features
- Elevator, Entrance Foyer, Five Piece Bath, Granite Counters, High Ceilings, Kitchen Island, Open Floorplan, Quartz Counters, Smart Thermostat, Smoke Free
- Flooring: Carpet, Tile, Vinyl
- Windows: Double Pane Windows, Window Coverings
- Has basement: No
- Common walls with other units/homes: End Unit
Interior area
- Total structure area: 1,411
- Total interior livable area: 1,411 sqft
- Finished area above ground: 1,411
Property
Parking
- Total spaces: 2
- Parking features: Electric Vehicle Charging Station(s), Guest, Lighted, Storage
- Garage spaces: 2
Features
- Levels: One
- Stories: 1
- Exterior features: Balcony, Dog Run, Elevator, Fire Pit, Gas Grill
- Has spa: Yes
- Spa features: Spa/Hot Tub
- Has view: Yes
- View description: City, Mountain(s)
Details
- Parcel number: R0616025
- Special conditions: Standard
Construction
Type & style
- Home type: Condo
- Architectural style: Urban Contemporary
- Property subtype: Condominium
- Attached to another structure: Yes
Materials
- Brick, Concrete
- Roof: Concrete
Condition
- Year built: 2021
Utilities & green energy
- Electric: 110V
- Sewer: Public Sewer
- Water: Public
- Utilities for property: Cable Available, Internet Access (Wired), Natural Gas Connected
Community & HOA
Community
- Security: Carbon Monoxide Detector(s), Key Card Entry, Security Entrance, Security System, Smoke Detector(s)
- Subdivision: Encore
HOA
- Has HOA: Yes
- Amenities included: Clubhouse, Dog/Pet Wash, Elevator(s), Fitness Center, Parking, Spa/Hot Tub
- Services included: Reserve Fund, Maintenance Grounds, Maintenance Structure, Recycling, Snow Removal, Trash
- HOA fee: $630 monthly
- HOA name: Encore
- HOA phone: 303-985-9623
Location
- Region: Castle Rock
Financial & listing details
- Price per square foot: $726/sqft
- Annual tax amount: $7,351
- Date on market: 4/9/2026
- Listing terms: Cash,Conventional,Jumbo,VA Loan
- Exclusions: Seller's Personal Property: Washer, Dryer, Refrigerator, And Staging Items.
- Ownership: Corporation/Trust
- Electric utility on property: Yes
Estimated market value
$1,015,900
$965,000 - $1.07M
$2,451/mo
Price history
| Date | Event | Price |
|---|---|---|
| 7/20/2026 | Price change | $1,024,900-2.4%$726/sqft |
Source:  REcolorado as distributed by MLS GRID #8786643 Report a problem REcolorado as distributed by MLS GRID #8786643 Report a problem | ||
| 6/2/2026 | Price change | $1,050,000-4.5%$744/sqft |
Source: REcolorado as distributed by MLS GRID #8786643 Report a problem | ||
| 4/9/2026 | Listed for sale | $1,100,000$780/sqft |
Source: REcolorado as distributed by MLS GRID #8786643 Report a problem | ||
Public tax history
Tax history is unavailable.
Monthly payment
Est. payment
Payment breakdown
Explore the cost of this home by adjusting the details. Changes won't be saved.Climate risks
Neighborhood: 80104
Nearby schools
GreatSchools rating
- 6/10South Ridge Elementary An Ib World SchoolGrades: K-5Distance: 0.8 mi
- 5/10Mesa Middle SchoolGrades: 6-8Distance: 3.4 mi
- 7/10Douglas County High SchoolGrades: 9-12Distance: 1.4 mi
Schools provided by the listing agent
- Elementary: South Ridge
- Middle: Mesa
- High: Douglas County
- District: Douglas RE-1
Source: REcolorado as distributed by MLS GRID. This data may not be complete. We recommend contacting the local school district to confirm school assignments for this home.
- $425,0001 bd1 ba1k sqft20 Wilcox St UNIT 311, Castle Rock, CO 80104Sold

- $550,0002 bd2 ba928 sqft20 Wilcox #421, Castle Rock, CO 80104Sold
- $532,5001 bd1 ba942 sqft20 Wilcox St APT 410, Castle Rock, CO 80104For Sale

- $625,0002 bd2 ba1.1k sqft20 Wilcox St APT 508, Castle Rock, CO 80104For Sale
- $625,0002 bd2 ba1k sqft20 Wilcox St #705, Castle Rock, CO 80104Sold
- $935,0002 bd2 ba1.5k sqft20 Wilcox St APT 423, Castle Rock, CO 80104Sold
- $530,0002 bd2 ba1k sqft20 Wilcox St UNIT 519, Castle Rock, CO 80104For Sale
- $710,5311 bd1 ba182 sqft20 N Wilcox St #S209, Castle Rock, CO 80104Sold
A local agent can set up tours, give advice and negotiate with sellers.
Similar homes
- $995,9003 bd2 ba1.4k sqft20 Wilcox Street #502, Castle Rock, CO 80104For Sale
 MLS ID #5885452, Melissa Scott, HomeSmart Realty. REcolorado as distributed by MLS GRID
 - $625,0002 bd2 ba1.1k sqftEncore, Castle Rock, CO 80104For SaleMLS ID #9306271, Danielle Dolan, eXp Realty, LLC. REcolorado as distributed by MLS GRID
- $599,0002 bd2 ba1.1k sqft20 Wilcox Street #207, Castle Rock, CO 80104For Sale
 MLS ID #8104874, Jayson Holland, Listings.com. REcolorado as distributed by MLS GRID
 - $530,0002 bd2 ba1k sqft20 Wilcox Street #519, Castle Rock, CO 80104For Sale
 MLS ID #7980683, Heidi Nelson, HomeSmart. REcolorado as distributed by MLS GRID
 - $620,0002 bd2 ba1.2k sqft20 Wilcox Street #317, Castle Rock, CO 80104New ConstructionMLS ID #1601871, Andrea Noufer, LIV Sotheby's International Realty. REcolorado as distributed by MLS GRID
- $532,5001 bd1 ba942 sqft20 Wilcox Street #410, Castle Rock, CO 80104For SaleMLS ID #2029974, Michelle Leachman, eXp Realty, LLC. REcolorado as distributed by MLS GRID
- $649,0003 bd3 ba2k sqft4345 Rapport Drive, Castle Rock, CO 80104For SaleMLS ID #2650603, Marcus Harris, Coldwell Banker Realty 24. REcolorado as distributed by MLS GRID
- $529,9003 bd3 ba1.6k sqft5484 Blue Lunar Lane, Castle Rock, CO 80104For SaleMLS ID #3151525, Gregory Doeden, Gregory Doeden. REcolorado as distributed by MLS GRID
- $585,0004 bd2 ba1.7k sqft284 Vista Cliff Circle, Castle Rock, CO 80104For SaleMLS ID #1737778, Robert Sheets, HomeSmart. REcolorado as distributed by MLS GRID
- $575,0003 bd3 ba1.9k sqft6318 Vista Cliff Loop, Castle Rock, CO 80104For SaleMLS ID #5663838, Amber Hashemi, HomeSmart Realty. REcolorado as distributed by MLS GRID
- $519,9993 bd4 ba1.8k sqft4355 Cyan Circle #E, Castle Rock, CO 80109For SaleMLS ID #3626675, Beverly Reid, Realty One Group Premier. REcolorado as distributed by MLS GRID
- $575,0003 bd3 ba1.8k sqft2608 Palau Way, Castle Rock, CO 80109For SaleMLS ID #5787566, Victoria Casey, eXp Realty, LLC. REcolorado as distributed by MLS GRID
- $998,0002 bd2 ba1.6k sqft5455 Landmark Place #801, Greenwood Village, CO 80111For SaleMLS ID #8378147, Tracey Powell, Tracey Lynn Realty. REcolorado as distributed by MLS GRID
- $570,0003 bd3 ba1.7k sqft2094 Coach House Loop, Castle Rock, CO 80109For SaleMLS ID #2750813, Matt Comneck, LoKation Real Estate. REcolorado as distributed by MLS GRID
- $525,0003 bd3 ba2k sqft3198 Ireland Moss Street, Castle Rock, CO 80109For SaleMLS ID #2315548, The Thayer Group, Keller Williams Action Realty LLC. REcolorado as distributed by MLS GRID
- $560,0002 bd3 ba1.9k sqft3445 Mykonos Drive, Castle Rock, CO 80109For SaleMLS ID #8551413, Nichelle Phillips, Lifestyle International Realty. REcolorado as distributed by MLS GRID
- $1,045,0002 bd2 ba1.5k sqft7600 Landmark Way #1205, Greenwood Village, CO 80111For SaleMLS ID #7293837, Lyn Drake, RE/MAX Professionals. REcolorado as distributed by MLS GRID
- $1,100,0002 bd2 ba1.6k sqft7600 Landmark Way #712, Greenwood Village, CO 80111For SaleMLS ID #9489803, Kara Wetherill, LIV Sotheby's International Realty. REcolorado as distributed by MLS GRID
- $919,0002 bd2 ba1.3k sqft7600 Landmark Way #604-2, Englewood, CO 80111For SaleMLS ID #6844722, Nicholas Jardine, HomeSmart Realty. REcolorado as distributed by MLS GRID
- $1,125,0002 bd3 ba1.9k sqft7600 Landmark Way #701-2, Greenwood Village, CO 80111For SaleMLS ID #8557982, Donna Ryan, LIV Sotheby's International Realty. REcolorado as distributed by MLS GRID
