GROUP OPEN HOUSE: EXPERIENCE 12 EXCEPTIONAL LUXURY RESIDENCES THIS SATURDAY, JULY 11th, 2-4. ENTER AN EXCLUSIVE DRAWING FOR PREMIUM LANDMARK GIFT CARDS! PLEASE JOIN US!
This bright, east-facing 2-bedroom, 2-bathroom condo features a desirable open-concept layout with split bedrooms for maximum privacy. High-end finishes define the space, including travertine baths, granite countertops, hardwood floors, and a cozy gas fireplace. Both the Primary suite and the spacious great room offer direct access to a private balcony. The building offers an unparalleled lifestyle with 24/7 concierge services and a massive suite of amenities: two exterior pools, a spa, a fitness center, and a wine room with private lockers. For work or play, enjoy the on-site library, theater, office work room, and party room. Hosting is easy with guest rooms available for rent and a calendar of on-site activities. Located in the vibrant Landmark area, you’re just steps away from top-tier dining, a movie theater, and fitness studios in a perfectly walkable community.
For sale
Price cut: $50K (7/30)
$948,000
5455 Landmark Place #801, Greenwood Village, CO 80111
2beds
1,658sqft
Condominium
Built in 2008
-- sqft lot
$-- Zestimate®
$572/sqft
$1,614/mo HOA
What's special
- 96 days |
- 337 |
- 4 |
Zillow last checked:
Listing updated:
Listed by:
Tracey Powell tracey@sixstarprop.com,
Tracey Lynn Realty
Source: REcolorado as distributed by MLS GRID,MLS#: 8378147
Facts & features
Interior
Bedrooms & bathrooms
- Bedrooms: 2
- Bathrooms: 2
- Full bathrooms: 1
- 3/4 bathrooms: 1
- Main level bathrooms: 2
- Main level bedrooms: 2
Bedroom
- Features: Primary Suite
- Level: Main
Bedroom
- Level: Main
Bathroom
- Features: Primary Suite
- Level: Main
Bathroom
- Level: Main
Dining room
- Level: Main
Kitchen
- Level: Main
Laundry
- Level: Main
Living room
- Level: Main
Heating
- Forced Air, Natural Gas
Cooling
- Central Air
Appliances
- Included: Dishwasher, Disposal, Dryer, Microwave, Oven, Refrigerator, Self Cleaning Oven, Washer
- Laundry: In Unit
Features
- Eat-in Kitchen, Five Piece Bath, Granite Counters, High Ceilings, Kitchen Island, Open Floorplan, Primary Suite, Smoke Free, Walk-In Closet(s)
- Flooring: Carpet, Tile, Wood
- Windows: Double Pane Windows, Window Coverings
- Has basement: No
- Number of fireplaces: 1
- Fireplace features: Living Room
- Common walls with other units/homes: 1 Common Wall
Interior area
- Total structure area: 1,658
- Total interior livable area: 1,658 sqft
- Finished area above ground: 1,658
Video & virtual tour
Property
Parking
- Total spaces: 2
- Parking features: Heated Garage, Lighted, Underground
- Attached garage spaces: 2
Features
- Levels: One
- Stories: 1
- Entry location: Corridor Access
- Patio & porch: Covered
- Exterior features: Balcony, Elevator
- Has view: Yes
- View description: City
Details
- Parcel number: 034875948
- Special conditions: Standard
Construction
Type & style
- Home type: Condo
- Property subtype: Condominium
- Attached to another structure: Yes
Materials
- Brick
- Roof: Composition
Condition
- Updated/Remodeled
- Year built: 2008
Utilities & green energy
- Sewer: Public Sewer
- Water: Public
- Utilities for property: Electricity Connected, Natural Gas Connected
Community & HOA
Community
- Security: 24 Hour Security, Carbon Monoxide Detector(s), Secured Garage/Parking, Security Entrance, Smoke Detector(s)
- Subdivision: Landmark
HOA
- Has HOA: Yes
- Amenities included: Bike Storage, Business Center, Concierge, Elevator(s), Fitness Center, Front Desk, Management, Pool, Sauna, Security, Spa/Hot Tub, Storage
- Services included: Reserve Fund, Exterior Maintenance w/out Roof, Insurance, Maintenance Grounds, Maintenance Structure, Security, Sewer, Water
- HOA fee: $1,614 monthly
- HOA name: MSI
- HOA phone: 303-420-4433
Location
- Region: Greenwood Village
Financial & listing details
- Price per square foot: $572/sqft
- Tax assessed value: $861,400
- Annual tax amount: $5,462
- Date on market: 5/15/2026
- Listing terms: 1031 Exchange,Cash,Conventional,FHA
- Exclusions: Sellers Personal Property And Staging Items.
- Ownership: Individual
- Electric utility on property: Yes
Estimated market value
Not available
Estimated sales range
Not available
Not available
Price history
| Date | Event | Price |
|---|---|---|
| 7/30/2026 | Price change | $948,000-5%$572/sqft |
Source:  REcolorado as distributed by MLS GRID #8378147 Report a problem REcolorado as distributed by MLS GRID #8378147 Report a problem | ||
| 5/15/2026 | Listed for sale | $998,000$602/sqft |
Source: REcolorado as distributed by MLS GRID #8378147 Report a problem | ||
| 4/21/2024 | Listing removed | -- |
Source: REcolorado as distributed by MLS GRID #6402903 Report a problem | ||
| 3/20/2024 | Listed for rent | $4,700+20.5%$3/sqft |
Source: REcolorado as distributed by MLS GRID #6402903 Report a problem | ||
| 4/23/2020 | Listing removed | $3,900$2/sqft |
Source: Owner Report a problem | ||
| 2/7/2020 | Price change | $3,900-7.1%$2/sqft |
Source: TurboTenant Report a problem | ||
| 1/28/2020 | Price change | $4,200+7.7%$3/sqft |
Source: TurboTenant Report a problem | ||
| 1/25/2020 | Listed for rent | $3,900+11.4%$2/sqft |
Source: TurboTenant Report a problem | ||
| 2/5/2019 | Listing removed | $3,500$2/sqft |
Source: www.turbotenant.com Report a problem | ||
| 1/19/2019 | Listed for rent | $3,500$2/sqft |
Source: www.turbotenant.com Report a problem | ||
| 7/5/2012 | Listing removed | $3,500$2/sqft |
Source: RE/MAX Professionals Report a problem | ||
| 6/5/2012 | Listed for rent | $3,500$2/sqft |
Source: RE/MAX Professionals Report a problem | ||
Public tax history
| Year | Property taxes | Tax assessment |
|---|---|---|
| 2025 | $3,964 +14.3% | $53,838 +23.9% |
| 2024 | $3,468 -21.3% | $43,463 -8.7% |
| 2023 | $4,403 -0.5% | $47,606 -9% |
| 2022 | $4,427 | $52,340 -2.8% |
| 2021 | -- | $53,847 +17.5% |
| 2020 | $3,810 +15.4% | $45,846 |
| 2019 | $3,301 | -- |
| 2018 | $3,301 +1.4% | $39,067 |
| 2017 | $3,257 | $39,067 -5.3% |
| 2016 | -- | $41,265 |
| 2015 | -- | $41,265 +10% |
| 2014 | $3,555 +0.4% | $37,508 -9.5% |
| 2013 | $3,541 | $41,430 |
| 2012 | -- | $41,430 |
| 2011 | $6,287 +0.2% | $41,430 +2% |
| 2010 | $6,273 +219.9% | $40,630 |
| 2009 | $1,961 | $40,630 +232.3% |
| 2008 | -- | $12,228 |
Find assessor info on the county website
Monthly payment
Est. payment
Payment breakdown
Explore the cost of this home by adjusting the details. Changes won't be saved.Climate risks
Neighborhood: 80111
Nearby schools
GreatSchools rating
- 7/10Greenwood Elementary SchoolGrades: PK-5Distance: 1.1 mi
- 8/10West Middle SchoolGrades: 6-8Distance: 1.2 mi
- 8/10Cherry Creek High SchoolGrades: 9-12Distance: 1.5 mi
Schools provided by the listing agent
- Elementary: Greenwood
- Middle: West
- High: Cherry Creek
- District: Cherry Creek 5
Source: REcolorado as distributed by MLS GRID. This data may not be complete. We recommend contacting the local school district to confirm school assignments for this home.
- $720,0001 bd1 ba1k sqft5455 Landmark Pl UNIT 510, Greenwood Village, CO 80111Sold
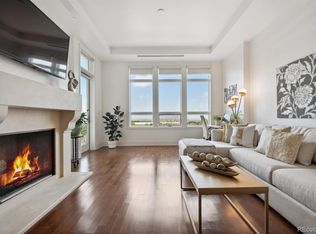
- $---- sqft5455 Landmark Way 803, Greenwood Village, CO 80111Off Market
- $493,4001 bd1 ba925 sqft5455 Landmark Place 803, Greenwood Village, CO 80111Off Market
- $1,365,0002 bd2 ba1.7k sqft5455 Landmark Pl UNIT 1109, Greenwood Village, CO 80111Sold

- $---- sqft5455 Landmark Place 613, Greenwood Village, CO 80111Off Market
- $667,6001 bd1 ba1k sqft5455 Landmark Pl #612, Greenwood Village, CO 80111Off Market
- $870,0001 bd2 ba1.3k sqft5455 Landmark Pl UNIT 609, Greenwood Village, CO 80111Sold
- $---- sqft5455 Landmark Way 715, Greenwood Village, CO 80111Off Market
A local agent can set up tours, give advice and negotiate with sellers.
Similar homes
- $945,0002 bd2 ba1.5k sqftLandmark East, Englewood, CO 80111For Sale
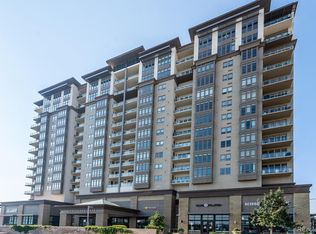
 MLS ID #2111336, Debbie West, RE/MAX Professionals. REcolorado as distributed by MLS GRID
 - $1,075,0002 bd2 ba1.6k sqft7600 Landmark Way #712, Greenwood Village, CO 80111For Sale
 MLS ID #9489803, Kara Wetherill, LIV Sotheby's International Realty. REcolorado as distributed by MLS GRID
 - $1,075,0002 bd2 ba1.6k sqft7600 Landmark Way #814, Greenwood Village, CO 80111For Sale
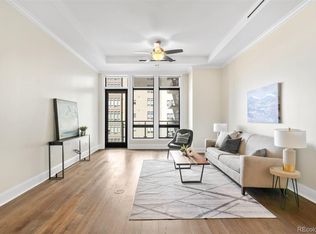 MLS ID #6192314, Kara Wetherill, LIV Sotheby's International Realty. REcolorado as distributed by MLS GRID
 - $797,5002 bd2 ba1.3k sqftGlass House, Denver, CO 80202For Sale
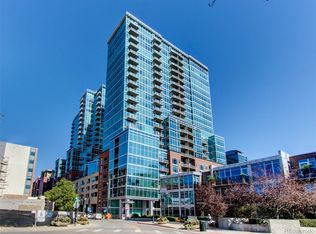 MLS ID #5445553, Holly Reef, RE/MAX Professionals. REcolorado as distributed by MLS GRID
 - $950,0002 bd3 ba2.4k sqftResidence XXV, Denver, CO 80202For SaleMLS ID #8521721, Brigette Modglin, Kentwood Real Estate City Properties. REcolorado as distributed by MLS GRID
- $895,0002 bd2 ba1.2k sqft1890 WYNKOOP CONDOS, Denver, CO 80202For SaleMLS ID #7993576, Susanne Reh, Rocky Mountain Commercial Associates, LLC. REcolorado as distributed by MLS GRID
- $975,0002 bd2 ba1.2k sqft1700 Bassett St #2117, Denver, CO 80202For Sale
 MLS ID #1064177, Jenny Usaj, Usaj Realty. IRES as distributed by MLS GRID
 - $799,0002 bd2 ba2.3k sqftWaterford, Englewood, CO 80113For SaleMLS ID #7109511, Chase Nelson, NAV Real Estate. REcolorado as distributed by MLS GRID
- $999,9982 bd3 ba1.7k sqft2 Garfield Street #B, Denver, CO 80206For SaleMLS ID #7211030, Lori Corken, Corken + Company Real Estate Group, LLC. REcolorado as distributed by MLS GRID
- $749,0002 bd2 ba1.3k sqftMarket Square Condos, Denver, CO 80202For SaleMLS ID #6107778, Tanner Krall, Nookhaven Homes. REcolorado as distributed by MLS GRID
- $895,0002 bd3 ba2k sqft400 E. 3rd. Ave. Condos, Denver, CO 80203For SaleMLS ID #5644933, Leah Hamilton, RE/MAX Professionals. REcolorado as distributed by MLS GRID
- $1,400,0002 bd2 ba2k sqft2400 E Cherry Creek South Drive #203, Denver, CO 80209For SaleMLS ID #4496129, Merritt Cohn, MB Cohn & Assoc. REcolorado as distributed by MLS GRID
- $719,0003 bd2 ba2.4k sqftGold Peak, Highlands Ranch, CO 80130For SaleMLS ID #3625663, Ben Prucey, RE/MAX Professionals. REcolorado as distributed by MLS GRID
- $1,075,0002 bd2 ba1.3k sqft2990 E 17th Avenue #1401, Denver, CO 80206For SaleMLS ID #1971015, Kris Caldwell, eXp Realty, LLC. REcolorado as distributed by MLS GRID
- $519,9002 bd2 ba1.2k sqft1630 N Clarkson Street #504, Denver, CO 80218For SaleMLS ID #2152831, Yafei Yang, Brokers Guild Real Estate. REcolorado as distributed by MLS GRID
- $899,0002 bd4 ba1.8k sqft888 S Valentia Street #16-101, Denver, CO 80247New ConstructionREcolorado as distributed by MLS GRID
- $595,0002 bd3 ba1.9k sqft10134 Bluffmont Lane, Lone Tree, CO 80124For SaleMLS ID #9247326, Guyana Gulyan, HomeSmart. REcolorado as distributed by MLS GRID
- $825,0002 bd2 ba1.2k sqftGlass House, Denver, CO 80202For SaleMLS ID #2876459, Stacy Dedin, Coldwell Banker Realty 56. REcolorado as distributed by MLS GRID
- $805,0002 bd2 ba1.2k sqftSPIRE DENVER, Denver, CO 80202For SaleMLS ID #7097087, Mark Callaghan, Coldwell Banker Global Luxury Denver. REcolorado as distributed by MLS GRID
- $695,0002 bd2 ba1.7k sqftTrovare, Denver, CO 80204For SaleMLS ID #5345281, Laura Sperry, LIV Sotheby's International Realty. REcolorado as distributed by MLS GRID
