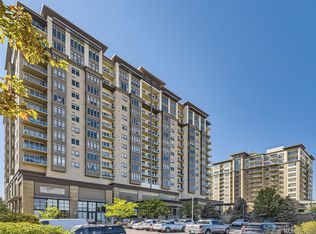
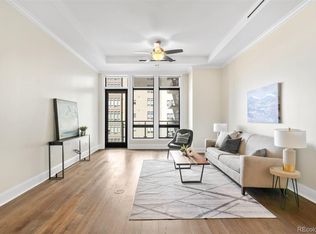
Positioned at the coveted end of one of the U-shaped towers at The Landmark, this expansive residence offers rare privacy and panoramic southwestern views that truly set it apart. The home enjoys open sightlines with no direct views into neighboring units, just sweeping vistas of Pikes Peak and the Front Range from an oversized balcony. Inside, thoughtful 2019 updates blend timeless finishes with modern comfort. The kitchen is outfitted with KitchenAid appliances, upgraded granite countertops and abundant cabinetry, flowing seamlessly into the dining and living spaces. Luxury vinyl flooring runs throughout the main space, while a dramatic stacked stone surround elevates the gas fireplace and triple-paned windows throughout ensure exceptional quiet and energy efficiency. One of the home’s most compelling features is its dual-suite layout. Two primary-style bedrooms are positioned on opposite ends of the residence for maximum privacy. The main suite offers a generously sized bedroom and a 5 piece en-suite bath complete with jetted soaking tub, frameless glass shower, dual sink vanity, and a walk-in closet. The second suite, currently styled as an office with a Murphy bed and custom built-ins, features an en-suite bath accessible from both the bedroom and a secondary entrance off the dining room, perfect for guests. Additional highlights include a dedicated laundry room with stackable Electrolux washer and dryer plus extra storage, custom built-ins throughout, remote-controlled shades, and elevated finishes at every turn. Life at The Landmark delivers true lock-and-leave luxury with concierge service, 24-hr security, on-site management/maintenance, fitness centers, sauna/steam rooms, pools, business centers, guest suites, and a private theater. Just outside your door, an exceptional retail district offers restaurants of nearly every cuisine, a coffee shop, yoga, a golf simulator, and more. This is refined, maintenance-free living with iconic Colorado views.
For sale
Price cut: $25K (8/11)
$1,075,000
7600 Landmark Way #712, Greenwood Village, CO 80111
2beds
1,646sqft
Condominium
Built in 2008
-- sqft lot
$1,055,800 Zestimate®
$653/sqft
$1,656/mo HOA
What's special
- 178 days |
- 232 |
- 6 |
Zillow last checked:
Listing updated:
Listed by:
Kara Wetherill 720-507-0790 kara@makeyourhomedenver.com,
LIV Sotheby's International Realty
Source: REcolorado as distributed by MLS GRID,MLS#: 9489803
Facts & features
Interior
Bedrooms & bathrooms
- Bedrooms: 2
- Bathrooms: 2
- Full bathrooms: 1
- 3/4 bathrooms: 1
- Main level bathrooms: 2
- Main level bedrooms: 2
Bedroom
- Description: Primary Suite With En-Suite 5 Pc Bath, Walk-In Closet, Mountain Views
- Features: Primary Suite
- Level: Main
- Area: 240.24 Square Feet
- Dimensions: 15.6 x 15.4
Bedroom
- Description: Murphy Bed, Built-In Cabinets, En-Suite Bath
- Level: Main
- Area: 221.1 Square Feet
- Dimensions: 13.4 x 16.5
Bathroom
- Description: Jetted Tub, Frameless Glass Shower, Dual Sink Vanity
- Features: En Suite Bathroom, Primary Suite
- Level: Main
Bathroom
- Description: En-Suite To 2nd Bedroom Also With Hallway Access For Guests, Frameless Glass Shower, Walk-In Closet
- Features: En Suite Bathroom
- Level: Main
Dining room
- Description: Balcony Access, Beverage & Wine Fridge, Dry Bar
- Level: Main
- Area: 224.35 Square Feet
- Dimensions: 15.9 x 14.11
Kitchen
- Description: New Kitchen Aid Appliances 2019
- Level: Main
- Area: 121.38 Square Feet
- Dimensions: 10.2 x 11.9
Laundry
- Description: Laundry Room With Stackable Washer/Dryer, Built-In Shelving
- Level: Main
- Area: 40.6 Square Feet
- Dimensions: 5.8 x 7
Living room
- Description: Stacked Stone Gas Fireplace, Built-In Shelves, Mountain Views
- Level: Main
- Area: 208.29 Square Feet
- Dimensions: 15.9 x 13.1
Heating
- Forced Air, Heat Pump
Cooling
- Central Air
Appliances
- Included: Bar Fridge, Cooktop, Dishwasher, Disposal, Dryer, Microwave, Oven, Range Hood, Refrigerator, Washer, Wine Cooler
- Laundry: In Unit
Features
- Built-in Features, Ceiling Fan(s), Elevator, Entrance Foyer, Five Piece Bath, Granite Counters, High Ceilings, High Speed Internet, No Stairs, Open Floorplan, Primary Suite, Sauna, Walk-In Closet(s), Wired for Data
- Flooring: Carpet, Laminate, Tile
- Windows: Triple Pane Windows, Window Coverings
- Has basement: No
- Number of fireplaces: 1
- Fireplace features: Gas, Living Room
- Common walls with other units/homes: End Unit,1 Common Wall
Interior area
- Total structure area: 1,646
- Total interior livable area: 1,646 sqft
- Finished area above ground: 1,646
Video & virtual tour
Property
Parking
- Total spaces: 2
- Parking features: Storage
- Attached garage spaces: 2
Features
- Levels: One
- Stories: 1
- Entry location: Corridor Access
- Patio & porch: Patio
- Exterior features: Balcony, Fire Pit, Gas Valve, Lighting, Water Feature
- Pool features: Outdoor Pool
- Has spa: Yes
- Spa features: Heated
- Has view: Yes
- View description: Mountain(s)
Details
- Parcel number: 034890734
- Special conditions: Standard
Construction
Type & style
- Home type: Condo
- Architectural style: Urban Contemporary
- Property subtype: Condominium
- Attached to another structure: Yes
Materials
- Stucco
- Roof: Unknown
Condition
- Updated/Remodeled
- Year built: 2008
Utilities & green energy
- Water: Public
- Utilities for property: Cable Available, Electricity Connected, Internet Access (Wired), Natural Gas Connected
Community & HOA
Community
- Security: 24 Hour Security, Secured Garage/Parking, Security Entrance, Smoke Detector(s)
- Subdivision: Dtc
HOA
- Has HOA: Yes
- Amenities included: Bike Storage, Business Center, Clubhouse, Concierge, Elevator(s), Fitness Center, Front Desk, Management, Parking, Pool, Sauna, Security, Spa/Hot Tub, Storage
- Services included: Reserve Fund, Gas, Insurance, Internet, Maintenance Grounds, Maintenance Structure, On-Site Check In, Recycling, Security, Sewer, Snow Removal, Trash, Water
- HOA fee: $1,656 monthly
- HOA name: Landmark Condominium Association
- HOA phone: 303-545-5455
Location
- Region: Englewood
Financial & listing details
- Price per square foot: $653/sqft
- Annual tax amount: $7,033
- Date on market: 2/21/2026
- Listing terms: 1031 Exchange,Cash,Conventional,Jumbo
- Exclusions: Sellers Personal Property Including Wall Mounted Tvs (Mounts Included), Battery Operated Wall Sconces In Dining Room, White Floor Shelves In Secondary Closet, Jewelry Rack In Primary Closet, Cosmetic Mirror In Primary Bath, Water Sensors
- Ownership: Individual
- Electric utility on property: Yes
- Road surface type: Paved
Estimated market value
$1,055,800
$1.00M - $1.11M
$5,197/mo
Price history
| Date | Event | Price |
|---|---|---|
| 8/11/2026 | Price change | $1,075,000-2.3%$653/sqft |
Source:  REcolorado as distributed by MLS GRID #9489803 Report a problem REcolorado as distributed by MLS GRID #9489803 Report a problem | ||
| 7/9/2026 | Price change | $1,100,000-3.1%$668/sqft |
Source: REcolorado as distributed by MLS GRID #9489803 Report a problem | ||
| 5/13/2026 | Price change | $1,135,000-1.3%$690/sqft |
Source: REcolorado as distributed by MLS GRID #9489803 Report a problem | ||
| 2/20/2026 | Listed for sale | $1,150,000$699/sqft |
Source: REcolorado as distributed by MLS GRID #9489803 Report a problem | ||
Public tax history
Tax history is unavailable.
Monthly payment
Est. payment
Payment breakdown
Explore the cost of this home by adjusting the details. Changes won't be saved.Climate risks
Neighborhood: 80111
Nearby schools
GreatSchools rating
- 7/10Greenwood Elementary SchoolGrades: PK-5Distance: 1.2 mi
- 8/10West Middle SchoolGrades: 6-8Distance: 1.3 mi
- 9/10Cherry Creek High SchoolGrades: 9-12Distance: 1.4 mi
Schools provided by the listing agent
- Elementary: Greenwood
- Middle: West
- High: Cherry Creek
- District: Cherry Creek 5
Source: REcolorado as distributed by MLS GRID. This data may not be complete. We recommend contacting the local school district to confirm school assignments for this home.
- $2,733,1003 bd3 ba3.3k sqft7600 Landmark Way 1604, Greenwood Village, CO 80111Off Market
- $1,447,2003 bd3 ba2.4k sqft7600 Landmark Way 1109, Greenwood Village, CO 80111Off Market
- $1,250,0002 bd3 ba2k sqft7600 Landmark Way UNIT 802, Englewood, CO 80111Sold

- $729,9002 bd2 ba1.2k sqft7600 Landmark Way UNIT 1411, Greenwood Village, CO 80111Sold
- $854,1002 bd2 ba1.5k sqft7600 Landmark Way #2, Greenwood Village, CO 80111Off Market
- $1,686,1003 bd3 ba2.4k sqft7600 Landmark Way #2, Greenwood Village, CO 80111Off Market
- $1,540,1002 bd2 ba1.3k sqft7600 Landmark Way #2, Greenwood Village, CO 80111Off Market
- $945,8002 bd2 ba1.7k sqft7600 Landmark Way #2, Greenwood Village, CO 80111Off Market
A local agent can set up tours, give advice and negotiate with sellers.
Similar homes
- $1,075,0002 bd2 ba1.6k sqft7600 Landmark Way #814, Greenwood Village, CO 80111For Sale
 MLS ID #6192314, Kara Wetherill, LIV Sotheby's International Realty. REcolorado as distributed by MLS GRID
 - $1,100,0002 bd3 ba1.9k sqft7600 Landmark Way #701-2, Greenwood Village, CO 80111For Sale
 MLS ID #8557982, Donna Ryan, LIV Sotheby's International Realty. REcolorado as distributed by MLS GRID
 - $895,0002 bd2 ba1.4k sqftLandmark West, Englewood, CO 80111For Sale
 MLS ID #9437610, Lyn Drake, RE/MAX Professionals. REcolorado as distributed by MLS GRID
 - $945,0002 bd2 ba1.5k sqftLandmark East, Englewood, CO 80111For Sale
 MLS ID #2111336, Debbie West, RE/MAX Professionals. REcolorado as distributed by MLS GRID
 - $948,0002 bd2 ba1.6k sqft5455 Landmark Place #801, Greenwood Village, CO 80111For SaleMLS ID #8378147, Tracey Powell, Tracey Lynn Realty. REcolorado as distributed by MLS GRID
- $1,400,0002 bd3 ba2k sqftLandmark East Tower, Greenwood Village, CO 80111For SaleMLS ID #3606568, Kimberly Hutchins, Corcoran Perry & Co.. REcolorado as distributed by MLS GRID
- $1,395,0003 bd3 ba2k sqft5455 Landmark Place #1018, Greenwood Village, CO 80111For SaleMLS ID #9871716, Christine Trigg, Corcoran Perry & Co.. REcolorado as distributed by MLS GRID
- $850,0002 bd2 ba1.6k sqftPenterra Plaza, Denver, CO 80237For SaleMLS ID #1557246, Kurt Haneke, MB Denver Dwellings Inc. REcolorado as distributed by MLS GRID
- $829,0002 bd3 ba1.9k sqftPenterra Plaza, Denver, CO 80237For SaleMLS ID #9272610, Kristin Frasier, Keller Williams DTC. REcolorado as distributed by MLS GRID
- $1,075,0002 bd2 ba1.3k sqft2990 E 17th Avenue #1401, Denver, CO 80206For SaleMLS ID #1971015, Kris Caldwell, eXp Realty, LLC. REcolorado as distributed by MLS GRID
- $997,0003 bd3 ba2.1k sqftBrooks Tower, Denver, CO 80202For SaleMLS ID #1665076, Mark Trenka, Century 21 Trenka Real Estate. REcolorado as distributed by MLS GRID
- $1,400,0002 bd2 ba2k sqft2400 E Cherry Creek South Drive #203, Denver, CO 80209For SaleMLS ID #4496129, Merritt Cohn, MB Cohn & Assoc. REcolorado as distributed by MLS GRID
- $999,9982 bd3 ba1.7k sqft2 Garfield Street #B, Denver, CO 80206For SaleMLS ID #7211030, Lori Corken, Corken + Company Real Estate Group, LLC. REcolorado as distributed by MLS GRID
- $797,5002 bd2 ba1.3k sqftGlass House, Denver, CO 80202For SaleMLS ID #5445553, Holly Reef, RE/MAX Professionals. REcolorado as distributed by MLS GRID
- $975,0002 bd2 ba1.2k sqft1700 Bassett St #2117, Denver, CO 80202For Sale
 MLS ID #1064177, Jenny Usaj, Usaj Realty. IRES as distributed by MLS GRID
 - $1,150,0002 bd3 ba1.6k sqftThe Spire, Denver, CO 80202For SaleMLS ID #8902702, Keegan Sheard, Usaj Realty. REcolorado as distributed by MLS GRID
- $895,0002 bd2 ba1.2k sqft1890 WYNKOOP CONDOS, Denver, CO 80202For SaleMLS ID #7993576, Susanne Reh, Rocky Mountain Commercial Associates, LLC. REcolorado as distributed by MLS GRID
- $850,0002 bd2 ba1.5k sqftFour Hundred Third, Denver, CO 80203For SaleMLS ID #6329647, Blair Bryant, The Steller Group, Inc. REcolorado as distributed by MLS GRID
- $799,0002 bd2 ba2.3k sqftWaterford, Englewood, CO 80113For SaleMLS ID #7109511, Chase Nelson, NAV Real Estate. REcolorado as distributed by MLS GRID
- $749,0002 bd2 ba1.3k sqftMarket Square Condos, Denver, CO 80202For SaleMLS ID #6107778, Tanner Krall, Nookhaven Homes. REcolorado as distributed by MLS GRID
