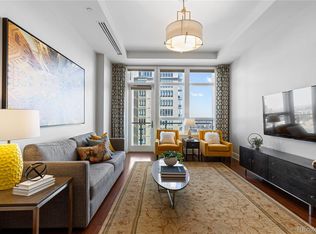
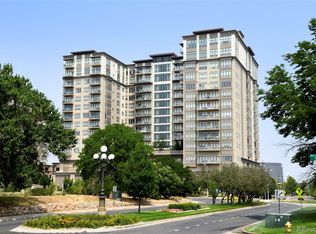
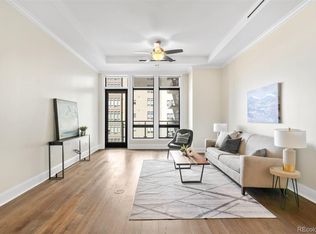
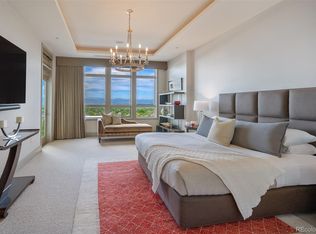
THE BEST 3-BEDROOM VALUE IN THE LANDMARK. Why pay a six-figure premium for a western exposure when you can capture a highly desirable 3-bedroom floor plan and the same legendary Landmark service and amenities for significantly less? Welcome to Unit #1018, a meticulously remodeled 3-bedroom, 3-bathroom residence showcasing over $100K in timeless upgrades. Enjoy natural morning light and an exposure that keeps the entire home naturally cooler and more comfortable throughout the afternoon and evening. On dramatic summer days, watch storms roll across the eastern plains or host cocktail hour against the backdrop of shimmering city lights from your 10th-floor vantage point. Designed around an intentional split-wing layout, the floor plan provides absolute privacy for overnight guests or family members separate from the primary owner's suite. The third bedroom is ideal for a home office, quiet retreat, or a second guest room. Other floor plans with a dedicated office/den lack windows and the same flexibility to be truly multi-purpose. The crown jewel of life at The Landmark is the uncompromised peace of mind. With a 24/7 concierge, the 5-star hospitality team can step in to handle details of daily life or a prolonged absence with absolute discretion and care. Whether you are stepping out for dinner or leaving the country for months at a time, simply turn the key and let the staff manage the rest. This home represents the ultimate high-rise lifestyle without the congestion of other locations. Space, quality, and strategic value—welcome to your next chapter. Click the video link for a "fly through" tour of this stunning home!
For sale
$1,395,000
5455 Landmark Place #1018, Greenwood Village, CO 80111
3beds
2,087sqft
Condominium
Built in 2008
-- sqft lot
$-- Zestimate®
$668/sqft
$2,011/mo HOA
What's special
- 43 days |
- 346 |
- 9 |
Zillow last checked:
Listing updated:
Listed by:
Christine Trigg 720-327-0680 ctrigg@corcoranperry.com,
Corcoran Perry & Co.
Source: REcolorado as distributed by MLS GRID,MLS#: 9871716
Facts & features
Interior
Bedrooms & bathrooms
- Bedrooms: 3
- Bathrooms: 3
- Full bathrooms: 1
- 3/4 bathrooms: 2
- Main level bathrooms: 3
- Main level bedrooms: 3
Bedroom
- Description: Balcony, En-Suite Bathroom, Huge Walk-In Closet With Custom Built-Ins
- Features: Primary Suite
- Level: Main
Bedroom
- Description: Private Guest Wing Location With En-Suite, New Custom California Closets
- Features: Primary Suite
- Level: Main
Bedroom
- Description: Located In The Owner's Wing This Is A Great Study Or Can Be Used As A 3rd Bedroom With Closet & Custom California Closet Built-Ins
- Level: Main
Bathroom
- Description: 5-Piece Bathroom, New Cabinets & Fixtures
- Features: En Suite Bathroom, Primary Suite
- Level: Main
Bathroom
- Description: En-Suite Bathroom
- Level: Main
Bathroom
- Description: Hall Bathroom For Study Or Visitors
- Level: Main
Dining room
- Description: New Light Fixture And Room To Expand Dining Table
- Level: Main
Kitchen
- Description: New Cabinets, Fixtures, Lighting, And Bosch Refrigerator
- Level: Main
Laundry
- Description: New Lg Washer And Dryer, Private Secondary Entrance
- Level: Main
Living room
- Description: Custom Cabinets & Bookcases, New Chandelier, Fireplace, Safe, Eurocave Wine Refrigerator, Samsung Tv & Sonos Soundbar, Balcony With Gas Bbq
- Level: Main
Heating
- Forced Air
Cooling
- Central Air
Appliances
- Included: Cooktop, Dishwasher, Disposal, Dryer, Microwave, Oven, Range Hood, Refrigerator, Washer, Wine Cooler
Features
- Audio/Video Controls, Built-in Features, Eat-in Kitchen, Elevator, Entrance Foyer, Five Piece Bath, Granite Counters, High Ceilings, High Speed Internet, No Stairs, Open Floorplan, Pantry, Primary Suite, Quartz Counters, Sound System, Walk-In Closet(s), Wired for Data
- Flooring: Carpet, Stone, Wood
- Windows: Double Pane Windows
- Has basement: No
- Number of fireplaces: 1
- Fireplace features: Gas, Living Room
- Common walls with other units/homes: 2+ Common Walls
Interior area
- Total structure area: 2,087
- Total interior livable area: 2,087 sqft
- Finished area above ground: 2,087
Video & virtual tour
Property
Parking
- Total spaces: 2
- Parking features: Heated Garage, Lighted, Storage
- Garage spaces: 2
Features
- Levels: One
- Stories: 1
- Entry location: Corridor Access
- Patio & porch: Patio
- Exterior features: Balcony, Barbecue, Fire Pit, Gas Grill, Lighting, Water Feature
- Pool features: Outdoor Pool
- Has spa: Yes
- Spa features: Spa/Hot Tub
Details
- Parcel number: 034876286
- Special conditions: Standard
Construction
Type & style
- Home type: Condo
- Architectural style: Contemporary
- Property subtype: Condominium
- Attached to another structure: Yes
Materials
- Stone, Stucco
- Roof: Unknown
Condition
- Year built: 2008
Utilities & green energy
- Sewer: Public Sewer
- Water: Public
- Utilities for property: Cable Available, Electricity Connected, Internet Access (Wired), Natural Gas Connected
Community & HOA
Community
- Security: 24 Hour Security, Secured Garage/Parking, Security Entrance, Security Guard, Smoke Detector(s)
- Subdivision: Landmark
HOA
- Has HOA: Yes
- Amenities included: Bike Storage, Business Center, Clubhouse, Concierge, Dog/Pet Wash, Fitness Center, Front Desk, Management, Parking, Pool, Sauna, Security, Spa/Hot Tub
- Services included: Reserve Fund, Gas, Insurance, Maintenance Grounds, Maintenance Structure, On-Site Check In, Recycling, Security, Sewer, Snow Removal, Trash
- HOA fee: $2,011 monthly
- HOA name: Landmark Condominium Association
- HOA phone: 303-545-5455
Location
- Region: Greenwood Village
Financial & listing details
- Price per square foot: $668/sqft
- Tax assessed value: $1,447,800
- Annual tax amount: $9,180
- Date on market: 7/13/2026
- Listing terms: Cash,Conventional
- Exclusions: Staging Items And Owner's Personal Property.
- Ownership: Individual
- Electric utility on property: Yes
Estimated market value
Not available
Estimated sales range
Not available
Not available
Price history
| Date | Event | Price |
|---|---|---|
| 7/9/2026 | Listed for sale | $1,395,000+16.3%$668/sqft |
Source:  REcolorado as distributed by MLS GRID #9871716 Report a problem REcolorado as distributed by MLS GRID #9871716 Report a problem | ||
| 5/5/2024 | Listing removed | -- |
Source: REcolorado as distributed by MLS GRID #6913503 Report a problem | ||
| 1/19/2024 | Listed for rent | $8,000$4/sqft |
Source: REcolorado as distributed by MLS GRID #6913503 Report a problem | ||
| 3/25/2022 | Sold | $1,200,000+13.2%$575/sqft |
Source: Public Record Report a problem | ||
| 6/3/2021 | Sold | $1,060,000+32.5%$508/sqft |
Source: Public Record Report a problem | ||
| 10/17/2017 | Sold | $800,000-3.6%$383/sqft |
Source: Public Record Report a problem | ||
| 7/14/2017 | Listed for sale | $830,000+19.4%$398/sqft |
Source: RE/MAX Professionals #9141341 Report a problem | ||
| 4/25/2014 | Sold | $695,000-2%$333/sqft |
Source: Public Record Report a problem | ||
| 2/17/2014 | Listed for sale | $709,000-1.5%$340/sqft |
Source: Slifer Smith & Frampton Real Estate - Denver #5850909 Report a problem | ||
| 11/19/2013 | Listing removed | $720,000$345/sqft |
Source: Kentwood Real Estate #1174202 Report a problem | ||
| 4/7/2013 | Listed for sale | $720,000$345/sqft |
Source: Kentwood Companies #1174202 Report a problem | ||
Public tax history
| Year | Property taxes | Tax assessment |
|---|---|---|
| 2025 | $7,358 +14.3% | $90,488 +12.2% |
| 2024 | $6,437 +11.2% | $80,675 -6.2% |
| 2023 | $5,786 -0.5% | $86,031 +25.1% |
| 2022 | $5,817 | $68,777 -2.8% |
| 2021 | -- | $70,756 +23.1% |
| 2020 | $4,777 -6.3% | $57,494 |
| 2019 | $5,101 | -- |
| 2018 | $5,101 +1.4% | $60,365 |
| 2017 | $5,032 | $60,365 +4.4% |
| 2016 | -- | $57,837 |
| 2015 | -- | $57,837 +0.7% |
| 2014 | -- | $57,439 +15.4% |
| 2013 | $5,422 | $49,760 |
| 2012 | -- | $49,760 -20% |
| 2011 | $7,545 +0.2% | $62,200 +27.6% |
| 2010 | $7,527 +226.6% | $48,760 +0% |
| 2009 | $2,305 | $48,750 +239.4% |
| 2008 | -- | $14,363 |
Find assessor info on the county website
Monthly payment
Est. payment
Payment breakdown
Explore the cost of this home by adjusting the details. Changes won't be saved.Climate risks
Neighborhood: 80111
Nearby schools
GreatSchools rating
- 7/10Greenwood Elementary SchoolGrades: PK-5Distance: 1.1 mi
- 8/10West Middle SchoolGrades: 6-8Distance: 1.3 mi
- 9/10Cherry Creek High SchoolGrades: 9-12Distance: 1.5 mi
Schools provided by the listing agent
- Elementary: Greenwood
- Middle: West
- High: Cherry Creek
- District: Cherry Creek 5
Source: REcolorado as distributed by MLS GRID. This data may not be complete. We recommend contacting the local school district to confirm school assignments for this home.
- $550,0001 bd1 ba927 sqft5455 Landmark Pl UNIT 903, Greenwood Village, CO 80111Sold
- $1,245,0003 bd3 ba2k sqft5455 Landmark Pl UNIT 1118, Greenwood Village, CO 80111Sold
- $600,0001 bd1 ba916 sqft5455 Landmark Pl UNIT 1015, Greenwood Village, CO 80111Sold
- $486,0001 bd1 ba916 sqft5455 Landmark Pl UNIT 405, Greenwood Village, CO 80111Off Market

- $1,354,4002 bd2 ba1.7k sqft5455 Landmark Pl UNIT 1211, Greenwood Village, CO 80111Off Market
- $883,4002 bd2 ba1.6k sqft5455 Landmark Pl UNIT 901, Greenwood Village, CO 80111Off Market
- $1,403,4003 bd3 ba2k sqft5455 Landmark Pl UNIT 918, Greenwood Village, CO 80111Off Market
- $1,859,9002 bd3 ba2.4k sqft5455 Landmark Pl UNIT 1213, Greenwood Village, CO 80111Off Market
A local agent can set up tours, give advice and negotiate with sellers.
Similar homes
- $1,400,0002 bd3 ba2k sqftLandmark East Tower, Greenwood Village, CO 80111For Sale

 MLS ID #3606568, Kimberly Hutchins, Corcoran Perry & Co.. REcolorado as distributed by MLS GRID
 - $1,075,0002 bd2 ba1.6k sqft7600 Landmark Way #814, Greenwood Village, CO 80111For Sale
 MLS ID #6192314, Kara Wetherill, LIV Sotheby's International Realty. REcolorado as distributed by MLS GRID
 - $1,865,0003 bd3 ba2.3k sqftLandmark Towers, Greenwood Village, CO 80111For Sale
 MLS ID #9349064, Kelli Barton, Coldwell Banker Global Luxury Denver. REcolorado as distributed by MLS GRID
 - $945,0002 bd2 ba1.5k sqftLandmark East, Englewood, CO 80111For Sale
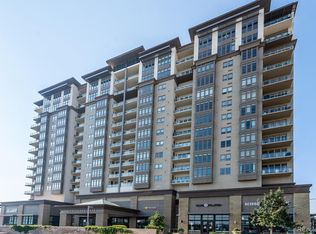 MLS ID #2111336, Debbie West, RE/MAX Professionals. REcolorado as distributed by MLS GRID
 - $895,0002 bd2 ba1.4k sqftLandmark West, Englewood, CO 80111For SaleMLS ID #9437610, Lyn Drake, RE/MAX Professionals. REcolorado as distributed by MLS GRID
- $1,999,0003 bd4 ba2.8k sqftThe Landmark, Greenwood Village, CO 80111For SaleMLS ID #7233464, Austin Jacques, Century 21 Trenka Real Estate. REcolorado as distributed by MLS GRID
- $829,0002 bd3 ba1.9k sqftPenterra Plaza, Denver, CO 80237For SaleMLS ID #9272610, Kristin Frasier, Keller Williams DTC. REcolorado as distributed by MLS GRID
- $850,0002 bd2 ba1.6k sqftPenterra Plaza, Denver, CO 80237For SaleMLS ID #1557246, Kurt Haneke, MB Denver Dwellings Inc. REcolorado as distributed by MLS GRID
- $1,290,0002 bd3 ba2.2k sqft1411 Wynkoop Street #806, Denver, CO 80202For SaleMLS ID #6828220, Amy Coloccia, Real Broker, LLC DBA Real. REcolorado as distributed by MLS GRID
- $1,265,0002 bd2 ba1.3k sqftColoradan, Denver, CO 80202For SaleMLS ID #8808002, Meredith Loux, Corcoran Perry & Co.. REcolorado as distributed by MLS GRID
- $1,170,0003 bd3 ba1.9k sqft1753 S Grant Street, Denver, CO 80210For SaleMLS ID #4781847, Winston Wu, Compass - Denver. REcolorado as distributed by MLS GRID
- $1,450,0002 bd3 ba1.6k sqftLakehouse on 17th, Denver, CO 80204For SaleMLS ID #2294482, Kevin Garrett, Compass - Denver. REcolorado as distributed by MLS GRID
- $1,000,0003 bd2 ba1.6k sqftTejon34, Denver, CO 80211For SaleMLS ID #5505892, Ronda Chapleski, Compass - Denver. REcolorado as distributed by MLS GRID
- $894,2003 bd3 ba1.8k sqft936 S Pearl Street #101, Denver, CO 80209For SaleMLS ID #6426858, Dylan Lario, Coldwell Banker Realty 56. REcolorado as distributed by MLS GRID
- $1,200,0002 bd2 ba1.8k sqftPark Towers, Denver, CO 80218For SaleMLS ID #7460454, Julie Winger, Kentwood Real Estate Cherry Creek. REcolorado as distributed by MLS GRID
- $709,0002 bd4 ba2.5k sqft1900 E Girard Place #901, Englewood, CO 80113For SaleMLS ID #8427857, Erica Chouinard, RE/MAX Professionals. REcolorado as distributed by MLS GRID
- $1,250,0004 bd5 ba2.9k sqft3226 Wyandot Street, Denver, CO 80211For SaleMLS ID #4017322, Frances Sullivan, Painted Door Properties LLC. REcolorado as distributed by MLS GRID
- $1,150,0003 bd5 ba2.5k sqftElla CityHomes, Denver, CO 80220For SaleMLS ID #2199960, Nyla Nasser, Urbanstars Realty LLC. REcolorado as distributed by MLS GRID
- $1,200,0002 bd2 ba1.7k sqft1499 Blake St #6C, Denver, CO 80202For Sale
 MLS ID #1064915, Margaret Kelly Costello, LIV Sotheby's Intl Realty. IRES as distributed by MLS GRID
 - $1,430,0004 bd5 ba3.1k sqft3646 Quivas Street, Denver, CO 80211New ConstructionMLS ID #1891601, David DiPetro, Serhant Colorado LLC. REcolorado as distributed by MLS GRID
