Skip main navigation
For sale
  • Price cut: $50K (4/24)
    $1,380,000

    1411 Wynkoop Street #806, Denver, CO 80202

    2beds
    2,202sqft
    : 
    Loading
    Get pre-qualified
    Condominium
    Built in 2008
    -- sqft lot
    $-- Zestimate®
    $627/sqft
    $1,180/mo HOA

    What's special

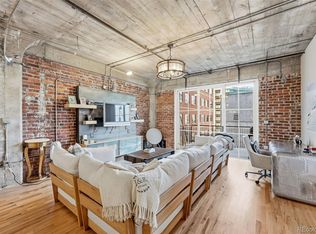
    Elevated above the energy of downtown, this exceptional luxury residence delivers panoramic views of the Denver skyline and the Rocky Mountains from not one, but two private balconies. Windows frame breathtaking sunsets, sparkling city lights, and snowcapped peaks, a true front row seat to the best of Denver. Designed for both refined entertaining and everyday comfort, this 2-bedroom, 3-bathroom, plus an office home offers two spacious suites, each capable of serving as a primary retreat. The main primary ensuite is a spa-like escape featuring a steam shower and elevated finishes throughout. The chef’s kitchen is appointed with premium Miele appliances, sleek cabinetry, and thoughtful design details. A dedicated coffee and drink bar with a Sub-Zero beverage refrigerator adds an extra touch of luxury for hosting. Remote-controlled window shades, in-unit washer and dryer, and impeccable craftsmanship throughout ensure effortless living. High end wool carpet in bedrooms, custom lighting, built-ins, and a stunning custom marble fireplace create warmth and sophistication at every turn Enjoy the convenience of two private garage parking spaces, a storage unit, a fitness center, and the security of a well appointed building. And the location? Truly unbeatable. Just steps to Denver’s most iconic destinations including Union Station, Riverfront Park, Ball Arena, Larimer Square, 16th Street, Coors Field. Plus, the city’s best restaurants, cafés, and shopping. This is downtown Denver luxury living at its finest, where views, location, and design align.
    131 days
    |
    176
    |
    11
    |

    Zillow last checked:

    Listing updated:

    Listed by:

    Amy Coloccia 734-649-0785 amy.coloccia@denvergroupre.com,

    Compass - Denver

    Source: REcolorado as distributed by MLS GRID,MLS#: 2037649MLS Logo

    Loading...

      Facts & features

      Interior

      Bedrooms & bathrooms
      • Bedrooms: 2
      • Bathrooms: 3
      • Full bathrooms: 2
      • 1/2 bathrooms: 1
      • Main level bathrooms: 3
      • Main level bedrooms: 2
      Bedroom
      • Description: Second Bedroom Could Also Be Used As A Primary. Ensuite And Two Closets. Fantastic Views On The City, Build In Shelves And Desk, And A Private Balcony With Mountain Views.
      • Level: Main
      Bedroom
      • Description: Massive Primary Suite With Stunning City Views, Walk-In Closet And Remote Controlled Lighting And Fan
      • Features: Primary Suite
      • Level: Main
      Bathroom
      • Description: Main Living Area Powder Room. Great Feature So Guests Don't Have To Use Bedroom Bathrooms
      • Level: Main
      Bathroom
      • Description: Second Bedroom Ensuite With Oversized Shower With Bench, Double Vanity And Linen Closet
      • Features: En Suite Bathroom
      • Level: Main
      Bathroom
      • Description: Primary Ensuite With Oversized Steam Shower With Built-In Bench, Soaking Tub, City Views, With Dual Direction Window Shades
      • Features: Primary Suite
      • Level: Main
      Dining room
      • Description: Custom Lighting And Unbeatable City And Mountain Views
      • Level: Main
      Family room
      • Description: City View, Custom Marble Gas Fireplace, Private Balcony, Custom Window Coverings And Remote Shades
      • Level: Main
      Kitchen
      • Description: Island Perfect For Entertaining, Luxury Stainless Steel Appliances, Stunning City Views, Double Oven, Tv And Touch Faucet. Coffee/Drink Station With Tons Of Cabinet Space And Subzero Drink Fridge
      • Level: Main
      Laundry
      • Description: In Unit Laundry Closet
      • Level: Main
      Office
      • Description: Separate Office With Build In Desk And Shelving
      • Level: Main
      Heating
      • Forced Air
      Cooling
      • Central Air
      Appliances
      • Included: Bar Fridge, Convection Oven, Cooktop, Dishwasher, Disposal, Dryer, Gas Water Heater, Oven, Refrigerator, Washer
      • Laundry: In Unit
      Features
      • Audio/Video Controls, Built-in Features, Ceiling Fan(s), Five Piece Bath, Granite Counters, High Ceilings, High Speed Internet, Kitchen Island, No Stairs, Open Floorplan, Primary Suite, Quartz Counters, Smart Thermostat, Smoke Free, Sound System, Walk-In Closet(s)
      • Flooring: Carpet, Laminate, Stone, Tile
      • Windows: Double Pane Windows, Window Coverings, Window Treatments
      • Has basement: No
      • Number of fireplaces: 1
      • Fireplace features: Family Room
      • Common walls with other units/homes: End Unit,1 Common Wall
      Interior area
      • Total structure area: 2,202
      • Total interior livable area: 2,202 sqft
      • Finished area above ground: 2,202

      Property

      Parking
      • Total spaces: 2
      • Parking features: Electric Vehicle Charging Station(s), Underground
      • Details: Reserved Spaces: 2
      Features
      • Levels: One
      • Stories: 1
      • Entry location: Corridor Access
      • Patio & porch: Patio
      • Exterior features: Balcony, Lighting
      • Has view: Yes
      • View description: City, Mountain(s)
      Lot
      • Features: Cul-De-Sac, Near Public Transit
      Details
      • Parcel number: 233217080
      • Zoning: D-LD
      • Special conditions: Standard

      Construction

      Type & style
      • Home type: Condo
      • Architectural style: Contemporary
      • Property subtype: Condominium
      • Attached to another structure: Yes
      Materials
      • Brick, Concrete
      • Foundation: Structural
      • Roof: Unknown
      Condition
      • Updated/Remodeled
      • Year built: 2008

      Utilities & green energy

      • Sewer: Public Sewer
      • Water: Public
      • Utilities for property: Electricity Connected, Natural Gas Connected
      Green energy
      • Energy efficient items: Appliances, Lighting, Thermostat, Windows

      Community & HOA

      Community
      • Security: Carbon Monoxide Detector(s), Key Card Entry, Secured Garage/Parking, Security Entrance, Smoke Detector(s)
      • Subdivision: Lodo
      HOA
      • Has HOA: Yes
      • Amenities included: Elevator(s), Fitness Center, Management, Parking, Security, Storage
      • Services included: Insurance, Maintenance Grounds, Maintenance Structure, Recycling, Security, Sewer, Snow Removal, Trash, Water
      • HOA fee: $1,180 monthly
      • HOA name: Sopra Communities
      • HOA phone: 720-432-4604
      Location
      • Region: Denver

      Financial & listing details

      • Price per square foot: $627/sqft
      • Tax assessed value: $1,600,300
      • Annual tax amount: $8,200
      • Date on market: 2/27/2026
      • Listing terms: Cash
      • Exclusions: Staging Items
      • Ownership: Corporation/Trust
      • Electric utility on property: Yes
      • Road surface type: Paved

        Estimated market value

        Not available

        Estimated sales range

        Not available

        Not available

        Price history

        DateEventPrice
        4/24/2026Price change$1,380,000-3.5%$627/sqft
        Source: REcolorado as distributed by MLS GRID #2037649 Report a problem
        2/27/2026Listed for sale$1,430,000+31.8%$649/sqft
        Source: REcolorado as distributed by MLS GRID #2037649 Report a problem
        11/24/2015Sold$1,085,000+12.4%$493/sqft
        Source: Public Record Report a problem
        12/17/2010Sold$964,921-23.4%$438/sqft
        Source: Public Record Report a problem
        6/25/2010Listing removed$1,259,900$572/sqft
        Source: Kentwood Companies #692138 Report a problem
        7/16/2009Listed for sale$1,259,900$572/sqft
        Source: Kentwood Companies #692138 Report a problem

        Public tax history

        YearProperty taxesTax assessment
        2024$8,022 +4.2%$103,530 -3.5%
        2023$7,696 +3.6%$107,250 +10.8%
        2022$7,430 +10.2%$96,780 -2.8%
        2021$6,739 +2.9%$99,570 +9.6%
        2020$6,551 +3.7%$90,834 -0.7%
        2019$6,319 $91,469 +12%
        2018$6,319 +0.3%$81,680
        2017$6,300 +14.6%$81,680 +16.1%
        2016$5,499 -12.1%$70,380
        2015$6,257 0%$70,380 -6.6%
        2014$6,260 -3.1%$75,340
        2013$6,457 +17.9%$75,340 -1.9%
        2012$5,477 +14.8%$76,810 +35.2%
        2011$4,773 +0.9%$56,810 -20.7%
        2010$4,732 +2277.6%$71,670 -1.3%
        2009$199 $72,640

        Find assessor info on the county website

        Monthly payment

        Est. payment

        Payment breakdown

        Explore the cost of this home by adjusting the details. Changes won't be saved.
        All calculations are estimates and provided by Zillow, Inc. for informational purposes only. Actual amounts may vary.
        HOA fees may include property taxes on listings classified as Co-Ops. Contact the listing agent and/or owner for fee details.
        Mortgage interest rates are dependent on a number of factors, including credit score, down payment, and repayment length. Interest rate data provided by Zillow Group Marketplace, Inc. as of 1/1/1970 from various mortgage lenders with which we have lead or other similar arrangements; the Estimated Payment is an average of those rates.
        See how much you could borrow to make a competitive offer.

        Climate risks

        Neighborhood: Union Station

        Getting around

        93 / 100
        Walker's Paradise
        88 / 100
        Excellent Transit
        94 / 100
        Biker's Paradise

        Nearby schools

        GreatSchools rating
        Schools provided by the listing agent
        • Elementary: Greenlee
        • Middle: KIPP Sunshine Peak Academy
        • High: Compassion Road Academy
        • District: Denver 1

        Source: REcolorado as distributed by MLS GRID. This data may not be complete. We recommend contacting the local school district to confirm school assignments for this home.

        A local agent can set up tours, give advice and negotiate with sellers.

        Browse local experts

        Similar homes

        Skip to the end of the carouselSkip to the beginning of the carousel