Perched on the top floor of an intimate 22-residence building, this exceptional corner residence is one of four homes on the 10th floor, offering a remarkable sense of privacy and quiet. Incredible mountain and city views unfold from almost every room, while expansive windows capture spectacular sunrises and colorful Colorado sunsets. Impeccably maintained, the residence reflects exceptional care throughout.
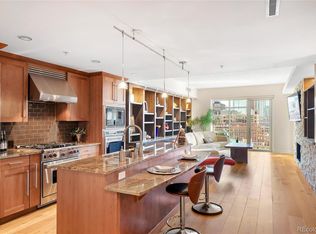
Red oak engineered hardwood floors extend through the main living areas, and a gas fireplace anchors the living room and a private balcony (6x20)provides the perfect vantage point for taking in the views. The well-appointed kitchen features cherry cabinetry, a stainless steel backsplash and an impressive suite of appliances including a Sub-Zero refrigerator, five-burner gas cooktop, Wolf oven and microwave, ASKO dishwasher and dual-temperature Sub-Zero wine refrigerator.
The spacious primary suite is a private retreat with a gas fireplace, room for a dedicated office or sitting area, walk-in closet and a private balcony (6x13) for enjoying the skyline, mountains and changing light throughout the day. The residence includes a full bath, three-quarter bath, powder room and laundry room.
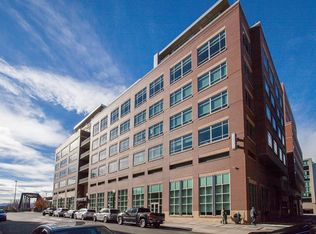
Two parking spaces, an EV charger and a separate storage unit add exceptional convenience. One of the home’s greatest luxuries is its location. Set at the end of Wynkoop on a quiet dead-end street, the building enjoys a tucked-away setting while remaining remarkably connected to downtown. A pedestrian bridge across Cherry Creek provides easy access to events at Ball Arena, while nearby Union Station makes catching the train to Denver International Airport effortless. Restaurants, entertainment and the energy of LoDo are all close at hand.
With only 22 residences, this distinctive building offers an intimate residential experience in the heart of the city. A rare combination of space, privacy, convenience and extraordinary views from a top-floor corner residence.
For sale
$1,550,000
1411 Wynkoop Street #1003, Denver, CO 80202
2beds
2,435sqft
Condominium
Built in 2008
-- sqft lot
$-- Zestimate®
$637/sqft
$1,500/mo HOA
What's special
- 8 days
- 243
- 14
Zillow last checked:
Listing updated:
Listed by:
Georgia Gallagher 303-717-9007 Georgia@livsothebysrealty.com,
LIV Sotheby's International Realty
Source: REcolorado as distributed by MLS GRID,MLS#: 4008540
Facts & features
Interior
Bedrooms & bathrooms
- Bedrooms: 2
- Bathrooms: 3
- Full bathrooms: 1
- 3/4 bathrooms: 1
- 1/2 bathrooms: 1
- Main level bathrooms: 3
- Main level bedrooms: 2
Bedroom
- Description: Spacious Primary Suite With Gas Fireplace, Private Balcony, Mountain Views And Room For An Office Or Sitting Area.
- Features: Primary Suite
- Level: Main
- Area: 620.06 Square Feet
- Dimensions: 20.6 x 30.1
Bedroom
- Description: Generous Second Bedroom With Expansive Windows And Beautiful Mountain And City Views.
- Level: Main
- Area: 178.02 Square Feet
- Dimensions: 13.8 x 12.9
Bathroom
- Description: En-Suite Primary Bath With Dual-Sink, Fossil Stone Conters, Cherry Vanity And Large Glass-Enclosed Shower.
- Features: Primary Suite
- Level: Main
- Area: 163.48 Square Feet
- Dimensions: 12.2 x 13.4
Bathroom
- Description: Glass-Enclosed Tub/Shower And Contemporary Finishes.
- Features: En Suite Bathroom
- Level: Main
- Area: 101.2 Square Feet
- Dimensions: 8.8 x 11.5
Bathroom
- Description: Convenient Powder Room With Modern Glass Vanity.
- Level: Main
- Area: 37.21 Square Feet
- Dimensions: 6.1 x 6.1
Dining room
- Description: Open Dining Area With Cherry Hardwood Floors, Custom Wall And Shelves And Expansive Windows Showcasing City And Mountain Views.
- Level: Main
- Area: 321.9 Square Feet
- Dimensions: 22.2 x 14.5
Kitchen
- Description: Cherry Cabinetry, Stainless Backsplash, Sub-Zero And Wolf Appliances, Wine Refrigerator And Expansive City Views.
- Level: Main
- Area: 268.62 Square Feet
- Dimensions: 22.2 x 12.1
Laundry
- Description: Dedicated In-Unit Laundry Room With New Washer And Dryer And Additional Storage Space.
- Level: Main
Living room
- Description: Corner Living Room With Red Oak Engineered Hardwood Floors With Clear Finish, Gas Fireplace, Balcony Access And Panoramic City And Mountain Views.
- Level: Main
- Area: 318 Square Feet
- Dimensions: 20 x 15.9
Heating
- Forced Air
Cooling
- Central Air
Features
- Eat-in Kitchen, Five Piece Bath, Kitchen Island, Primary Suite, Walk-In Closet(s)
- Has basement: No
- Common walls with other units/homes: End Unit
Interior area
- Total structure area: 2,435
- Total interior livable area: 2,435 sqft
- Finished area above ground: 2,435
Video & virtual tour
Property
Parking
- Total spaces: 2
- Parking features: Concrete, Lighted, Storage
- Attached garage spaces: 2
Features
- Levels: One
- Stories: 1
- Entry location: Corridor Access
- Patio & porch: Covered, Patio
- Exterior features: Balcony, Elevator
- Has view: Yes
- View description: City, Mountain(s)
Lot
- Features: Cul-De-Sac, Near Public Transit
Details
- Parcel number: 233217089
- Zoning: D-LD
- Special conditions: Standard
Construction
Type & style
- Home type: Condo
- Architectural style: Urban Contemporary
- Property subtype: Condominium
- Attached to another structure: Yes
Materials
- Brick
- Roof: Unknown
Condition
- Year built: 2008
Details
- Builder name: Opus
Utilities & green energy
- Sewer: Public Sewer
- Water: Public
- Utilities for property: Natural Gas Connected
Community & HOA
Community
- Subdivision: Lodo
HOA
- Has HOA: Yes
- Services included: Reserve Fund, Insurance, Maintenance Grounds, Maintenance Structure, Recycling, Sewer, Snow Removal, Trash, Water
- HOA fee: $1,500 monthly
- HOA name: Sopra Properties
- HOA phone: 720-432-4604
Location
- Region: Denver
Financial & listing details
- Price per square foot: $637/sqft
- Tax assessed value: $1,495,800
- Annual tax amount: $8,068
- Date on market: 9/17/2026
- Listing terms: Cash,Conventional,Other,VA Loan
- Exclusions: Seller's Personal Property
- Ownership: Individual
- Road surface type: Paved
Estimated market value
Not available
Estimated sales range
Not available
Not available
Price history
| Date | Event | Price |
|---|---|---|
| 9/17/2026 | Listed for sale | $1,550,000+35.4%$637/sqft |
Source:  REcolorado as distributed by MLS GRID #4008540 Report a problem REcolorado as distributed by MLS GRID #4008540 Report a problem | ||
| 5/12/2010 | Sold | $1,145,000-23.6%$470/sqft |
Source: Public Record Report a problem | ||
| 12/19/2009 | Listing removed | $1,499,000$616/sqft |
Source: Kentwood Companies #814911 Report a problem | ||
| 9/26/2009 | Listed for sale | $1,499,000$616/sqft |
Source: Kentwood Companies #814911 Report a problem | ||
Public tax history
| Year | Property taxes | Tax assessment |
|---|---|---|
| 2025 | $9,573 +2.2% | $105,460 -12.7% |
| 2024 | $9,366 +4.6% | $120,870 -3.1% |
| 2023 | $8,958 +3.6% | $124,740 +10.7% |
| 2022 | $8,647 +10.1% | $112,640 -2.8% |
| 2021 | $7,857 +2.9% | $115,890 +9.4% |
| 2020 | $7,637 +3.9% | $105,891 -0.7% |
| 2019 | $7,352 | $106,632 +12.2% |
| 2018 | $7,352 +0.3% | $95,030 |
| 2017 | $7,330 +18.6% | $95,030 +20.2% |
| 2016 | $6,179 -12.2% | $79,090 |
| 2015 | $7,034 0% | $79,090 -6.6% |
| 2014 | $7,037 -8.2% | $84,690 |
| 2013 | $7,662 +17.9% | $84,690 -7.1% |
| 2012 | $6,499 -2.4% | $91,140 |
| 2011 | $6,656 +25.5% | $91,140 -8.8% |
| 2010 | $5,302 +2255.7% | $99,950 +22.8% |
| 2009 | $225 | $81,390 |
Find assessor info on the county website
Monthly payment
Est. payment
Payment breakdown
Explore the cost of this home by adjusting the details. Changes won't be saved.Climate risks
Neighborhood: Union Station
Nearby schools
Schools provided by the listing agent
- Elementary: Greenlee
- Middle: Kepner
- High: KIPP Denver Collegiate High School
- District: Denver 1
Source: REcolorado as distributed by MLS GRID. This data may not be complete. We recommend contacting the local school district to confirm school assignments for this home.

Similar homes
- $1,675,0002 bd3 ba2.5k sqft1441 Wazee St APT 503, Denver, CO 80202For Sale

 MLS ID #2680905, Amanda Fein, Compass. elevateMLS
 - $1,350,0003 bd3 ba1.7k sqft1690 Bassett St #12, Denver, CO 80202For Sale

 MLS ID #1069065, Amy Cesario, Compass-Denver. IRES as distributed by MLS GRID
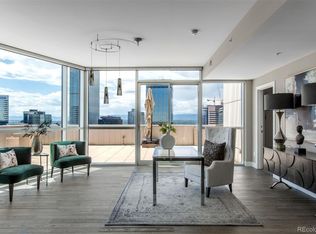
 - $1,700,0002 bd3 ba2.5k sqftOne Lincoln Park, Denver, CO 80202For Sale
 MLS ID #7250133, Robin Lake, LIV Sotheby's International Realty. REcolorado as distributed by MLS GRID
 - $1,575,0002 bd3 ba2.9k sqftStreetcar Stables, Denver, CO 80202For Sale
 MLS ID #5598167, Andrew Gonzales, Kentwood Real Estate City Properties. REcolorado as distributed by MLS GRID
 - $1,825,0003 bd3 ba3.2k sqftPromenade Lofts, Denver, CO 80202For SaleMLS ID #5560493, Kelly Spencer, Keller Williams DTC. REcolorado as distributed by MLS GRID
- $1,795,0003 bd2 ba3.2k sqftEdbrooke Condos, Denver, CO 80202For SaleMLS ID #5579821, Chadwick V.R. Williams, Denver Real Estate Professionals. REcolorado as distributed by MLS GRID
- $1,499,0002 bd2 ba1.8k sqft1700 Bassett Street #2315, Denver, CO 80202For SaleMLS ID #3277901, Alex Neir, Compass - Denver. REcolorado as distributed by MLS GRID
- $1,445,0003 bd3 ba2.4k sqft1551 Larimer Street #401, Denver, CO 80202For SaleMLS ID #4192733, Matt Wright, Brokers Guild Homes. REcolorado as distributed by MLS GRID
- $1,199,0002 bd2 ba1.3k sqftColoradan, Denver, CO 80202For SaleMLS ID #8808002, Meredith Loux, Corcoran Perry & Co.. REcolorado as distributed by MLS GRID
- $1,150,0002 bd2 ba1.6k sqftIceHouse Lofts, Denver, CO 80202For SaleMLS ID #9380648, L. Elle Baker, LIV Sotheby's International Realty. REcolorado as distributed by MLS GRID
- $1,875,0002 bd3 ba2.7k sqft1133 14th Street #1830, Denver, CO 80202For SaleMLS ID #7698034, The Blank and Bingham Team, The Agency - Denver. REcolorado as distributed by MLS GRID
- $1,200,0002 bd2 ba1.7k sqft1499 Blake St #6C, Denver, CO 80202For SaleMLS ID #1064915, Margaret Kelly Costello, LIV Sotheby's Intl Realty. IRES as distributed by MLS GRID
- $1,300,0003 bd3 ba2.8k sqftIsbell Lofts, Denver, CO 80202For SaleMLS ID #4913988, John Ludwig, LIV Sotheby's International Realty. REcolorado as distributed by MLS GRID
- $775,0002 bd2 ba1.3k sqft1551 Larimer Street #2006, Denver, CO 80202For SaleMLS ID #5257196, Michael Bruce, Keller Williams Realty Downtown LLC. REcolorado as distributed by MLS GRID
- $1,250,0002 bd2 ba1.8k sqftPalace Lofts, Denver, CO 80202For SaleMLS ID #8389135, L. Elle Baker, LIV Sotheby's International Realty. REcolorado as distributed by MLS GRID
- $1,395,0002 bd3 ba3k sqftBlake Street Bath & Racquet Club, Denver, CO 80202For SaleMLS ID #3483773, Danny Buscarello, RE/MAX Alliance. REcolorado as distributed by MLS GRID
- $797,5002 bd2 ba1.3k sqftGlass House, Denver, CO 80202For SaleMLS ID #5445553, Holly Reef, RE/MAX Professionals. REcolorado as distributed by MLS GRID
- $1,225,0002 bd2 ba1.2k sqftGlass House, Denver, CO 80202For SaleMLS ID #9698074, Scott Leggett, Hatch Realty, LLC. REcolorado as distributed by MLS GRID
- $862,5002 bd2 ba1.9k sqftLarimer Place Condominiums, Denver, CO 80202For SaleMLS ID #9711125, Joy Van Gilder, Slifer Smith and Frampton Real Estate. REcolorado as distributed by MLS GRID
