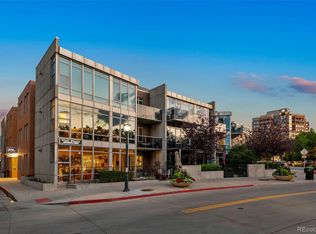
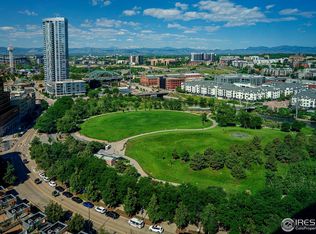
Overlooking Commons Park in one of Denver's most coveted addresses, this extraordinary corner-unit residence at The Park, One Riverfront delivers an unmatched combination of scale, light, and livability. Two sides of windows flood the home with natural light from morning to evening, while floor-to-ceiling glass frames sweeping, unobstructed west-facing views over the lush park — sunsets here are nothing short of spectacular.
Thoughtfully designed for elevated living, the home features two bedrooms plus a private office, a gracious foyer entry, and a large laundry room with abundant extra storage. The primary suite is a true retreat, complete with a walk-in closet and a spa-calibrated five-piece bath. The second bedroom enjoys the luxury of its own ensuite bath — ideal for guests or multigenerational living.
Step onto the private balcony to take in those iconic western panoramas, or simply settle in and let the views do the talking through walls of glass. Two dedicated parking spaces and a large private storage unit add everyday practicality to this refined package.
As a resident of The Park at Riverfront, you'll enjoy the beautifully manicured private rear garden and, year-round public landscaping that has made Riverfront Park one of Denver's most desirable urban neighborhoods, and the laid-back lifestyle. Lock-and-leave luxury at its finest.
Walk to all that LoDo and LoHi have to offer in restaurants, events, and the arts.
For sale
$1,350,000
1690 Bassett Street #12, Denver, CO 80202
3beds
1,772sqft
Condominium
Built in 2007
-- sqft lot
$-- Zestimate®
$762/sqft
$1,241/mo HOA
What's special
Year-round public landscapingWalls of glassWalk-in closetSpa-calibrated five-piece bathCorner-unit residenceGracious foyer entry
- 100 days
- 305
- 13
Zillow last checked:
Listing updated:
Listed by:
Amy Cesario 303-995-3180 amy@mydenverview.com,
Compass - Denver
Source: REcolorado as distributed by MLS GRID,MLS#: 2258254
Facts & features
Interior
Bedrooms & bathrooms
- Bedrooms: 3
- Bathrooms: 3
- Full bathrooms: 2
- 1/2 bathrooms: 1
- Main level bathrooms: 3
- Main level bedrooms: 3
Bedroom
- Features: Primary Suite
- Level: Main
Bedroom
- Level: Main
Bedroom
- Level: Main
Bathroom
- Level: Main
Bathroom
- Features: Primary Suite
- Level: Main
Bathroom
- Features: En Suite Bathroom
- Level: Main
Dining room
- Level: Main
Kitchen
- Level: Main
Laundry
- Level: Main
Living room
- Level: Main
Heating
- Heat Pump
Cooling
- Central Air
Appliances
- Included: Cooktop, Dishwasher, Disposal, Double Oven, Refrigerator
- Laundry: In Unit
Features
- Ceiling Fan(s), Entrance Foyer, Five Piece Bath, Granite Counters, Walk-In Closet(s)
- Flooring: Carpet, Wood
- Windows: Window Coverings
- Has basement: No
- Has fireplace: Yes
- Fireplace features: Living Room
- Common walls with other units/homes: End Unit,1 Common Wall
Interior area
- Total structure area: 1,772
- Total interior livable area: 1,772 sqft
- Finished area above ground: 1,772
Property
Parking
- Total spaces: 2
- Parking features: Underground
- Garage spaces: 2
Features
- Levels: One
- Stories: 1
- Patio & porch: Covered
- Exterior features: Balcony
Details
- Parcel number: 233221543
- Zoning: PUD
- Special conditions: Standard
Construction
Type & style
- Home type: Condo
- Architectural style: Contemporary
- Property subtype: Condominium
- Attached to another structure: Yes
Materials
- Concrete
- Roof: Membrane
Condition
- Year built: 2007
Details
- Builder name: East West Partners
Utilities & green energy
- Sewer: Public Sewer
- Water: Public
- Utilities for property: Cable Available, Electricity Connected, Internet Access (Wired), Natural Gas Connected
Community & HOA
Community
- Security: Secured Garage/Parking, Security Entrance
- Subdivision: Downtown Denver
HOA
- Has HOA: Yes
- Amenities included: Bike Storage, Elevator(s), Management, Park, Parking, Security
- Services included: Reserve Fund, Gas, Heat, Insurance, Maintenance Grounds, Maintenance Structure, Recycling, Sewer, Snow Removal, Trash, Water
- HOA fee: $1,241 monthly
- HOA name: Riverfront Park
- HOA phone: 729-904-6904
Location
- Region: Denver
Financial & listing details
- Price per square foot: $762/sqft
- Tax assessed value: $1,175,000
- Annual tax amount: $9,164
- Date on market: 6/1/2026
- Listing terms: Cash,Conventional,Jumbo,VA Loan
- Exclusions: Personal Property
- Ownership: Corporation/Trust
- Electric utility on property: Yes
- Road surface type: Paved
Estimated market value
Not available
Estimated sales range
Not available
Not available
Price history
| Date | Event | Price |
|---|---|---|
| 6/1/2026 | Listed for sale | $1,350,000+30.8%$762/sqft |
Source:  REcolorado as distributed by MLS GRID #2258254 Report a problem REcolorado as distributed by MLS GRID #2258254 Report a problem | ||
| 6/5/2024 | Listing removed | -- |
Source: REcolorado as distributed by MLS GRID #2365993 Report a problem | ||
| 5/9/2024 | Listed for rent | $5,000+19%$3/sqft |
Source: REcolorado as distributed by MLS GRID #2365993 Report a problem | ||
| 5/15/2022 | Listing removed | -- |
Source: Zillow Rental Manager Report a problem | ||
| 4/25/2022 | Listed for rent | $4,200+3.7%$2/sqft |
Source: Zillow Rental Manager Report a problem | ||
| 6/10/2020 | Listing removed | $4,050$2/sqft |
Source: Slifer Smith & Frampton Denv #4542630 Report a problem | ||
| 3/31/2020 | Price change | $4,050-3.5%$2/sqft |
Source: Slifer Smith & Frampton Denv #4542630 Report a problem | ||
| 12/11/2019 | Price change | $4,195-6.8%$2/sqft |
Source: SLIFER SMITH & FRAMPTON DENV #9674840 Report a problem | ||
| 10/13/2019 | Listed for rent | $4,500$3/sqft |
Source: SLIFER SMITH & FRAMPTON DENV #9674840 Report a problem | ||
| 9/13/2019 | Sold | $1,031,798-14%$582/sqft |
Source:  IRES as distributed by MLS GRID #883516 Report a problem IRES as distributed by MLS GRID #883516 Report a problem | ||
| 8/3/2019 | Pending sale | $1,200,000$677/sqft |
Source: Keller Williams Realty Downtown #2732795 Report a problem | ||
| 8/1/2019 | Listed for sale | $1,200,000$677/sqft |
Source: Keller Williams Realty Downtown #2732795 Report a problem | ||
| 8/1/2019 | Pending sale | $1,200,000$677/sqft |
Source: Keller Williams Realty Downtown #2732795 Report a problem | ||
| 6/20/2019 | Price change | $1,200,000-2%$677/sqft |
Source: Keller Williams Realty Downtown #2732795 Report a problem | ||
| 5/29/2019 | Listed for sale | $1,225,000-3.9%$691/sqft |
Source: Keller Williams Realty Downtown #2732795 Report a problem | ||
| 5/13/2019 | Listing removed | $1,275,000$720/sqft |
Source: SLIFER SMITH & FRAMPTON DENV #8689932 Report a problem | ||
| 4/19/2019 | Price change | $1,275,000-1.2%$720/sqft |
Source: SLIFER SMITH & FRAMPTON DENV #8689932 Report a problem | ||
| 1/22/2019 | Price change | $1,290,000-4.4%$728/sqft |
Source: SLIFER SMITH & FRAMPTON DENV #8689932 Report a problem | ||
| 10/4/2018 | Price change | $1,350,000-3.6%$762/sqft |
Source: SLIFER SMITH & FRAMPTON DENV #8689932 Report a problem | ||
| 8/10/2018 | Listed for sale | $1,400,000+86.7%$790/sqft |
Source: SLIFER SMITH & FRAMPTON DENV #8689932 Report a problem | ||
| 12/2/2009 | Sold | $750,000-16.7%$423/sqft |
Source: Public Record Report a problem | ||
| 8/13/2009 | Listing removed | $900,000$508/sqft |
Source: East West Partners #21024900 Report a problem | ||
| 6/15/2009 | Listed for sale | $900,000$508/sqft |
Source: East West Partners #21024900 Report a problem | ||
Public tax history
| Year | Property taxes | Tax assessment |
|---|---|---|
| 2025 | $9,164 +2% | -- |
| 2024 | $8,982 +3.2% | $106,310 -3.4% |
| 2023 | $8,705 +3% | $110,040 +10.6% |
| 2022 | $8,453 +37.5% | $99,460 -2.8% |
| 2021 | $6,149 +2.6% | $102,310 +36.8% |
| 2020 | $5,993 -22% | $74,811 -0.7% |
| 2019 | $7,686 | $75,334 -14.4% |
| 2018 | $7,686 0% | $87,980 |
| 2017 | $7,688 +15.5% | $87,980 +23% |
| 2016 | $6,659 -3.7% | $71,500 |
| 2015 | $6,916 0% | $71,500 +2.4% |
| 2014 | $6,918 +18.9% | $69,820 |
| 2013 | $5,818 +12.1% | $69,820 +20.1% |
| 2012 | $5,192 -33.8% | $58,140 +0.3% |
| 2011 | $7,847 +0.5% | $57,940 -36.8% |
| 2010 | $7,806 +77.4% | $91,680 |
| 2009 | $4,400 | $91,680 |
Find assessor info on the county website
Monthly payment
Est. payment
Payment breakdown
Explore the cost of this home by adjusting the details. Changes won't be saved.Climate risks
Neighborhood: Union Station
Nearby schools
Schools provided by the listing agent
- Elementary: Valdez
- Middle: Strive Westwood
- High: West
- District: Denver 1
Source: REcolorado as distributed by MLS GRID. This data may not be complete. We recommend contacting the local school district to confirm school assignments for this home.

Similar homes
- $1,250,0003 bd3 ba2.5k sqftONE WYNKOOP, Denver, CO 80202For Sale
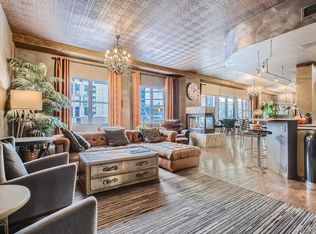
 MLS ID #1731880, Heather Ehret-Faircloth, Camber Realty, LTD. REcolorado as distributed by MLS GRID
 - $1,395,0002 bd3 ba1.4k sqftMcGregor Square Residences, Denver, CO 80202For Sale
 MLS ID #3541475, Amy Berglund, Milehimodern. REcolorado as distributed by MLS GRID
 - $1,499,0002 bd2 ba1.8k sqft1700 Bassett Street #2315, Denver, CO 80202For Sale
 MLS ID #3277901, Alex Neir, Compass - Denver. REcolorado as distributed by MLS GRID
 - $797,5002 bd2 ba1.3k sqftGlass House, Denver, CO 80202For Sale
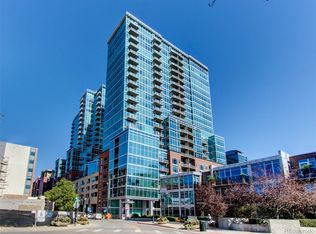 MLS ID #5445553, Holly Reef, RE/MAX Professionals. REcolorado as distributed by MLS GRID
 - $1,445,0003 bd3 ba2.4k sqft1551 Larimer Street #401, Denver, CO 80202For SaleMLS ID #4192733, Matt Wright, Brokers Guild Homes. REcolorado as distributed by MLS GRID
- $975,0002 bd2 ba1.2k sqft1700 Bassett St #2117, Denver, CO 80202For Sale
 MLS ID #1064177, Jenny Usaj, Usaj Realty. IRES as distributed by MLS GRID
 - $1,120,0002 bd2 ba1.6k sqft1890 Wynkoop Condos, Denver, CO 80202For SaleMLS ID #2374305, Kathleen Shelton, BTT Real Estate. REcolorado as distributed by MLS GRID
- $1,175,0002 bd2 ba2.1k sqft1863 Wazee St #1E, Denver, CO 80202For SaleMLS ID #1056957, Seth Larson, Real. IRES as distributed by MLS GRID
- $779,9903 bd4 ba1.9k sqft2900 Inca St #15, Denver, CO 80202For SaleMLS ID #1068010, Amanda D. Dowell, Modern Design Realty Group LLC. IRES as distributed by MLS GRID
- $875,0001 bd2 ba1.4k sqftFlour Mill Lofts, Denver, CO 80202For SaleMLS ID #7486960, Randy Burgess, Coldwell Banker Global Luxury Denver. REcolorado as distributed by MLS GRID
- $749,0002 bd2 ba1.3k sqftMarket Square Condos, Denver, CO 80202For SaleMLS ID #6107778, Tanner Krall, Nookhaven Homes. REcolorado as distributed by MLS GRID
- $1,150,0002 bd3 ba1.6k sqftThe Spire, Denver, CO 80202For SaleMLS ID #8902702, Keegan Sheard, Usaj Realty. REcolorado as distributed by MLS GRID
- $1,050,0002 bd3 ba1.7k sqft2001 Lincoln Street #1121, Denver, CO 80202For SaleMLS ID #5483019, Jenny Usaj, Usaj Realty. REcolorado as distributed by MLS GRID
- $825,0002 bd2 ba1.2k sqftGlass House, Denver, CO 80202For SaleMLS ID #2876459, Stacy Dedin, Coldwell Banker Realty 56. REcolorado as distributed by MLS GRID
- $1,400,0002 bd2 ba2k sqft2400 E Cherry Creek South Drive #203, Denver, CO 80209For SaleMLS ID #4496129, Merritt Cohn, MB Cohn & Assoc. REcolorado as distributed by MLS GRID
- $1,775,0002 bd3 ba2.5k sqftWazee Wire Works, Denver, CO 80202For SaleMLS ID #6916798, Amanda Fein, Compass - Denver. REcolorado as distributed by MLS GRID
- $1,017,0003 bd5 ba2.2k sqft2501 Bryant Street, Denver, CO 80211For SaleMLS ID #4784366, The Neir Team, Compass - Denver. REcolorado as distributed by MLS GRID
- $800,0002 bd2 ba1.2k sqft1401 Delgany Street #203, Denver, CO 80202For SaleMLS ID #5409670, Andy Potarf, Redfin Corporation. REcolorado as distributed by MLS GRID
- $865,0002 bd2 ba1.2k sqft1700 Bassett St #1412, Denver, CO 80202For SaleMLS ID #1063261, Lisa Johnston Kane, Compass-Denver. IRES as distributed by MLS GRID
- $850,0002 bd2 ba1.2k sqftGlass House, Denver, CO 80202For SaleMLS ID #7502922, Scott Leggett, Hatch Realty, LLC. REcolorado as distributed by MLS GRID
