Welcome to your new home in the highly prestigious Glass House building, where modern living meets urban convenience. This beautifully designed one-bedroom condo boasts an open floor plan, allowing for seamless flow between the living, dining, and kitchen areas. Featuring a private balcony to enjoy, and windows that fill the space with natural light and offer city views. The entire condo has been freshly painted in a modern palate. The contemporary kitchen features stainless steel appliances, granite countertops, and ample cabinetry, making it perfect for both cooking and entertaining. This smart layout offers a built-in desk space off the living room, perfect for working from home. The spacious bedroom provides a tranquil retreat, complete with a generous closet for all your storage needs, and brand new carpet! The bathroom is well-appointed with modern fixtures and finishes, adding a touch of luxury to your daily routine. This unit is complete with a stackable washer and dryer-included, plus one easily accessible parking space and storage unit. Residents of the Glass House enjoy a range of amenities, including a state-of-the-art fitness center, rooftop pool, and inviting lounge areas. The building’s prime location in Riverfront Park places you just steps away from vibrant dining, shopping, and entertainment options, Overlooking Commons Park and the South Platte River, and with a skate park, public plaza, and art museum out your door, as well as easy access to public transportation, highway access, and Union Station just blocks away. Experience the best of Denver living in this stylish value priced one-bedroom condo at the Glass House. Discover your new urban oasis!
Sold for $460,000
$460,000
1700 Bassett Street #505, Denver, CO 80202
1beds
800sqft
Condominium
Built in 2005
-- sqft lot
$440,700 Zestimate®
$575/sqft
$2,338 Estimated rent
Home value
$440,700
$410,000 - $476,000
$2,338/mo
Zestimate® history
Owner options
List your home for rent
$2,338/mo
Rent Zestimate®
Find your next renter with Zillow Rental Manager. Plus, with online applications, you can quickly screen prospective tenants – for free.
$2,338/mo
Rent Zestimate®
Refinance and save
$3,268/mo
Est. payment
Refinancing to a lower rate could help reduce your monthly payments and save thousands over the life of the loan.
$3,268/mo
Est. payment
Explore your selling options
Work with a Zillow partner agent
Leverage their expertise and Zillow's premium Showcase listings to get your home seen by more buyers.
Get startedList with your own agent
Get your home in front of millions of buyers by listing it on Zillow.
Learn how to do itSell it yourself
Take full control of how buyers see your home on Zillow by listing For Sale by Owner (FSBO).
List your homeWhat's special
Contemporary kitchenModern fixtures and finishesCity viewsPrivate balconyStainless steel appliancesGranite countertopsBrand new carpet
Zillow last checked:
Listing updated:
Listed by:
Kylie Russell 303-521-7165 krussell@livsothebysrealty.com,
LIV Sotheby's International Realty
Bought with:
LaShon Carter, 100092801
Corcoran Perry & Co.
Source: REcolorado as distributed by MLS GRID,MLS#: 6439323
Facts & features
Interior
Bedrooms & bathrooms
- Bedrooms: 1
- Bathrooms: 1
- Full bathrooms: 1
- Main level bathrooms: 1
- Main level bedrooms: 1
Primary bedroom
- Description: With Large Walk-In Closet And Brand New Carpet!
- Level: Main
Bathroom
- Description: Fresh Paint And Spacious
- Level: Main
Dining room
- Description: Just Off The Balcony
- Level: Main
Kitchen
- Description: Contemporary Finishes And Plenty Of Storage
- Level: Main
Laundry
- Description: Washer And Dryer Included!
- Level: Main
Living room
- Description: Fresh Paint Throughout!
- Level: Main
Heating
- Electric, Forced Air, Heat Pump
Cooling
- Central Air
Appliances
- Included: Dishwasher, Dryer, Microwave, Oven, Range, Refrigerator, Washer
- Laundry: In Unit
Features
- Built-in Features, Entrance Foyer, Granite Counters, High Ceilings, No Stairs, Open Floorplan, Smoke Free, Walk-In Closet(s)
- Flooring: Carpet, Wood
- Has basement: No
- Common walls with other units/homes: 2+ Common Walls
Interior area
- Total structure area: 800
- Total interior livable area: 800 sqft
- Finished area above ground: 800
Property
Parking
- Total spaces: 1
- Parking features: Garage
- Garage spaces: 1
Features
- Levels: One
- Stories: 1
- Entry location: Corridor Access
- Exterior features: Balcony, Dog Run, Elevator, Fire Pit, Gas Grill
- Pool features: Outdoor Pool
Details
- Parcel number: 233221129
- Zoning: PUD
- Special conditions: Standard
Construction
Type & style
- Home type: Condo
- Architectural style: Contemporary
- Property subtype: Condominium
- Attached to another structure: Yes
Materials
- Brick, Concrete, Frame
- Roof: Rolled/Hot Mop
Condition
- Year built: 2005
Utilities & green energy
- Sewer: Public Sewer
- Water: Public
- Utilities for property: Cable Available, Internet Access (Wired)
Community & HOA
Community
- Security: Carbon Monoxide Detector(s), Key Card Entry, Secured Garage/Parking, Security Entrance, Security Service, Smoke Detector(s)
- Subdivision: Riverfront Park
HOA
- Has HOA: Yes
- Amenities included: Bike Storage, Business Center, Clubhouse, Concierge, Elevator(s), Fitness Center, Front Desk, Management, Parking, Pool, Security, Storage
- Services included: Reserve Fund, Insurance, Maintenance Grounds, Maintenance Structure, Recycling, Security, Sewer, Snow Removal, Trash
- HOA fee: $557 monthly
- HOA name: EAST WEST URBAN MGMT
- HOA phone: 720-904-6904
Location
- Region: Denver
Financial & listing details
- Price per square foot: $575/sqft
- Tax assessed value: $461,100
- Annual tax amount: $2,299
- Date on market: 1/24/2025
- Listing terms: Cash,Conventional,FHA,VA Loan
- Exclusions: Home Is Staged-All Decor And Furniture Is Excluded.
- Ownership: Individual
- Electric utility on property: Yes
- Road surface type: Paved
Price history
| Date | Event | Price |
|---|---|---|
| 3/14/2025 | Sold | $460,000-3.2%$575/sqft |
Source:  REcolorado as distributed by MLS GRID #6439323 Report a problem REcolorado as distributed by MLS GRID #6439323 Report a problem | ||
| 2/21/2025 | Pending sale | $475,000$594/sqft |
Source: REcolorado as distributed by MLS GRID #6439323 Report a problem | ||
| 1/24/2025 | Listed for sale | $475,000+18.8%$594/sqft |
Source: REcolorado as distributed by MLS GRID #6439323 Report a problem | ||
| 4/7/2017 | Sold | $400,000+14.3%$500/sqft |
Source: Public Record Report a problem | ||
| 7/16/2016 | Listing removed | $1,800-2.7%$2/sqft |
Source: Zillow Rental Network Report a problem | ||
| 12/28/2015 | Sold | $350,000+29.6%$438/sqft |
Source: Public Record Report a problem | ||
| 7/23/2014 | Listing removed | $1,850$2/sqft |
Source: Usaj Realty Report a problem | ||
| 6/24/2014 | Listed for rent | $1,850$2/sqft |
Source: Usaj Realty Report a problem | ||
| 9/11/2012 | Sold | $270,000-5.3%$338/sqft |
Source: Public Record Report a problem | ||
| 4/28/2012 | Listed for sale | $285,000+0.7%$356/sqft |
Source: Herman Group Real Estate #1087461 Report a problem | ||
| 8/25/2011 | Listing removed | $283,000$354/sqft |
Source: Coldwell Banker #1004482 Report a problem | ||
| 6/6/2011 | Listed for sale | $283,000+2.9%$354/sqft |
Source: Coldwell Banker #1004482 Report a problem | ||
| 8/6/2010 | Listing removed | $275,000$344/sqft |
Source: Pedal To Properties #884924 Report a problem | ||
| 5/14/2010 | Listed for sale | $275,000-6.1%$344/sqft |
Source: Pedal To Properties #884924 Report a problem | ||
| 9/2/2007 | Sold | $293,000$366/sqft |
Source: Public Record Report a problem | ||
Public tax history
| Year | Property taxes | Tax assessment |
|---|---|---|
| 2024 | $2,299 -8.4% | $27,210 -9.8% |
| 2023 | $2,508 +3% | $30,180 +5.3% |
| 2022 | $2,436 +1.1% | $28,660 -2.8% |
| 2021 | $2,408 +2.6% | $29,480 +0.6% |
| 2020 | $2,347 -0.1% | $29,294 -0.7% |
| 2019 | $2,350 | $29,498 +9.7% |
| 2018 | $2,350 0% | $26,900 |
| 2017 | $2,351 -0.2% | $26,900 +6.4% |
| 2016 | $2,355 +9.7% | $25,290 |
| 2015 | $2,147 0% | $25,290 +16.7% |
| 2014 | $2,147 +7.3% | $21,670 |
| 2013 | $2,001 +12.1% | $21,670 +8.3% |
| 2012 | $1,786 -8.5% | $20,000 |
| 2011 | $1,952 +37.2% | $20,000 -12.3% |
| 2009 | $1,423 -4.1% | $22,810 +71.1% |
| 2008 | $1,485 | $13,330 |
Find assessor info on the county website
Neighborhood: Union Station
Nearby homes
- $1,335,0002 bd2 ba1.4k sqft1620 Little Raven St UNIT 704, Denver, CO 80202Sold
- $1,125,0002 bd2 ba1.4k sqft1620 Little Raven St UNIT 605, Denver, CO 80202Sold
- $1,380,0003 bd4 ba2.3k sqft1644 Little Raven St, Denver, CO 80202Sold
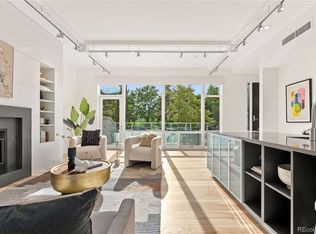
- $1,200,0003 bd3 ba1.9k sqft1690 Bassett St UNIT 6, Denver, CO 80202Sold
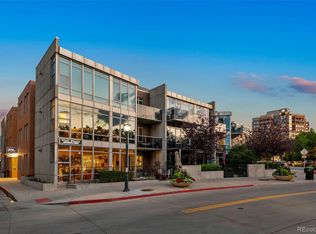
- $1,350,0003 bd3 ba1.7k sqft1690 Bassett St UNIT 12, Denver, CO 80202For Sale
- $866,1002 bd2 ba1.4k sqft1620 Little Raven St UNIT 102, Denver, CO 80202Off Market
- $1,655,0003 bd4 ba2.4k sqft1648 Little Raven St, Denver, CO 80202Sold
- $1,010,9002 bd2 ba1.4k sqft1620 Little Raven St UNIT 703, Denver, CO 80202Off Market
Nearby schools
GreatSchools rating
- 2/10Greenlee Elementary SchoolGrades: PK-5Distance: 1.5 mi
- 2/10West Middle SchoolGrades: 6-8Distance: 1.8 mi
- 3/10West High SchoolGrades: 9-12Distance: 1.8 mi
Schools provided by the listing agent
- Elementary: Greenlee
- Middle: West Leadership
- High: West
- District: Denver 1
Source: REcolorado as distributed by MLS GRID. This data may not be complete. We recommend contacting the local school district to confirm school assignments for this home.
Get a cash offer in 3 minutes
Find out how much your home could sell for in as little as 3 minutes with a no-obligation cash offer.
Estimated market value
$440,700
Get a cash offer in 3 minutes
Find out how much your home could sell for in as little as 3 minutes with a no-obligation cash offer.
Estimated market value
$440,700
- Colorado
- Denver County
- Denver
- 80202
- Union Station
- 1700 Bassett Street Unit 505
Nearby cities
Nearby neighborhoods
Nearby zip codes
Other Denver Topics
