Skip main navigation
Sold for $1,200,000
  • $1,200,000

    1690 Bassett Street #6, Denver, CO 80202

    3beds
    1,929sqft
    Condominium
    Built in 2007
    -- sqft lot
    $1,195,200 Zestimate®
    $622/sqft
    $5,726 Estimated rent

    Home value

    $1,195,200

    $1.14M - $1.27M

    $5,726/mo

    Zestimate® history
    Loading
    Loading...

    Owner options

    List your home for rent

    $5,726/mo

    Rent Zestimate®

    Find your next renter with Zillow Rental Manager. Plus, with online applications, you can quickly screen prospective tenants – for free.

    Learn more

    $5,726/mo

    Rent Zestimate®

    Refinance and save

    $8,538/mo

    Est. payment

    Refinancing to a lower rate could help reduce your monthly payments and save thousands over the life of the loan.

    See today's rates

    $8,538/mo

    Est. payment

    Explore your selling options

    Work with a Zillow partner agent

    Leverage their expertise and Zillow's premium Showcase listings to get your home seen by more buyers.

    Get started

    List with your own agent

    Get your home in front of millions of buyers by listing it on Zillow.

    Learn how to do it

    Sell it yourself

    Take full control of how buyers see your home on Zillow by listing For Sale by Owner (FSBO).

    List your home

    What's special

    Cozy fireplaceCorner residenceLarge primary suiteOwn exterior doorSolid nordic ash floorsWine refrigeratorOpen concept living space
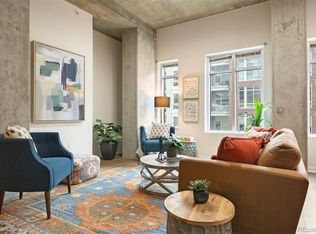
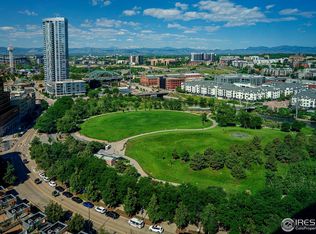
    This is the ONE - enjoy life in Riverfront Park's most exclusive building, the Park|ONE Riverfront. With only 16 homes, this sophisticated community is located right on Commons Park, with another gated, private park behind the building boasting Union Station views. This corner residence lives like a single-family home, with your own exterior door and a spacious, partially covered patio with plenty of room for entertaining or unwinding after a long day. Enjoy the perfect balance of contemporary design, vibrant city living, and quiet comfort in this warm light-filled residence. Riverfront Park places you steps from the downtown Whole Foods Market, the A-Line to DIA, award-winning restaurants, boutique fitness studios, the Platte River trail system, and Denver’s ever-expanding sports, arts and entertainment world. The open concept living space has a large primary suite with a spa inspired bath including a steam shower and deep soaking tub. The guest room has an en-suite bathroom, and the third bedroom/office has lots of light and a large closet. Appliances are Wolf and Sub-Zero while the unique Australian granite counters with custom walnut cabinetry round out the kitchen. A wine refrigerator, solid Nordic ash floors, a cozy fireplace, operable windows in every room with Lutron controlled blinds, and a fully appointed laundry room with sink and cabinets are all special details built into this stylish home. This is truly a sanctuary in the city, close enough to downtown, yet far enough away to enjoy the small neighborhood feel and it is perfect for dog lovers. The two side by side parking spaces in a heated garage with an electric charging station for your car, plus a private storage room, complete this unique home.

    Zillow last checked:

    Listing updated:

    Listed by:

    Scott Leggett 303-817-7320 scott.leggett@me.com,

    Hatch Realty, LLC

    Bought with:

    Susan Chong, 40026748

    Iconique Real Estate, LLC

    Source: REcolorado as distributed by MLS GRID,MLS#: 9458710MLS Logo

    Facts & features

    Interior

    Bedrooms & bathrooms
    • Bedrooms: 3
    • Bathrooms: 3
    • Full bathrooms: 1
    • 3/4 bathrooms: 1
    • 1/2 bathrooms: 1
    • Main level bathrooms: 3
    • Main level bedrooms: 3
    Bedroom
    • Features: Primary Suite
    • Level: Main
    Bedroom
    • Level: Main
    Bedroom
    • Level: Main
    Bathroom
    • Level: Main
    Bathroom
    • Features: Primary Suite
    • Level: Main
    Bathroom
    • Features: En Suite Bathroom
    • Level: Main
    Heating
    • Forced Air, Heat Pump, Hot Water, Natural Gas
    Cooling
    • Central Air
    Appliances
    • Included: Bar Fridge, Convection Oven, Cooktop, Dishwasher, Disposal, Dryer, Gas Water Heater, Microwave, Oven, Range Hood, Refrigerator, Self Cleaning Oven, Washer, Wine Cooler
    • Laundry: In Unit
    Features
    • Built-in Features, Ceiling Fan(s), Eat-in Kitchen, Entrance Foyer, Five Piece Bath, Granite Counters, High Speed Internet, Kitchen Island, No Stairs, Open Floorplan, Pantry, Primary Suite, Smoke Free
    • Flooring: Carpet, Tile, Wood
    • Windows: Double Pane Windows, Window Coverings, Window Treatments
    • Has basement: No
    • Number of fireplaces: 1
    • Fireplace features: Gas Log, Living Room
    • Common walls with other units/homes: End Unit,1 Common Wall
    Interior area
    • Total structure area: 1,929
    • Total interior livable area: 1,929 sqft
    • Finished area above ground: 1,929

    Property

    Parking
    • Total spaces: 2
    • Parking features: Concrete, Electric Vehicle Charging Station(s), Exterior Access Door, Floor Coating, Heated Garage, Oversized, Garage Door Opener, Storage, Underground
    • Garage spaces: 2
    Accessibility
    • Accessibility features: Accessible Approach with Ramp
    Features
    • Levels: One
    • Stories: 1
    • Entry location: Exterior Access
    • Exterior features: Balcony, Garden
    • Spa features: Steam Room
    • On waterfront: Yes
    • Waterfront features: River Front
    Lot
    • Features: Master Planned, Near Public Transit
    Details
    • Parcel number: 233221537
    • Zoning: PUD
    • Special conditions: Standard

    Construction

    Type & style
    • Home type: Condo
    • Architectural style: Urban Contemporary
    • Property subtype: Condominium
    • Attached to another structure: Yes
    Materials
    • Concrete, Metal Siding
    • Foundation: Structural
    • Roof: Membrane
    Condition
    • Year built: 2007

    Utilities & green energy

    • Sewer: Public Sewer
    • Water: Public
    • Utilities for property: Cable Available, Electricity Connected, Internet Access (Wired), Natural Gas Available, Natural Gas Connected

    Community & HOA

    Community
    • Security: 24 Hour Security, Carbon Monoxide Detector(s), Key Card Entry, Secured Garage/Parking, Security Entrance, Security Service, Water Leak/Flood Alarm
    • Subdivision: Riverfront Park
    HOA
    • Has HOA: Yes
    • Amenities included: Bike Maintenance Area, Bike Storage, Concierge, Elevator(s), Fitness Center, Garden Area, Gated, Management, Park, Parking, Security, Storage
    • Services included: Reserve Fund, Gas, Heat, Insurance, Irrigation, Maintenance Grounds, Maintenance Structure, Recycling, Security, Sewer, Snow Removal, Trash, Water
    • HOA fee: $1,241 monthly
    • HOA name: ONE RIVERFRONT ASSOC
    • HOA phone: 720-904-6904
    • Second HOA name: RIVERFRONT PARK MASTER ASSOC
    • Second HOA phone: 720-904-6904
    Location
    • Region: Denver

    Financial & listing details

    • Price per square foot: $622/sqft
    • Tax assessed value: $1,634,200
    • Annual tax amount: $9,121
    • Date on market: 3/5/2026
    • Listing terms: 1031 Exchange,Cash,Conventional,Jumbo
    • Exclusions: Owners Personal Property
    • Ownership: Corporation/Trust
    • Electric utility on property: Yes
    • Road surface type: Paved

    Price history

    DateEventPrice
    4/27/2026Sold$1,200,000-7.3%$622/sqft
    Source: REcolorado as distributed by MLS GRID #9458710 Report a problem
    4/13/2026Pending sale$1,295,000$671/sqft
    Source: REcolorado as distributed by MLS GRID #9458710 Report a problem
    3/5/2026Listed for sale$1,295,000+3.6%$671/sqft
    Source: REcolorado as distributed by MLS GRID #9458710 Report a problem
    9/25/2020Sold$1,250,000-3.8%$648/sqft
    Source: Public Record Report a problem
    8/14/2020Pending sale$1,300,000$674/sqft
    Source: Slifer Smith & Frampton Denv #4098221 Report a problem
    7/31/2020Listed for sale$1,300,000+34.7%$674/sqft
    Source: Slifer Smith & Frampton Denv #4098221 Report a problem
    1/9/2018Sold$965,000-3%$500/sqft
    Source: Public Record Report a problem
    11/22/2017Pending sale$995,000$516/sqft
    Source: SLIFER SMITH & FRAMPTON DENV #5625038 Report a problem
    11/10/2017Price change$995,000-9.1%$516/sqft
    Source: SLIFER SMITH & FRAMPTON DENV #5625038 Report a problem
    8/25/2017Listed for sale$1,095,000+38.6%$568/sqft
    Source: SLIFER SMITH & FRAMPTON DENV #5625038 Report a problem
    9/4/2013Sold$790,000-0.6%$410/sqft
    Source: Public Record Report a problem
    7/7/2013Price change$795,000-9.1%$412/sqft
    Source: Kentwood City Properties #1205861 Report a problem
    5/20/2013Price change$875,000-2.7%$454/sqft
    Source: Kentwood City Properties #1205861 Report a problem
    12/1/2012Price change$899,000-5.3%$466/sqft
    Source: Kentwood Companies #1146061 Report a problem
    6/22/2012Price change$949,000-0.1%$492/sqft
    Source: Kentwood Companies #1146061 Report a problem
    6/20/2012Price change$949,900-4.9%$492/sqft
    Source: Kentwood Companies #1146061 Report a problem
    3/2/2012Price change$999,000-9.2%$518/sqft
    Source: Kentwood Companies #1070553 Report a problem
    1/22/2012Listed for sale$1,100,000+22.4%$570/sqft
    Source: Active Website #1061629 Report a problem
    5/18/2011Sold$899,000$466/sqft
    Source: Public Record Report a problem
    3/13/2011Listed for sale$899,000-19.8%$466/sqft
    Source: Active Website #976597 Report a problem
    7/3/2008Sold$1,121,445$581/sqft
    Source: Public Record Report a problem

    Public tax history

    YearProperty taxesTax assessment
    2024$8,939 +4.5%$105,810 -3.4%
    2023$8,552 +3%$109,540 +12.1%
    2022$8,305 +35.2%$97,710 -2.8%
    2021$6,143 +2.6%$100,520 +34.5%
    2020$5,988 -22.6%$74,746 -0.7%
    2019$7,735 $75,269 -15%
    2018$7,735 0%$88,540
    2017$7,737 +11.1%$88,540 +18.4%
    2016$6,962 -2.9%$74,760
    2015$7,171 0%$74,760 +3.3%
    2014$7,173 -3.7%$72,390 +30.5%
    2011$7,447 +69.3%$55,490 -36.2%
    2009$4,400 $87,010
    Find assessor info on the county website

    Neighborhood: Union Station

    Nearby schools

    GreatSchools rating
    Schools provided by the listing agent
    • Elementary: Whittier E-8
    • Middle: Morey
    • High: East
    • District: Denver 1

    Source: REcolorado as distributed by MLS GRID. This data may not be complete. We recommend contacting the local school district to confirm school assignments for this home.

    Get a cash offer in 3 minutes
    Find out how much your home could sell for in as little as 3 minutes with a no-obligation cash offer.
    Estimated market value
    $1,195,200
    Get a cash offer in 3 minutes
    Find out how much your home could sell for in as little as 3 minutes with a no-obligation cash offer.
    Estimated market value
    $1,195,200