Ask Listing Agent about his Lender's 7/1 ARM at a significantly lower interest rate!
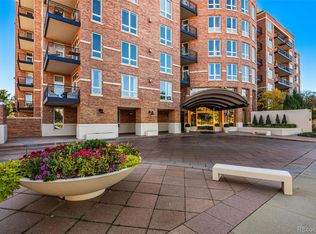
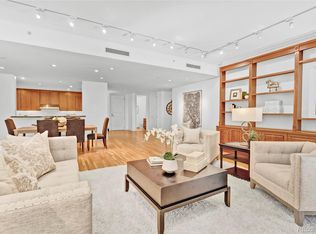
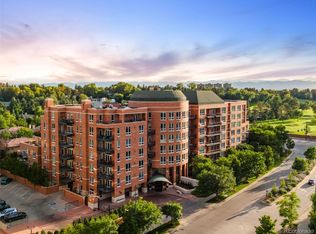
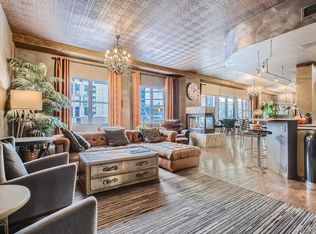
Welcome to luxury and elegance in Cherry Creek's highly coveted One Polo Creek. This home has both eastern and southern exposures, and high ceilings, making it feel very open, light and bright. It also has an east facing balcony off of the dining room. The hardwood floors flow from the entry into the living and dining rooms, as well as the kitchen. The spacious living room has a gas fireplace with a mantle and stone surround. The adjacent formal dining area has a high-end custom bar with slab granite counter, built-in cabinets, and wine refrigerator. The kitchen features slab granite counters, subway tile backsplash, cooktop with a hood, and stainless appliances that include a built-in oven and microwave, dishwasher and refrigerator. There is also a walk-in pantry and breakfast bar with room for bar stools. The primary suite, and its high ceilings, are accented with beautiful crown molding. There is a 5-piece bath with frameless glass shower enclosure, tub, and a walk-in closet with a built-in dresser and shelving. There is another bedroom or study with built-in shelves and desk, and a tiled full bath with separate door for the bathtub. The entry is easily large enough for a desk or reading area. There are two underground garage spaces 143 & 144 and a storage unit. Residents of One Polo Creek can enjoy access to the amenities that include, 24/7 concierge services and valet, guest suites for overnight visitors, on site car washes, and fitness center. All this within the Cherry Creek community that includes restaurants, dining, shopping and bike or walking trails connecting all over the metro Denver area. Must see this wonderful home!
For sale
Price cut: $50K (6/19)
$1,400,000
2400 E Cherry Creek South Drive #203, Denver, CO 80209
2beds
2,078sqft
Condominium
Built in 1996
-- sqft lot
$1,351,800 Zestimate®
$674/sqft
$1,923/mo HOA
What's special
- 158 days
- 333
- 5
Zillow last checked:
Listing updated:
Listed by:
Merritt Cohn 303-907-9600 merrittcohn@gmail.com,
MB Cohn & Assoc
Source: REcolorado as distributed by MLS GRID,MLS#: 4496129
Facts & features
Interior
Bedrooms & bathrooms
- Bedrooms: 2
- Bathrooms: 2
- Full bathrooms: 2
- Main level bathrooms: 2
- Main level bedrooms: 2
Bedroom
- Features: Primary Suite
- Level: Main
- Area: 225 Square Feet
- Dimensions: 15 x 15
Bedroom
- Description: Built-In Shelves And Desk 10' Ceilings
- Level: Main
Bathroom
- Features: Primary Suite
- Level: Main
Bathroom
- Level: Main
Dining room
- Level: Main
- Area: 110 Square Feet
- Dimensions: 11 x 10
Kitchen
- Description: Walk-In Pantry
- Level: Main
- Area: 120 Square Feet
- Dimensions: 10 x 12
Laundry
- Level: Main
Living room
- Level: Main
- Area: 300 Square Feet
- Dimensions: 15 x 20
Heating
- Forced Air, Heat Pump, Natural Gas
Cooling
- Central Air
Appliances
- Included: Cooktop, Dishwasher, Disposal, Dryer, Microwave, Oven, Range Hood, Refrigerator, Washer
- Laundry: In Unit
Features
- Built-in Features, Eat-in Kitchen, Five Piece Bath, Granite Counters, High Speed Internet, Pantry, Primary Suite, Smoke Free, Solid Surface Counters, Walk-In Closet(s)
- Flooring: Carpet, Linoleum, Tile, Wood
- Windows: Window Treatments
- Has basement: No
- Number of fireplaces: 1
- Fireplace features: Gas
- Common walls with other units/homes: 2+ Common Walls
Interior area
- Total structure area: 2,078
- Total interior livable area: 2,078 sqft
- Finished area above ground: 2,078
Video & virtual tour
Property
Parking
- Total spaces: 2
- Parking features: Concrete, Heated Garage, Storage, Valet
- Garage spaces: 2
Features
- Levels: One
- Stories: 1
- Patio & porch: Patio
- Exterior features: Balcony
Lot
- Size: 2.13 Acres
Details
- Parcel number: 512421012
- Zoning: G-MU-12
- Special conditions: Standard
Construction
Type & style
- Home type: Condo
- Property subtype: Condominium
- Attached to another structure: Yes
Materials
- Brick
- Roof: Other
Condition
- Updated/Remodeled
- Year built: 1996
Utilities & green energy
- Electric: 110V, 220 Volts
- Sewer: Public Sewer
- Water: Public
- Utilities for property: Cable Available, Electricity Connected, Natural Gas Available
Community & HOA
Community
- Security: 24 Hour Security, Carbon Monoxide Detector(s), Secured Garage/Parking, Security Entrance, Security Guard, Smoke Detector(s)
- Subdivision: One Polo Creek
HOA
- Has HOA: Yes
- Amenities included: Concierge, Elevator(s), Fitness Center, Front Desk, Gated, Management, Park, Parking, Security
- Services included: Cable TV, Maintenance Grounds, Recycling, Security, Sewer, Snow Removal, Trash, Valet Parking, Water
- HOA fee: $1,923 monthly
- HOA name: One Polo Creek
- HOA phone: 303-765-0180
Location
- Region: Denver
Financial & listing details
- Price per square foot: $674/sqft
- Tax assessed value: $1,350,800
- Annual tax amount: $5,331
- Date on market: 3/27/2026
- Listing terms: Cash,Conventional
- Exclusions: None
- Ownership: Individual
- Electric utility on property: Yes
- Road surface type: Paved
Estimated market value
$1,351,800
$1.28M - $1.42M
$4,432/mo
Price history
| Date | Event | Price |
|---|---|---|
| 6/19/2026 | Price change | $1,400,000-3.4%$674/sqft |
Source:  REcolorado as distributed by MLS GRID #4496129 Report a problem REcolorado as distributed by MLS GRID #4496129 Report a problem | ||
| 4/30/2026 | Price change | $1,450,000-3.3%$698/sqft |
Source: REcolorado as distributed by MLS GRID #4496129 Report a problem | ||
| 3/27/2026 | Listed for sale | $1,500,000+226.1%$722/sqft |
Source: REcolorado as distributed by MLS GRID #4496129 Report a problem | ||
| 3/29/2012 | Sold | $460,000$221/sqft |
Source: Public Record Report a problem | ||
Public tax history
| Year | Property taxes | Tax assessment |
|---|---|---|
| 2025 | -- | -- |
| 2024 | $5,216 +0.1% | $67,310 -4.8% |
| 2023 | $5,213 +3.6% | $70,670 +7.8% |
| 2022 | $5,032 -11.3% | $65,550 -2.8% |
| 2021 | $5,674 +2.9% | $67,440 -11.8% |
| 2020 | $5,515 +8.4% | $76,483 -8.1% |
| 2019 | $5,090 | $83,218 +26.5% |
| 2018 | $5,090 +0.3% | $65,790 |
| 2017 | $5,075 +26.3% | $65,790 +27.9% |
| 2016 | $4,018 +29.7% | $51,430 -13.4% |
| 2015 | $3,098 0% | $59,390 +59.2% |
| 2014 | $3,099 -29.7% | $37,300 -37.7% |
| 2013 | $4,411 +17.9% | $59,830 +14% |
| 2012 | $3,741 -22.4% | $52,470 |
| 2011 | $4,821 +2.2% | $52,470 -27.5% |
| 2010 | $4,715 +5.5% | $72,390 |
| 2009 | $4,470 -0.2% | $72,390 +8.2% |
| 2008 | $4,477 +45.3% | $66,930 |
| 2007 | $3,082 +1.1% | $66,930 +45.4% |
| 2006 | $3,047 +8.1% | $46,030 |
| 2005 | $2,818 | $46,030 |
Find assessor info on the county website
Monthly payment
Est. payment
Payment breakdown
Explore the cost of this home by adjusting the details. Changes won't be saved.Climate risks
Neighborhood: Belcaro
Nearby schools
Schools provided by the listing agent
- Elementary: Cory
- Middle: Merrill
- High: South
- District: Denver 1
Source: REcolorado as distributed by MLS GRID. This data may not be complete. We recommend contacting the local school district to confirm school assignments for this home.
- $2,250,0002 bd3 ba2.7k sqft2400 E Cherry Creek South Dr UNIT 312, Denver, CO 80209Sold

- $1,272,5002 bd2 ba1.7k sqft2400 E Cherry Creek South Dr UNIT 307, Denver, CO 80209Sold
- $1,615,0002 bd3 ba2.4k sqft2400 E Cherry Creek South Dr UNIT 205, Denver, CO 80209Sold
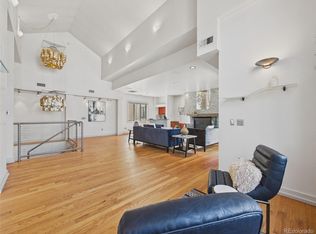
- $3,450,0002 bd3 ba4k sqft2400 E Cherry Creek South Dr UNIT 406, Denver, CO 80209Sold
Similar homes
- $1,695,0002 bd2 ba2.2k sqft2500 E Cherry Creek South Drive #603, Denver, CO 80209For Sale

 MLS ID #9659784, Janci Lowry, LIV Sotheby's International Realty. REcolorado as distributed by MLS GRID
 - $1,050,0002 bd2 ba1.8k sqftPortico, Denver, CO 80209For Sale
 MLS ID #1576962, Carole Newberry, Coldwell Banker Realty 24. REcolorado as distributed by MLS GRID
 - $1,100,0002 bd3 ba2.5k sqft180 Cook Street #509, Denver, CO 80206For Sale
 MLS ID #7368322, EMPOWERHOME Team, Keller Williams DTC. REcolorado as distributed by MLS GRID
 - $1,250,0003 bd3 ba2.5k sqftONE WYNKOOP, Denver, CO 80202For Sale
 MLS ID #1731880, Heather Ehret-Faircloth, Camber Realty, LTD. REcolorado as distributed by MLS GRID
 - $1,650,0004 bd4 ba2.6k sqft329 S Williams Street, Denver, CO 80209For SaleMLS ID #4509020, Kristen Winkler, Compass - Denver. REcolorado as distributed by MLS GRID
- $999,9982 bd3 ba1.7k sqft2 Garfield Street #B, Denver, CO 80206For SaleMLS ID #7211030, Lori Corken, Corken + Company Real Estate Group, LLC. REcolorado as distributed by MLS GRID
- $1,200,0002 bd2 ba1.8k sqftPark Towers, Denver, CO 80218For SaleMLS ID #7460454, Julie Winger, Kentwood Real Estate Cherry Creek. REcolorado as distributed by MLS GRID
- $1,350,0003 bd3 ba1.7k sqftOne Riverfront Park, Denver, CO 80202For SaleMLS ID #2258254, Amy Cesario, Compass - Denver. REcolorado as distributed by MLS GRID
- $700,0002 bd2 ba1.2k sqft150 S Madison Street #108, Denver, CO 80209For SaleMLS ID #7892588, Dawn Zalfa, Coldwell Banker Realty 28. REcolorado as distributed by MLS GRID
- $1,445,0003 bd3 ba2.4k sqft1551 Larimer Street #401, Denver, CO 80202For SaleMLS ID #4192733, Matt Wright, Brokers Guild Homes. REcolorado as distributed by MLS GRID
- $839,0003 bd3 ba2k sqft347 Harrison Street, Denver, CO 80206For SaleMLS ID #4726636, Stacy Resop, LIV Sotheby's International Realty. REcolorado as distributed by MLS GRID
- $799,9003 bd4 ba1.9k sqftMetro Townhomes, Denver, CO 80209For SaleMLS ID #8097792, Christopher Kiker, Keller Williams DTC. REcolorado as distributed by MLS GRID
- $749,0002 bd2 ba1.3k sqftMarket Square Condos, Denver, CO 80202For SaleMLS ID #6107778, Tanner Krall, Nookhaven Homes. REcolorado as distributed by MLS GRID
- $895,0002 bd3 ba2k sqft400 E. 3rd. Ave. Condos, Denver, CO 80203For SaleMLS ID #5644933, Leah Hamilton, RE/MAX Professionals. REcolorado as distributed by MLS GRID
- $819,0003 bd4 ba2.1k sqft17 S Harrison Street, Denver, CO 80209For SaleMLS ID #3007194, Benjamin Gearhart, MODUS Real Estate. REcolorado as distributed by MLS GRID
- $1,250,0005 bd3 ba3k sqft1000 E 7th Avenue, Denver, CO 80218For SaleMLS ID #8753405, Ian Wolfe, LIV Sotheby's International Realty. REcolorado as distributed by MLS GRID
- $950,0002 bd3 ba2.4k sqftResidence XXV, Denver, CO 80202For SaleMLS ID #8521721, Brigette Modglin, Kentwood Real Estate City Properties. REcolorado as distributed by MLS GRID
- $1,550,0004 bd3 ba3k sqft5425 E 3rd Avenue, Denver, CO 80220For SaleMLS ID #8680313, Pauline Goetz, Legacy 100 Real Estate Partners LLC. REcolorado as distributed by MLS GRID
- $1,150,0002 bd3 ba1.6k sqftThe Spire, Denver, CO 80202For SaleMLS ID #8902702, Keegan Sheard, Usaj Realty. REcolorado as distributed by MLS GRID
- $1,419,0003 bd5 ba2.7k sqft4254 E 8th Place, Denver, CO 80220For SaleMLS ID #4676941, Lisa Paterson, Madison & Company Properties. REcolorado as distributed by MLS GRID
