Skip main navigation
Sold for $3,450,000
  • $3,450,000

    2400 E Cherry Creek South Drive #406, Denver, CO 80209

    2beds
    4,010sqft
    Condominium
    Built in 1996
    -- sqft lot
    $3,416,500 Zestimate®
    $860/sqft
    $4,807 Estimated rent

    Home value

    $3,416,500

    $3.11M - $3.72M

    $4,807/mo

    Zestimate® history
    Loading
    Loading...

    Owner options

    List your home for rent

    $4,807/mo

    Rent Zestimate®

    Find your next renter with Zillow Rental Manager. Plus, with online applications, you can quickly screen prospective tenants – for free.

    Learn more

    $4,807/mo

    Rent Zestimate®

    Refinance and save

    $18,753/mo

    Est. payment

    Refinancing to a lower rate could help reduce your monthly payments and save thousands over the life of the loan.

    See today's rates

    $18,753/mo

    Est. payment

    Explore your selling options

    Work with a Zillow partner agent

    Leverage their expertise and Zillow's premium Showcase listings to get your home seen by more buyers.

    Get started

    List with your own agent

    Get your home in front of millions of buyers by listing it on Zillow.

    Learn how to do it

    Sell it yourself

    Take full control of how buyers see your home on Zillow by listing For Sale by Owner (FSBO).

    List your home

    What's special

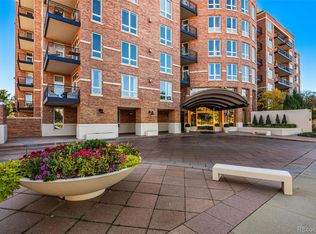
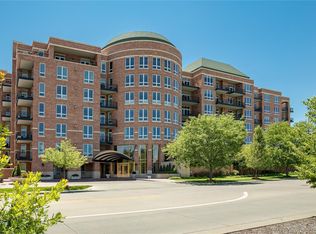
    Occasionally, a special home enters the market that has been impressively designed, carefully renovated, and finished with a level of comfortable elegance. The ambience of this wonderful condo will not remind you of conventional apartment life! A few of the highlights include fabulous window exposure with desired natural light, well- engineered lighting and beautiful fixtures throughout, three decks, exceptional mountain and city views with a special view overlooking the DCC golf course, custom automated window coverings. Quality cabinetry and designer built-ins are standard, along with richly stained white oak floors and gorgeous quality carpeting, attractive ceiling lights, and wall treatments everywhere. The kitchen itself is highly appealing with Subzero and Thermador appliances, abundant counter and cabinet space, a walk-in pantry (with additional pantry area), Instahot dispenser, built-in appliance garage, wine fridge, and is adjoined by a cozy den area (all overlooking the great views). The primary suite is ideal, featuring more great taste and functionality that includes two sinks with coveted counterspace and lighting, steam shower and designer tub, heated floors, and generous his-and-her closets. One of the most exceptional features is the well-planned and extra-spacious hallway, designed to accommodate and highlight your personal artwork. The generously sized and efficient study makes working feel almost delightful, showcasing great views, well-organized and tasteful cabinetry, while easily accommodating two people. This condo has three parking spaces, all located close to the west elevator and near the oversized storage unit. The extra-special features of the building include the outside private resident park, terrific workout facility, three private guest suites, meeting boardroom, party room area with service kitchen, and most importantly, a concierge team that is second to none in Denver, including a concierge carwash facility.

    Zillow last checked:

    Listing updated:

    Listed by:

    Steve Blank 303-893-3200 sblank@livsothebysrealty.com,

    LIV Sotheby's International Realty,

    Molly Weiss 303-229-0652,

    LIV Sotheby's International Realty

    Bought with:

    Tina Christensen, 100045196

    The Agency - Denver

    Source: REcolorado as distributed by MLS GRID,MLS#: 4266617MLS Logo

    Facts & features

    Interior

    Bedrooms & bathrooms
    • Bedrooms: 2
    • Bathrooms: 3
    • Full bathrooms: 1
    • 3/4 bathrooms: 1
    • 1/2 bathrooms: 1
    • Main level bathrooms: 3
    • Main level bedrooms: 2
    Primary bedroom
    • Level: Main
    Bedroom
    • Level: Main
    Primary bathroom
    • Description: 5-Piece Bath W/ Steam Shower
    • Level: Main
    Bathroom
    • Level: Main
    Bathroom
    • Level: Main
    Dining room
    • Level: Main
    Family room
    • Level: Main
    Kitchen
    • Level: Main
    Living room
    • Level: Main
    Office
    • Level: Main
    Heating
    • Forced Air
    Cooling
    • Central Air
    Appliances
    • Included: Cooktop, Dishwasher, Dryer, Microwave, Range Hood, Refrigerator, Washer
    • Laundry: In Unit
    Features
    • Built-in Features, Eat-in Kitchen, Entrance Foyer, Five Piece Bath, Kitchen Island, No Stairs, Pantry, Primary Suite, Walk-In Closet(s)
    • Flooring: Carpet, Tile, Wood
    • Windows: Window Coverings
    • Has basement: No
    • Number of fireplaces: 1
    • Fireplace features: Gas, Living Room
    • Common walls with other units/homes: 2+ Common Walls
    Interior area
    • Total structure area: 4,010
    • Total interior livable area: 4,010 sqft
    • Finished area above ground: 4,010

    Property

    Parking
    • Total spaces: 3
    • Parking features: Guest, Storage, Underground, Valet
    • Garage spaces: 3
    Features
    • Levels: One
    • Stories: 1
    • Exterior features: Balcony
    • Has view: Yes
    • View description: City, Golf Course, Mountain(s)
    Details
    • Parcel number: 512421037
    • Zoning: G-MU-12
    • Special conditions: Standard

    Construction

    Type & style
    • Home type: Condo
    • Property subtype: Condominium
    • Attached to another structure: Yes
    Materials
    • Brick, Frame
    • Roof: Other
    Condition
    • Updated/Remodeled
    • Year built: 1996

    Utilities & green energy

    • Sewer: Public Sewer
    • Water: Public
    • Utilities for property: Cable Available, Electricity Connected, Internet Access (Wired), Phone Connected

    Community & HOA

    Community
    • Security: 24 Hour Security, Carbon Monoxide Detector(s), Secured Garage/Parking, Security Entrance
    • Subdivision: Cherry Creek
    HOA
    • Has HOA: Yes
    • Amenities included: Bike Storage, Business Center, Concierge, Elevator(s), Fitness Center
    • Services included: Cable TV, Gas, Internet, Maintenance Grounds, Maintenance Structure, On-Site Check In, Security, Sewer, Snow Removal, Trash, Valet Parking, Water
    • HOA fee: $2,760 monthly
    • HOA name: One Polo Creek Condo Association
    • HOA phone: 303-765-0180
    Location
    • Region: Denver

    Financial & listing details

    • Price per square foot: $860/sqft
    • Tax assessed value: $2,994,800
    • Annual tax amount: $13,991
    • Date on market: 8/26/2024
    • Listing terms: Cash,Conventional,Other
    • Exclusions: Sellers' Furniture And Decor
    • Ownership: Individual
    • Electric utility on property: Yes

    Price history

    DateEventPrice
    10/11/2024Sold$3,450,000$860/sqft
    Source: REcolorado as distributed by MLS GRID #4266617 Report a problem
    9/11/2024Pending sale$3,450,000$860/sqft
    Source: REcolorado as distributed by MLS GRID #4266617 Report a problem
    8/26/2024Listed for sale$3,450,000+165.4%$860/sqft
    Source: REcolorado as distributed by MLS GRID #4266617 Report a problem
    10/9/2013Sold$1,300,000-13.3%$324/sqft
    Source: Public Record Report a problem
    9/23/2010Sold$1,500,000+14.2%$374/sqft
    Source: Public Record Report a problem
    8/20/1998Sold$1,313,994$328/sqft
    Source: Public Record Report a problem

    Public tax history

    YearProperty taxesTax assessment
    2025$14,301 +2.2%--
    2024$13,991 -5.7%$180,560 -14.7%
    2023$14,832 +3.6%$211,560 +13.4%
    2022$14,318 +9.7%$186,510 -5%
    2021$13,055 +2.9%$196,340 +11.6%
    2020$12,690 +16.2%$175,962 -26.1%
    2019$10,919 $238,119 +68.7%
    2018$10,919 +0.3%$141,130
    2017$10,886 -2.4%$141,130 -1.1%
    2016$11,148 +12.4%$142,690
    2015$9,917 0%$142,690 +19.5%
    2014$9,921 +17%$119,400 -10.1%
    2013$8,478 +17.9%$132,880 +31.8%
    2012$7,191 -38.7%$100,840
    2011$11,733 +2.2%$100,840 -42.8%
    2010$11,477 +22.8%$176,190
    2009$9,344 -0.2%$176,190 +25.9%
    2008$9,360 +32.8%$139,920
    2007$7,050 +1.1%$139,920 +32.9%
    2006$6,972 +25.6%$105,310
    2005$5,550 $105,310
    Find assessor info on the county website

    Neighborhood: Belcaro

    Nearby schools

    GreatSchools rating
    Schools provided by the listing agent
    • Elementary: Cory
    • Middle: Merrill
    • High: South
    • District: Denver 1

    Source: REcolorado as distributed by MLS GRID. This data may not be complete. We recommend contacting the local school district to confirm school assignments for this home.

    Get a cash offer in 3 minutes
    Find out how much your home could sell for in as little as 3 minutes with a no-obligation cash offer.
    Estimated market value
    $3,416,500
    Get a cash offer in 3 minutes
    Find out how much your home could sell for in as little as 3 minutes with a no-obligation cash offer.
    Estimated market value
    $3,416,500