Skip main navigation
Sold for $1,272,500
  • $1,272,500

    2400 E Cherry Creek South Drive #307, Denver, CO 80209

    2beds
    1,746sqft
    Condominium
    Built in 1996
    -- sqft lot
    $1,245,700 Zestimate®
    $729/sqft
    $3,350 Estimated rent

    Home value

    $1,245,700

    Estimated sales range

    Not available

    $3,350/mo

    Zestimate® history
    Loading
    Loading...

    Owner options

    List your home for rent

    $3,350/mo

    Rent Zestimate®

    Find your next renter with Zillow Rental Manager. Plus, with online applications, you can quickly screen prospective tenants – for free.

    Learn more

    $3,350/mo

    Rent Zestimate®

    Refinance and save

    $7,605/mo

    Est. payment

    Refinancing to a lower rate could help reduce your monthly payments and save thousands over the life of the loan.

    See today's rates

    $7,605/mo

    Est. payment

    Explore your selling options

    Work with a Zillow partner agent

    Leverage their expertise and Zillow's premium Showcase listings to get your home seen by more buyers.

    Get started

    List with your own agent

    Get your home in front of millions of buyers by listing it on Zillow.

    Learn how to do it

    Sell it yourself

    Take full control of how buyers see your home on Zillow by listing For Sale by Owner (FSBO).

    List your home

    What's special

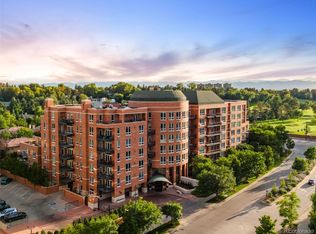
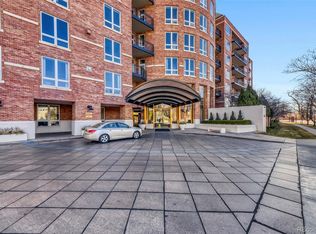
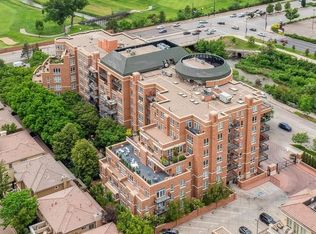
    Welcome to One Polo Creek, where homes are rarely available—and for good reason. This pristine two-bedroom, two-bathroom residence offers peaceful, private views of the interior courtyard, unlike units facing the busy road. With 24/7 concierge service and the feel of a luxury hotel, this impeccably maintained and professionally managed building is one of Denver’s most sought-after communities. Residents enjoy exceptional amenities, including on-site car washes, multiple private guest suites, a fitness center, boardroom, and a party room with catering kitchen. Not only that, but the HOA is very well-managed. This south-facing condo offers a smart, spacious layout with no wasted space and generous storage throughout. The living room features an elegant chandelier, gas fireplace and opens to a serene patio through two sets of doors. The dining space opens to both the living and dining. The updated kitchen is both functional and stylish with new appliances including an induction cooktop. The expansive primary suite includes a walk-in closet and a luxurious five-piece en suite bath. The second bedroom features custom built-ins and a Murphy bed, making it ideal for guests or a home office. The second full bathroom is equally well-appointed. Additional features include real oak hardwood floors, custom window treatments, crown molding, and refined lighting fixtures. Truly an amazing opportunity to own a beautiful condo in one of the best buildings in Denver! The patio is a serene oasis overlooking the courtyard with mature landscaping. Two garage parking spaces—one with an EV charger—and a dedicated storage unit complete the package. This is a special property in an exceptional building, and the current owners have maintained it with meticulous care—something the next owners are sure to appreciate.

    Zillow last checked:

    Listing updated:

    Listed by:

    Sarah Nolan 734-476-7533 Sarah.Nolan@compass.com,

    Compass - Denver,

    Rachel Colorosa 303-886-8154,

    Keller Williams Realty Downtown LLC

    Bought with:

    Georgia Gallagher, 100000626

    LIV Sotheby's International Realty

    Source: REcolorado as distributed by MLS GRID,MLS#: 4398267MLS Logo

    Facts & features

    Interior

    Bedrooms & bathrooms
    • Bedrooms: 2
    • Bathrooms: 2
    • Full bathrooms: 2
    • Main level bathrooms: 2
    • Main level bedrooms: 2
    Primary bedroom
    • Description: Expansive Primary Suite With Walk-In Closet And Five Piece Bathroom
    • Level: Main
    Bedroom
    • Description: Custom Built-Ins Including A Desk And Murphy Bed
    • Level: Main
    Primary bathroom
    • Description: Five Piece En Suite Bathroom
    • Level: Main
    Bathroom
    • Description: Beautiful And Large Secondary Bathroom, Elegant Wallpaper
    • Level: Main
    Dining room
    • Description: Opens To Living Room And Kitchen
    • Level: Main
    Kitchen
    • Description: Induction Cooktop, New Appliances, Granite Countertops
    • Level: Main
    Laundry
    • Description: Washer And Dryer Included. Ample Storage In This Room
    • Level: Main
    Living room
    • Description: Hardwood Floors, Gas Fireplace, Doors Leading To The Balcony
    • Level: Main
    Heating
    • Forced Air, Natural Gas
    Cooling
    • Central Air
    Appliances
    • Included: Cooktop, Dishwasher, Disposal, Dryer, Microwave, Oven, Refrigerator, Washer
    Features
    • Built-in Features, Entrance Foyer, Five Piece Bath, Granite Counters, High Ceilings, No Stairs, Open Floorplan, Pantry, Primary Suite, Walk-In Closet(s)
    • Flooring: Carpet, Tile, Wood
    • Windows: Double Pane Windows, Window Treatments
    • Has basement: No
    • Number of fireplaces: 1
    • Fireplace features: Gas, Living Room
    • Common walls with other units/homes: 2+ Common Walls
    Interior area
    • Total structure area: 1,746
    • Total interior livable area: 1,746 sqft
    • Finished area above ground: 1,746

    Property

    Parking
    • Total spaces: 2
    • Parking features: Electric Vehicle Charging Station(s), Heated Garage, Tandem
    • Attached garage spaces: 2
    Features
    • Levels: One
    • Stories: 1
    • Entry location: Ground
    • Exterior features: Balcony
    • Has view: Yes
    • View description: City
    Details
    • Parcel number: 512421026
    • Zoning: G-MU-12
    • Special conditions: Standard

    Construction

    Type & style
    • Home type: Condo
    • Property subtype: Condominium
    • Attached to another structure: Yes
    Materials
    • Brick
    • Foundation: Slab
    • Roof: Membrane
    Condition
    • Year built: 1996

    Utilities & green energy

    • Sewer: Public Sewer
    • Water: Public
    • Utilities for property: Electricity Connected, Natural Gas Connected

    Community & HOA

    Community
    • Security: 24 Hour Security
    • Subdivision: One Polo Creek
    HOA
    • Has HOA: Yes
    • Amenities included: Business Center, Concierge, Elevator(s), Fitness Center, Front Desk, Garden Area, Management, Park, Parking, Security, Storage
    • Services included: Reserve Fund, Insurance, Maintenance Grounds, Maintenance Structure, On-Site Check In, Recycling, Security, Sewer, Trash, Valet Parking, Water
    • HOA fee: $1,706 monthly
    • HOA name: One Polo Creek
    • HOA phone: 303-765-0180
    Location
    • Region: Denver

    Financial & listing details

    • Price per square foot: $729/sqft
    • Tax assessed value: $1,228,400
    • Annual tax amount: $4,738
    • Date on market: 7/2/2025
    • Listing terms: Cash,Conventional,Jumbo
    • Exclusions: None
    • Ownership: Individual
    • Electric utility on property: Yes
    • Road surface type: Paved

    Price history

    DateEventPrice
    8/14/2025Sold$1,272,500-5.7%$729/sqft
    Source: REcolorado as distributed by MLS GRID #4398267 Report a problem
    8/7/2025Pending sale$1,350,000$773/sqft
    Source: REcolorado as distributed by MLS GRID #4398267 Report a problem
    8/1/2025Price change$1,350,000-1.8%$773/sqft
    Source: REcolorado as distributed by MLS GRID #4398267 Report a problem
    7/1/2025Listed for sale$1,375,000+78.6%$788/sqft
    Source: REcolorado as distributed by MLS GRID #4398267 Report a problem
    12/30/2016Sold$770,000+23.2%$441/sqft
    Source: Public Record Report a problem
    9/5/2013Sold$625,000-2.2%$358/sqft
    Source: Public Record Report a problem
    11/14/2012Listing removed$639,000$366/sqft
    Source: Fuller Sotheby's International Realty #1134542 Report a problem
    10/9/2012Listed for sale$639,000+3.9%$366/sqft
    Source: Fuller Sotheby's International Realty #1134542 Report a problem
    7/6/2009Sold$615,000+16%$352/sqft
    Source: Public Record Report a problem
    3/2/1999Sold$530,000$304/sqft
    Source: Public Record Report a problem

    Public tax history

    YearProperty taxesTax assessment
    2025$4,738 +2.2%--
    2024$4,635 +1.5%$59,820 -5.2%
    2023$4,568 +3.6%$63,100 +9.9%
    2022$4,409 -1.9%$57,440 -2.8%
    2021$4,493 +2.9%$59,090 -2.4%
    2020$4,367 -8.7%$60,546 -0.7%
    2019$4,782 $60,970 -1.4%
    2018$4,782 +0.3%$61,810
    2017$4,768 +16.9%$61,810 +18.4%
    2016$4,078 -7.9%$52,200
    2015$4,426 0%$52,200 -2%
    2014$4,428 +9.2%$53,290
    2013$4,053 +17.9%$53,290 +10.5%
    2012$3,438 -20.4%$48,210
    2011$4,317 +2.2%$48,210 -25.6%
    2010$4,223 +1.6%$64,830
    2009$4,157 -0.2%$64,830 +4.2%
    2008$4,164 +47%$62,240
    2007$2,833 +1.1%$62,240 +47.1%
    2006$2,801 +10%$42,310
    2005$2,546 $42,310
    Find assessor info on the county website

    Neighborhood: Belcaro

    Nearby schools

    GreatSchools rating
    Schools provided by the listing agent
    • Elementary: Cory
    • Middle: Merrill
    • High: South
    • District: Denver 1

    Source: REcolorado as distributed by MLS GRID. This data may not be complete. We recommend contacting the local school district to confirm school assignments for this home.

    Get a cash offer in 3 minutes
    Find out how much your home could sell for in as little as 3 minutes with a no-obligation cash offer.
    Estimated market value
    $1,245,700
    Get a cash offer in 3 minutes
    Find out how much your home could sell for in as little as 3 minutes with a no-obligation cash offer.
    Estimated market value
    $1,245,700