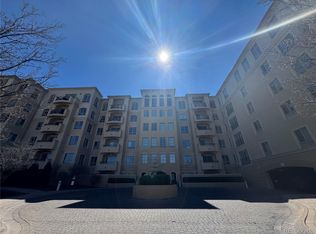
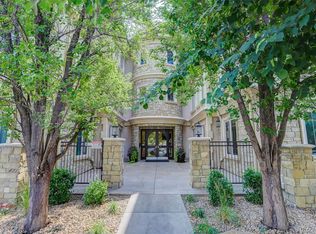
This light-filled end unit sits in a desirable corner of the Portico building, offering spacious, open-concept living. The great room connects seamlessly to the dining area and kitchen, featuring a cozy gas fireplace and direct access to a private, south-facing covered patio. Throughout the home you will find extensive LED lighting, as well as custom built-in shelving, cabinetry, and a dedicated desk space. The well-appointed kitchen includes newer stainless-steel appliances, granite countertops, tile flooring, and a pantry. Many other improvements have been made in recent years, including a new AC, water heater, carpet, and plumbing in this impeccably maintained unit.
The main suite offers a secluded retreat complete with its own east-facing covered balcony, double walk-in closets with high-end organizers, and a five-piece bathroom featuring a corner oval tub, dual sinks, and an oversized standalone shower. Additional highlights include plantation shutters, ceiling fans, lots of storage, and two adjacent parking spaces in the heated underground garage. Portico residents enjoy extensive top-tier community amenities, including a year-round, resort-style outdoor pool, hot tub, steam room, dry sauna, fitness center, massage room, social room, full-time onsite management and maintenance, and a 1-bedroom guest suite available for rent. Located a short walk across the footbridge to Cherry Creek North shopping, dining, and much more.
For sale
$1,050,000
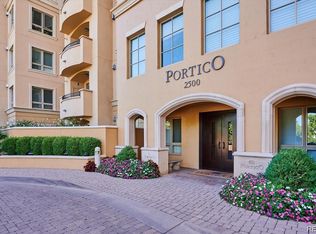
2500 E Cherry Creek South Drive #326, Denver, CO 80209
2beds
1,863sqft
Condominium
Built in 2000
-- sqft lot
$1,016,000 Zestimate®
$564/sqft
$1,574/mo HOA
What's special
- 6 days
- 225
- 9
Zillow last checked:
Listing updated:
Listed by:
Carole Newberry 970-443-4047 cnewberry@cbrealty.com,
Coldwell Banker Realty 24
Source: REcolorado as distributed by MLS GRID,MLS#: 1576962
Facts & features
Interior
Bedrooms & bathrooms
- Bedrooms: 2
- Bathrooms: 2
- Full bathrooms: 1
- 3/4 bathrooms: 1
- Main level bathrooms: 2
- Main level bedrooms: 2
Bedroom
- Description: Guest Bedroom
- Level: Main
- Area: 144 Square Feet
- Dimensions: 12 x 12
Bedroom
- Description: Primary Bedroom With Private Balcony
- Level: Main
- Area: 259 Square Feet
- Dimensions: 14 x 18.5
Bathroom
- Description: Guest Bath
- Level: Main
Bathroom
- Description: 5 Piece Luxury Bath With Oval Tub
- Features: Primary Suite
- Level: Main
Dining room
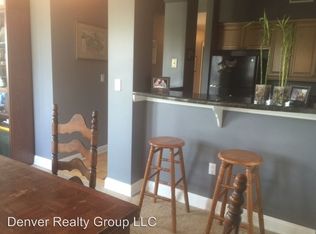
- Description: With Extensive Built-Ins
- Level: Main
- Area: 195 Square Feet
- Dimensions: 13 x 15
Great room
- Description: Open Floorplan With Fireplace And Balcony Access
- Level: Main
- Area: 370 Square Feet
- Dimensions: 18.5 x 20
Kitchen
- Description: Newer Appliances And Pantry
- Level: Main
- Area: 92 Square Feet
- Dimensions: 8 x 11.5
Heating
- Hot Water, Natural Gas
Cooling
- Central Air
Appliances
- Included: Cooktop, Dishwasher, Disposal, Dryer, Gas Water Heater, Microwave, Range Hood, Refrigerator, Self Cleaning Oven, Washer
- Laundry: In Unit
Features
- Built-in Features, Ceiling Fan(s), Five Piece Bath, Granite Counters, Open Floorplan, Pantry, Walk-In Closet(s)
- Flooring: Carpet, Tile
- Windows: Double Pane Windows
- Has basement: No
- Number of fireplaces: 1
- Fireplace features: Great Room
- Common walls with other units/homes: End Unit
Interior area
- Total structure area: 1,863
- Total interior livable area: 1,863 sqft
- Finished area above ground: 1,863
Property
Parking
- Total spaces: 2
- Parking features: Electric Vehicle Charging Station(s), Guest, Heated Garage, Lighted, Underground
- Has garage: Yes
- Has uncovered spaces: Yes
- Details: Reserved Spaces: 2
Features
- Levels: One
- Stories: 1
- Patio & porch: Covered, Deck
- Exterior features: Balcony, Elevator
- Pool features: Outdoor Pool
- Has spa: Yes
- Spa features: Spa/Hot Tub
Details
- Parcel number: 512420087
- Zoning: R-3
- Special conditions: Standard
Construction
Type & style
- Home type: Condo
- Property subtype: Condominium
- Attached to another structure: Yes
Materials
- Frame, Stucco
- Roof: Membrane
Condition
- Year built: 2000
Details
- Builder model: Z2
Utilities & green energy
- Sewer: Public Sewer
- Water: Public
- Utilities for property: Cable Available
Community & HOA
Community
- Security: Carbon Monoxide Detector(s), Secured Garage/Parking, Security Entrance
- Subdivision: Cherry Creek
HOA
- Has HOA: Yes
- Amenities included: Bike Storage, Elevator(s), Fitness Center, Management, Parking, Pool, Sauna, Security, Spa/Hot Tub
- Services included: Reserve Fund, Heat, Insurance, Maintenance Grounds, Maintenance Structure, Recycling, Security, Sewer, Snow Removal, Trash, Water
- HOA fee: $1,574 monthly
- HOA name: Portico Community Association
- HOA phone: 720-904-6904
Location
- Region: Denver
Financial & listing details
- Price per square foot: $564/sqft
- Tax assessed value: $991,600
- Annual tax amount: $5,348
- Date on market: 8/26/2026
- Listing terms: 1031 Exchange,Cash,Conventional,Jumbo,VA Loan
- Exclusions: Seller's Personal Property
- Ownership: Individual
Estimated market value
$1,016,000
$965,000 - $1.07M
$4,129/mo
Price history
| Date | Event | Price |
|---|---|---|
| 8/26/2026 | Listed for sale | $1,050,000+33.8%$564/sqft |
Source:  REcolorado as distributed by MLS GRID #1576962 Report a problem REcolorado as distributed by MLS GRID #1576962 Report a problem | ||
| 10/27/2016 | Sold | $785,000-1.9%$421/sqft |
Source: Public Record Report a problem | ||
| 9/14/2016 | Listed for sale | $799,900+31.1%$429/sqft |
Source: RE/MAX MASTERS MILLENNIUM #6253093 Report a problem | ||
| 6/23/2004 | Sold | $610,000$327/sqft |
Source: Public Record Report a problem | ||
Public tax history
| Year | Property taxes | Tax assessment |
|---|---|---|
| 2025 | $5,337 +2.2% | -- |
| 2024 | $5,222 +3.9% | $67,390 -4.7% |
| 2023 | $5,028 +3.6% | $70,750 +11.9% |
| 2022 | $4,854 +14.4% | $63,220 -2.8% |
| 2021 | $4,244 +2.9% | $65,050 +13.7% |
| 2020 | $4,125 +1.5% | $57,200 -14.6% |
| 2019 | $4,062 | $66,960 +27.5% |
| 2018 | $4,062 +0.3% | $52,510 |
| 2017 | $4,050 +1.3% | $52,510 +2.6% |
| 2016 | $3,998 +3.9% | $51,170 |
| 2015 | $3,849 0% | $51,170 +10.4% |
| 2014 | $3,850 | $46,340 |
Find assessor info on the county website
Monthly payment
Est. payment
Payment breakdown
Explore the cost of this home by adjusting the details. Changes won't be saved.Climate risks
Neighborhood: Belcaro
Nearby schools
Schools provided by the listing agent
- Elementary: Cory
- Middle: Merrill
- High: South
- District: Denver 1
Source: REcolorado as distributed by MLS GRID. This data may not be complete. We recommend contacting the local school district to confirm school assignments for this home.
- $1,325,0002 bd1 ba2.2k sqft2500 E Cherry Creek South Dr UNIT 404, Denver, CO 80209Sold
- $795,0001 bd2 ba1.2k sqft2500 E Cherry Creek South Dr UNIT 112, Denver, CO 80209Sold
- $500,0001 bd1 ba963 sqft2500 E Cherry Creek South Dr UNIT 414, Denver, CO 80209Sold
- $864,7002 bd2 ba1.1k sqft2500 Cherry Creek Dr S APT 325, Denver, CO 80209Off Market
Similar homes
- $886,2003 bd3 ba1.8k sqft936 S Pearl Street #101, Denver, CO 80209For Sale

 MLS ID #6426858, Dylan Lario, Coldwell Banker Realty 56. REcolorado as distributed by MLS GRID
 - $817,7002 bd2 ba1.5k sqftFour Hundred Third, Denver, CO 80203For Sale
 MLS ID #6329647, Blair Bryant, The Steller Group, Inc. REcolorado as distributed by MLS GRID
 - $700,0002 bd2 ba1.2k sqft150 S Madison Street #108, Denver, CO 80209For Sale
 MLS ID #7892588, Dawn Zalfa, Coldwell Banker Realty 28. REcolorado as distributed by MLS GRID
 - $795,0002 bd2 ba1.2k sqftBromley Commons Condos, Denver, CO 80206For Sale
 MLS ID #6095118, Paul Bishop, Compass - Denver. REcolorado as distributed by MLS GRID
 - $565,0002 bd2 ba1.2k sqftPark Lane, Denver, CO 80209For SaleMLS ID #4169259, Larry Sondgeroth, West and Main Homes Inc. REcolorado as distributed by MLS GRID
- $1,200,0002 bd2 ba1.8k sqftPark Towers, Denver, CO 80218For SaleMLS ID #7460454, Julie Winger, Kentwood Real Estate Cherry Creek. REcolorado as distributed by MLS GRID
- $845,0003 bd3 ba2.1k sqft925 N Lincoln Street #5B, Denver, CO 80203For SaleMLS ID #4804167, Elizabeth Martinez, Compass - Denver. REcolorado as distributed by MLS GRID
- $985,0003 bd4 ba2.2k sqft3274 Vrain Street, Denver, CO 80212For SaleMLS ID #2346191, Athena Brownson, Your Castle Real Estate Inc. REcolorado as distributed by MLS GRID
- $655,0002 bd2 ba1.3k sqftAmbassador East Condominiums, Denver, CO 80203For SaleMLS ID #7883589, Mike Kornelsen, Coldwell Banker Global Luxury Denver. REcolorado as distributed by MLS GRID
- $775,0002 bd3 ba1.8k sqftThe Bartholomew, Denver, CO 80203For SaleMLS ID #5988634, Kevin Garrett, Compass - Denver. REcolorado as distributed by MLS GRID
- $615,0002 bd2 ba1.3k sqftHILLCREST VILLAGE CONDOS, Denver, CO 80220For SaleMLS ID #5177605, Barbara Betcher, Leonard Leonard & Associates. REcolorado as distributed by MLS GRID
- $825,0002 bd3 ba1.4k sqftPinnacle at City Park South, Denver, CO 80206For SaleMLS ID #7260871, Gretchen Gentry, HomeSmart. REcolorado as distributed by MLS GRID
- $598,0002 bd3 ba1.6k sqftChamberlin Heights, Denver, CO 80206For SaleMLS ID #7109363, Bill Maher, RE/MAX Professionals. REcolorado as distributed by MLS GRID
- $625,0003 bd4 ba2.6k sqft558 S Elm Street, Denver, CO 80246For SaleMLS ID #4028342, Home Story Team, Redfin Corporation. REcolorado as distributed by MLS GRID
- $639,0002 bd2 ba1.6k sqft4875 S Monaco Street #108, Denver, CO 80237For SaleMLS ID #3216580, Wayne Keith & Brooke Swanson, Six Seasons Realty LLC. REcolorado as distributed by MLS GRID
- $595,0002 bd2 ba1.6k sqftPortofino Tower, Denver, CO 80203For SaleMLS ID #6247421, Vicki Wimberly, Coldwell Banker Realty 28. REcolorado as distributed by MLS GRID
- $635,0002 bd2 ba1.4k sqft300 W 11th Avenue #10E, Denver, CO 80204For SaleMLS ID #8260477, Chase Huddleston, LIV Sotheby's International Realty. REcolorado as distributed by MLS GRID
- $1,200,0002 bd2 ba1.4k sqftLandmark Towers, Greenwood Village, CO 80111For SaleMLS ID #2620754, Ella Kaydanov, Brokers Guild Homes. REcolorado as distributed by MLS GRID
- $698,5002 bd2 ba1.6k sqftPenterra Plaza, Denver, CO 80237For SaleMLS ID #3905880, William Swartz, HomeSmart. REcolorado as distributed by MLS GRID
- $535,0002 bd2 ba1.3k sqft975 N Lincoln Street #6G, Denver, CO 80203For SaleMLS ID #5286588, Christina Claxton, Nookhaven Homes. REcolorado as distributed by MLS GRID
