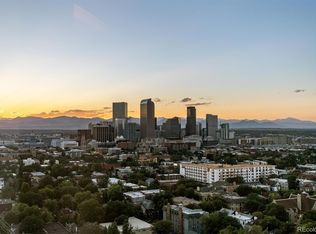
Perfection on the Park! Welcome to an extraordinary two bed/two bath half-floor residence in Park Towers, one of Denver’s most coveted and rarely available high-rise addresses, poised directly on beloved Cheesman Park. High above the treetops, this elegant lock-and-leave home captures breathtaking 270-degree views of the park, mountains, and city skyline from nearly every angle. Two keyed elevators open directly into the residence’s private and secure foyer, creating an immediate sense of exclusivity and ease. Inside, the open floor plan is designed for both relaxed everyday living and stylish entertaining, with an inviting Living Room featuring a cozy gas fireplace and expansive marble surround, a view-filled Dining Room with space for a large table, a built-in bar, and a convenient passthrough from the charming updated Kitchen. Step onto the large West-facing private balcony to enjoy morning coffee, sunset views, and the beauty of Denver and the park all around you. The serene Primary Suite with updated bath offers a peaceful retreat, while the sunny second Bedroom with built-in desk is ideal for guests, work, or creative space. Park Towers elevates city living with exceptional amenities, including a private saltwater lap pool, lush garden area, convenient gym, Guest Suite, Event Space, and wonderful onsite management. Unit 16 E has two deeded underground parking spaces, one with an EV charger, and an ample private storage room. With Cheesman Park and the world class Denver Botanic Gardens just outside your door, plus the nearby dining and shops of Cherry Creek, the Avenues, Downtown, and the Art Museum minutes away, this lovely lock-and-leave home is a rare opportunity to enjoy privacy, views, convenience, and true park-front luxury. A dreamy oasis in a perfect city location!
For sale
$1,200,000
1299 N Gilpin Street #16E, Denver, CO 80218
2beds
1,805sqft
:
Get pre-qualified$8,310/mo
Condominium
Built in 1981
-- sqft lot
$-- Zestimate®
$665/sqft
$1,036/mo HOA
What's special
- 3 days |
- 185 |
- 9 |
Zillow last checked:
Listing updated:
Listed by:
Julie Winger 303-946-2784 juliewinger@kentwood.com,
Kentwood Real Estate Cherry Creek
Source: REcolorado as distributed by MLS GRID,MLS#: 7460454
Facts & features
Interior
Bedrooms & bathrooms
- Bedrooms: 2
- Bathrooms: 2
- Full bathrooms: 1
- 3/4 bathrooms: 1
- Main level bathrooms: 2
- Main level bedrooms: 2
Bedroom
- Description: Private And Serene Primary Suite
- Features: Primary Suite
- Level: Main
Bedroom
- Description: Fantastic Second Bedroom With Built-In Desk For Guests Or Office.
- Level: Main
Bathroom
- Description: Beautiful Updated Primary Bath.
- Features: En Suite Bathroom, Primary Suite
- Level: Main
Bathroom
- Description: Convenient Full Bath For Guests.
- Level: Main
Dining room
- Description: Plenty Of Room For A Large Table And Those Views!
- Level: Main
Kitchen
- Description: Well Designed And Updated Kitchen With Countertop Eating.
- Level: Main
Laundry
- Description: Roomy Laundry Closet In The Primary Suite.
- Level: Main
Living room
- Description: Lovely Living Room With Fireplace And Jaw-Dropping Views!
- Level: Main
Heating
- Forced Air, Heat Pump
Cooling
- Central Air
Appliances
- Included: Cooktop, Dishwasher, Disposal, Dryer, Microwave, Oven, Refrigerator, Washer
- Laundry: In Unit, Laundry Closet
Features
- Built-in Features, Ceiling Fan(s), Eat-in Kitchen, Elevator, Entrance Foyer, Granite Counters, No Stairs, Open Floorplan, Pantry, Primary Suite, Smoke Free, Wet Bar
- Flooring: Carpet, Stone, Tile
- Windows: Window Coverings
- Has basement: No
- Number of fireplaces: 1
- Fireplace features: Gas, Living Room
- Common walls with other units/homes: 1 Common Wall
Interior area
- Total structure area: 1,805
- Total interior livable area: 1,805 sqft
- Finished area above ground: 1,805
Video & virtual tour
Property
Parking
- Total spaces: 2
- Parking features: Concrete, Electric Vehicle Charging Station(s), Guest, Heated Garage, Lighted, Storage, Underground
- Garage spaces: 2
Accessibility
- Accessibility features: Accessible Approach with Ramp
Features
- Levels: One
- Stories: 1
- Patio & porch: Covered, Patio
- Exterior features: Balcony, Elevator, Garden, Lighting
- Has private pool: Yes
- Pool features: Outdoor Pool, Private
- Fencing: Partial
- Has view: Yes
- View description: City, Mountain(s)
Lot
- Features: Landscaped, Near Public Transit
Details
- Parcel number: 502123039
- Zoning: G-MU-20
- Special conditions: Standard
Construction
Type & style
- Home type: Condo
- Architectural style: Contemporary
- Property subtype: Condominium
- Attached to another structure: Yes
Materials
- Brick, Other
- Roof: Unknown
Condition
- Updated/Remodeled
- Year built: 1981
Utilities & green energy
- Sewer: Public Sewer
- Water: Public
Community & HOA
Community
- Security: Key Card Entry, Secured Garage/Parking, Security Entrance, Smoke Detector(s)
- Subdivision: Cheesman Park
HOA
- Has HOA: Yes
- Amenities included: Clubhouse, Concierge, Elevator(s), Fitness Center, Front Desk, Garden Area, Management, Parking, Pool, Storage
- Services included: Reserve Fund, Insurance, Maintenance Grounds, Maintenance Structure, On-Site Check In, Recycling, Snow Removal, Trash, Water
- HOA fee: $1,036 monthly
- HOA name: Park Towers
- HOA phone: 303-333-6647
Location
- Region: Denver
Financial & listing details
- Price per square foot: $665/sqft
- Tax assessed value: $1,322,900
- Annual tax amount: $5,227
- Date on market: 7/24/2026
- Listing terms: Cash,Conventional,Jumbo
- Exclusions: Staging Items.
- Ownership: Individual
- Road surface type: Paved
Estimated market value
Not available
Estimated sales range
Not available
Not available
Price history
| Date | Event | Price |
|---|---|---|
| 7/24/2026 | Listed for sale | $1,200,000+263.6%$665/sqft |
Source:  REcolorado as distributed by MLS GRID #7460454 Report a problem REcolorado as distributed by MLS GRID #7460454 Report a problem | ||
| 6/13/1996 | Sold | $330,000$183/sqft |
Source: Public Record Report a problem | ||
Public tax history
| Year | Property taxes | Tax assessment |
|---|---|---|
| 2024 | $6,582 +15.2% | $84,940 -4% |
| 2023 | $5,715 +3.6% | $88,480 +23.1% |
| 2022 | $5,517 +23.5% | $71,870 -2.8% |
| 2021 | $4,467 +2.9% | $73,940 +9.8% |
| 2020 | $4,342 +7.4% | $67,360 -0.7% |
| 2019 | $4,043 | $67,831 +14.1% |
| 2018 | $4,043 +0.3% | $59,460 |
| 2017 | $4,031 -7.3% | $59,460 -6.5% |
| 2016 | $4,347 +27.2% | $63,600 |
| 2015 | $3,418 0% | $63,600 +29.5% |
| 2014 | $3,419 +1.1% | $49,110 |
| 2013 | $3,380 -1.6% | $49,110 +2% |
| 2012 | $3,435 +2.8% | $48,170 +0.4% |
| 2011 | $3,342 +29.2% | $47,970 -4.4% |
| 2009 | $2,587 -0.2% | $50,190 +7.5% |
| 2008 | $2,592 -16.5% | $46,700 -14.2% |
| 2007 | $3,103 +1.1% | $54,410 +17.4% |
| 2006 | $3,068 +5.6% | $46,350 |
| 2005 | $2,906 | $46,350 |
Find assessor info on the county website
Monthly payment
Est. payment
Payment breakdown
Explore the cost of this home by adjusting the details. Changes won't be saved.Climate risks
Neighborhood: Cheesman Park
Nearby schools
GreatSchools rating
- 4/10Dora Moore ECE - 8th Grade SchoolGrades: PK-8Distance: 0.5 mi
- 8/10East High SchoolGrades: 9-12Distance: 0.7 mi
- 9/10Morey Middle SchoolGrades: 6-8Distance: 0.5 mi
Schools provided by the listing agent
- Elementary: Dora Moore
- Middle: Morey
- High: East
- District: Denver 1
Source: REcolorado as distributed by MLS GRID. This data may not be complete. We recommend contacting the local school district to confirm school assignments for this home.
- $1,760,0003 bd3 ba3.8k sqft1299 N Gilpin St APT 19E, Denver, CO 80218Sold
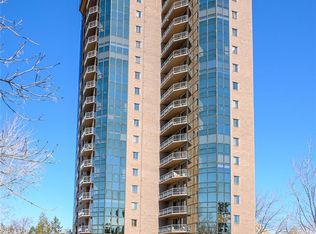
- $1,233,0002 bd3 ba2k sqft1299 N Gilpin St APT 5W, Denver, CO 80218Sold
- $1,021,7002 bd2 ba2k sqft1299 N Gilpin St APT 3W, Denver, CO 80218Off Market
- $1,094,3002 bd2 ba2k sqft1299 N Gilpin St APT 8W, Denver, CO 80218Off Market

- $1,031,3002 bd3 ba2k sqft1299 N Gilpin St APT 9W, Denver, CO 80218Off Market
- $1,807,6003 bd3 ba3.8k sqft1299 N Gilpin St, Denver, CO 80218Off Market
- $2,187,8003 bd3 ba4.2k sqft1299 N Gilpin St, Denver, CO 80218Off Market
- $2,325,0004 bd2 ba3.8k sqft1299 N Gilpin St, Denver, CO 80218Off Market
A local agent can set up tours, give advice and negotiate with sellers.
Similar homes
- $999,0002 bd2 ba1.5k sqft1111 Race Street #14B, Denver, CO 80206For Sale
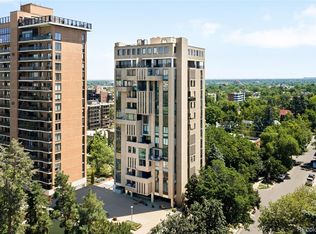
 MLS ID #8644972, Colin Dart, Milehimodern. REcolorado as distributed by MLS GRID
 - $969,0004 bd2 ba2.1k sqft632 Ogden Street, Denver, CO 80218For Sale
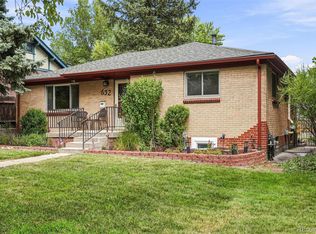 MLS ID #7571482, Lisa Santos, Compass - Denver. REcolorado as distributed by MLS GRID
 - $1,099,0003 bd3 ba2.3k sqft960 N Ogden Street, Denver, CO 80218For Sale
 MLS ID #8424231, Colin Whitenack, Your Castle Real Estate Inc. REcolorado as distributed by MLS GRID
 - $775,0004 bd4 ba2k sqft1657 N Franklin Street, Denver, CO 80218For Sale
 MLS ID #3204269, Jamie Collins, Redfin Corporation. REcolorado as distributed by MLS GRID
 - $1,050,0004 bd4 ba2.1k sqft1148 N Corona Street, Denver, CO 80218For SaleMLS ID #7025363, Sydney Westland, Mavi Unlimited Inc. REcolorado as distributed by MLS GRID
- $625,0002 bd2 ba1.4k sqftOne Cheesman Place, Denver, CO 80218For SaleMLS ID #8103377, Trish Bragg and Maggie Armstrong, LIV Sotheby's International Realty. REcolorado as distributed by MLS GRID
- $1,030,0003 bd2 ba2.1k sqft2000 E 12th Avenue #14A, Denver, CO 80206For SaleMLS ID #2711223, Amie Jacobs, Allure Homes LLC. REcolorado as distributed by MLS GRID
- $1,190,0005 bd4 ba2.4k sqft1411 Clayton Street, Denver, CO 80206For SaleMLS ID #5101816, Jason Koch, MMGREA LLC. REcolorado as distributed by MLS GRID
- $1,050,0003 bd2 ba2.4k sqft458 N Downing Street, Denver, CO 80218For SaleMLS ID #7188558, Kyle Blanton, NAV Real Estate. REcolorado as distributed by MLS GRID
- $655,0002 bd2 ba1.3k sqft1250 N Humboldt Street #1503, Denver, CO 80218For SaleMLS ID #4984450, Erin Posey, Compass - Denver. REcolorado as distributed by MLS GRID
- $849,0002 bd2 ba1.5k sqft1111 Race Street #4B, Denver, CO 80206For SaleMLS ID #5440449, Colin Dart, Milehimodern. REcolorado as distributed by MLS GRID
- $690,0002 bd3 ba1.4k sqft1818 N Clarkson Street #106, Denver, CO 80218For SaleMLS ID #9132956, Carrie Wernecke, Camber Realty, LTD. REcolorado as distributed by MLS GRID
- $1,299,0004 bd3 ba2.3k sqft664 N Corona Street, Denver, CO 80218For SaleMLS ID #7990020, Kelly Hudson, Compass - Denver. REcolorado as distributed by MLS GRID
- $1,075,0002 bd2 ba1.3k sqft2990 E 17th Avenue #1401, Denver, CO 80206For SaleMLS ID #1971015, Kris Caldwell, eXp Realty, LLC. REcolorado as distributed by MLS GRID
- $650,0002 bd2 ba1.6k sqft1025 E 17th Avenue #3, Denver, CO 80218For SaleMLS ID #8647755, Marco Randazzo, 8z Real Estate. REcolorado as distributed by MLS GRID
- $798,0003 bd4 ba2.1k sqft2480 N Clarkson Street, Denver, CO 80205For SaleMLS ID #2045364, Chris Olson, Olson Realty Group. REcolorado as distributed by MLS GRID
- $600,0003 bd2 ba2k sqftTwo Thousand Cheesman East, Denver, CO 80206For SaleMLS ID #5891446, Nancy Levine, LIV Sotheby's International Realty. REcolorado as distributed by MLS GRID
- $929,0003 bd2 ba2k sqft364 N Clarkson Street, Denver, CO 80218For SaleMLS ID #2123676, Christy Andrisen, LIV Sotheby's International Realty. REcolorado as distributed by MLS GRID
- $675,0002 bd2 ba1.5k sqftMetropolitan Lofts, Denver, CO 80204For SaleMLS ID #9560777, Kyle Blanton, NAV Real Estate. REcolorado as distributed by MLS GRID
- $1,575,0002 bd3 ba2k sqftPenthouse at Cherry Creek, Denver, CO 80206For SaleMLS ID #3803361, The Hoholik Team, Milehimodern. REcolorado as distributed by MLS GRID
