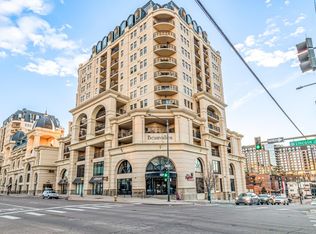
In the heart of Denver's vibrant Golden Triangle, this exceptional Beauvallon residence offers something rarely found in urban condominium living—an abundance of open space, serene courtyard views, and a peaceful connection to the outdoors. Perfectly positioned within the building, the home overlooks the beautifully landscaped courtyard and resort-style pool, creating a tranquil backdrop from the living room's expansive windows.
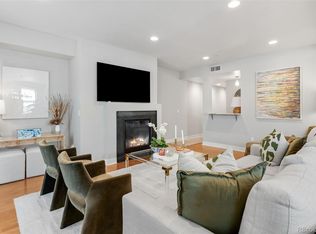
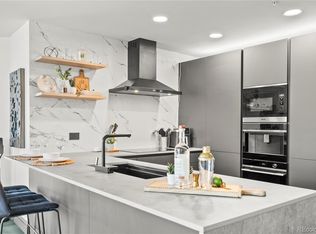
Inside, tall ceilings and generous living spaces create an airy, inviting atmosphere filled with natural light. The open floor plan offers flexibility for everyday living and entertaining, while large windows frame lush greenery and pool views that feel worlds away from the city bustle below. The spacious primary suite features a large walk-in closet and ample room to unwind (and with more beautiful courtyard views) . A standout feature of the home is two more bedrooms that are super versatile to be used as a bedroom, home office, workout room, art studio, etc. Enjoy the newly renovated ensuite bathroom with walk-in shower with bench. Just off the spacious dining area, a private patio provides a welcoming outdoor escape for morning coffee, container gardening, or relaxing evenings under Colorado's blue skies. Combined with the home's unique location overlooking the courtyard, it offers an uncommon sense of space and privacy within one of Denver's most sought-after condominium communities.
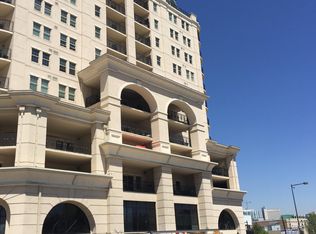
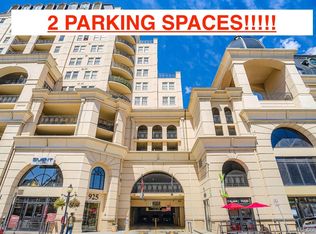
Residents of Beauvallon enjoy premier amenities including concierge service, secure parking, rooftop gardens, and resort-style pool and hot tub areas. Outside your door, Denver's best museums (Art, Colorado History), restaurants (literally downstairs), coffee shops, and downtown attractions galore are just moments away.
This is Golden Triangle living at its best—where city convenience meets peaceful views, generous outdoor space, and a home that feels like a retreat in the middle of it all.
For sale
Price cut: $45K (9/9)
$800,000
925 N Lincoln Street #5B, Denver, CO 80203
3beds
2,172sqft
Condominium
Built in 2001
-- sqft lot
$-- Zestimate®
$368/sqft
$1,608/mo HOA
What's special
- 90 days
- 272
- 14
Zillow last checked:
Listing updated:
Listed by:
Elizabeth Martinez 303-882-9520 elizabeth.martinez@compass.com,
Compass - Denver
Source: REcolorado as distributed by MLS GRID,MLS#: 4804167
Facts & features
Interior
Bedrooms & bathrooms
- Bedrooms: 3
- Bathrooms: 3
- Full bathrooms: 1
- 3/4 bathrooms: 1
- 1/2 bathrooms: 1
- Main level bathrooms: 3
- Main level bedrooms: 3
Bedroom
- Features: Primary Suite
- Level: Main
- Area: 273 Square Feet
- Dimensions: 21 x 13
Bedroom
- Level: Main
- Area: 156 Square Feet
- Dimensions: 13 x 12
Bedroom
- Level: Main
- Area: 144 Square Feet
- Dimensions: 12 x 12
Bathroom
- Features: En Suite Bathroom, Primary Suite
- Level: Main
- Area: 84 Square Feet
- Dimensions: 7 x 12
Bathroom
- Features: En Suite Bathroom
- Level: Main
- Area: 72 Square Feet
- Dimensions: 6 x 12
Bathroom
- Level: Main
- Area: 56 Square Feet
- Dimensions: 7 x 8
Dining room
- Level: Main
- Area: 336 Square Feet
- Dimensions: 16 x 21
Kitchen
- Level: Main
- Area: 117 Square Feet
- Dimensions: 9 x 13
Laundry
- Level: Main
- Area: 40 Square Feet
- Dimensions: 8 x 5
Living room
- Level: Main
- Area: 580 Square Feet
- Dimensions: 29 x 20
Heating
- Heat Pump
Cooling
- Central Air
Appliances
- Included: Cooktop, Dishwasher, Disposal, Dryer, Microwave, Oven, Refrigerator, Washer
- Laundry: In Unit
Features
- Ceiling Fan(s), Elevator, Granite Counters, High Ceilings, High Speed Internet, No Stairs, Open Floorplan, Primary Suite, Smoke Free, Walk-In Closet(s)
- Flooring: Tile, Vinyl
- Windows: Double Pane Windows
- Has basement: No
- Number of fireplaces: 1
- Fireplace features: Living Room
- Common walls with other units/homes: 2+ Common Walls
Interior area
- Total structure area: 2,172
- Total interior livable area: 2,172 sqft
- Finished area above ground: 2,172
Video & virtual tour
Property
Parking
- Total spaces: 2
- Parking features: Garage
- Garage spaces: 2
Features
- Levels: One
- Stories: 1
- Entry location: Corridor Access
- Patio & porch: Patio, Wrap Around
- Exterior features: Balcony, Elevator, Fire Pit, Garden, Water Feature
- Pool features: Outdoor Pool
Details
- Parcel number: 503811135
- Zoning: D-GT
- Special conditions: Standard
Construction
Type & style
- Home type: Condo
- Property subtype: Condominium
- Attached to another structure: Yes
Materials
- Concrete
- Roof: Unknown
Condition
- Year built: 2001
Utilities & green energy
- Sewer: Public Sewer
- Water: Public
Community & HOA
Community
- Security: Key Card Entry, Secured Garage/Parking, Security Entrance, Smart Locks
- Subdivision: Golden Triangle
HOA
- Has HOA: Yes
- Amenities included: Bike Storage, Concierge, Elevator(s), Front Desk, Garden Area, Parking, Pool, Spa/Hot Tub, Storage
- Services included: Gas, Heat, Insurance, Maintenance Grounds, Maintenance Structure, Recycling, Security, Sewer, Snow Removal, Trash, Water
- HOA fee: $1,608 monthly
- HOA name: Beauvallon
- HOA phone: 303-860-7311
Location
- Region: Denver
Financial & listing details
- Price per square foot: $368/sqft
- Tax assessed value: $805,800
- Annual tax amount: $4,123
- Date on market: 6/11/2026
- Listing terms: Cash,Conventional,FHA,VA Loan
- Exclusions: Staging Materials, Living Room Tv, And Tv Wall Mount
- Ownership: Individual
Estimated market value
Not available
Estimated sales range
Not available
Not available
Price history
| Date | Event | Price |
|---|---|---|
| 9/9/2026 | Price change | $800,000-5.3%$368/sqft |
Source:  REcolorado as distributed by MLS GRID #4804167 Report a problem REcolorado as distributed by MLS GRID #4804167 Report a problem | ||
| 8/6/2026 | Price change | $845,000-0.6%$389/sqft |
Source: REcolorado as distributed by MLS GRID #4804167 Report a problem | ||
| 6/11/2026 | Listed for sale | $850,000+27.1%$391/sqft |
Source: REcolorado as distributed by MLS GRID #4804167 Report a problem | ||
| 11/22/2019 | Sold | $669,000+180.2%$308/sqft |
Source: Public Record Report a problem | ||
| 8/28/2009 | Sold | $238,770-28.7%$110/sqft |
Source: Public Record Report a problem | ||
| 1/5/2009 | Listing removed | $334,900$154/sqft |
Source: foreclosure.com Report a problem | ||
| 12/25/2008 | Price change | $334,900-4.7%$154/sqft |
Source: foreclosure.com Report a problem | ||
| 12/10/2008 | Listed for sale | $351,405$162/sqft |
Source: foreclosure.com Report a problem | ||
Public tax history
| Year | Property taxes | Tax assessment |
|---|---|---|
| 2025 | $4,123 +2.2% | -- |
| 2024 | $4,034 +6.9% | $52,060 -5.8% |
| 2023 | $3,773 +3.6% | $55,270 +16.5% |
| 2022 | $3,642 +13.7% | $47,450 -2.8% |
| 2021 | $3,204 +2.9% | $48,810 +13% |
| 2020 | $3,114 -18.1% | $43,179 -0.7% |
| 2019 | $3,804 | $43,480 -11.6% |
| 2018 | $3,804 +0.3% | $49,170 |
| 2017 | $3,793 -8.2% | $49,170 -7.1% |
| 2016 | $4,133 +59.9% | $52,900 |
| 2015 | $2,585 0% | $52,900 +70% |
| 2014 | $2,586 | $31,120 |
Find assessor info on the county website
Monthly payment
Est. payment
Payment breakdown
Explore the cost of this home by adjusting the details. Changes won't be saved.Climate risks
Neighborhood: Capitol Hill
Nearby schools
Schools provided by the listing agent
- Elementary: Dora Moore
- Middle: Kepner
- High: KIPP Denver Collegiate High School
- District: Denver 1
Source: REcolorado as distributed by MLS GRID. This data may not be complete. We recommend contacting the local school district to confirm school assignments for this home.

Similar homes
- $780,0002 bd2 ba1.4k sqftWash Park Place, Denver, CO 80209For Sale
 MLS ID #6540020, Kristin Harris, Serhant Colorado LLC. REcolorado as distributed by MLS GRID
 - $515,0002 bd2 ba1.3k sqft975 N Lincoln Street #6G, Denver, CO 80203For Sale
 MLS ID #5286588, Christina Claxton, Nookhaven Homes. REcolorado as distributed by MLS GRID
 - $475,0002 bd2 ba1.2k sqftThe Beauvallon, Denver, CO 80203For Sale
 MLS ID #2051032, Patricia Gonzales, Grace Management & Invest.. REcolorado as distributed by MLS GRID
 - $886,2003 bd3 ba1.8k sqft936 S Pearl Street #101, Denver, CO 80209For Sale
 MLS ID #6426858, Dylan Lario, Coldwell Banker Realty 56. REcolorado as distributed by MLS GRID
 - $595,0002 bd2 ba1.6k sqftPortofino Tower, Denver, CO 80203For SaleMLS ID #6247421, Vicki Wimberly, Coldwell Banker Realty 28. REcolorado as distributed by MLS GRID
- $795,0002 bd2 ba1.2k sqftBromley Commons Condos, Denver, CO 80206For SaleMLS ID #6095118, Paul Bishop, Compass - Denver. REcolorado as distributed by MLS GRID
- $635,0002 bd2 ba1.4k sqft300 W 11th Avenue #10E, Denver, CO 80204For SaleMLS ID #8260477, Chase Huddleston, LIV Sotheby's International Realty. REcolorado as distributed by MLS GRID
- $750,0003 bd4 ba2.1k sqft2480 N Clarkson Street, Denver, CO 80205For SaleMLS ID #2045364, Chris Olson, Olson Realty Group. REcolorado as distributed by MLS GRID
- $650,0003 bd2 ba1.9k sqft1777 Larimer Street #1608, Denver, CO 80202For SaleMLS ID #8774152, Stuart Crowell, LIV Sotheby's International Realty. REcolorado as distributed by MLS GRID
- $945,0003 bd4 ba2k sqft6820 E Lowry Blvd, Denver, CO 80230For Sale
 MLS ID #1068228, Jonathan Loewenberg, Compass-Denver. IRES as distributed by MLS GRID
 - $700,0003 bd2 ba1.6k sqftRiverclay Condos, Denver, CO 80211For SaleMLS ID #3007006, Jorge Gonzalez, Coldwell Banker Realty 18. REcolorado as distributed by MLS GRID
- $825,0002 bd3 ba1.4k sqftPinnacle at City Park South, Denver, CO 80206For SaleMLS ID #7260871, Gretchen Gentry, HomeSmart. REcolorado as distributed by MLS GRID
- $745,0003 bd3 ba2k sqft3040 Zuni St #B, Denver, CO 80211For SaleMLS ID #1064665, Carrie Hill, Rocky Mountain RE Inc. IRES as distributed by MLS GRID
- $550,0002 bd2 ba1.2k sqft300 W 11th Avenue #10B, Denver, CO 80204For SaleMLS ID #2891055, Chase Huddleston, LIV Sotheby's International Realty. REcolorado as distributed by MLS GRID
- $875,0003 bd4 ba2.2k sqft1727 Julian Street, Denver, CO 80204For SaleMLS ID #3513128, Stefanie Broom, Compass - Denver. REcolorado as distributed by MLS GRID
- $725,0003 bd3 ba1.7k sqft1820 Julian Street #105, Denver, CO 80204For SaleMLS ID #4190439, Zach Winters, Compass - Denver. REcolorado as distributed by MLS GRID
- $574,9002 bd3 ba1.4k sqft410 Acoma Street #211, Denver, CO 80204For SaleMLS ID #2787677, John Chrisbens, Compass - Denver. REcolorado as distributed by MLS GRID
- $775,0003 bd3 ba1.9k sqft91 Pontiac Street, Denver, CO 80230For SaleMLS ID #6246794, Anastasia Miller, Own-Sweethome Realty LLC. REcolorado as distributed by MLS GRID
- $600,0002 bd3 ba1.7k sqftWatermark, Denver, CO 80204For SaleMLS ID #7917208, Nicole Schroeder, LPT Realty. REcolorado as distributed by MLS GRID
- $675,0002 bd3 ba1.4k sqftOne Lincoln Park, Denver, CO 80202For SaleMLS ID #5881624, Frances Sullivan, Painted Door Properties LLC. REcolorado as distributed by MLS GRID
