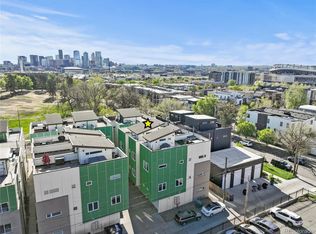
Elevate your lifestyle in this beautifully maintained, turnkey townhome nestled in LoHi. Boasting an airy, open-concept floor plan designed for seamless entertaining, the main level features a living area anchored by a cozy gas fireplace and effortless access to a private patio-the ideal setting for al-fresco dining and summer BBQs. The kitchen is a chef's delight, offering granite countertops, a large pantry, and a social layout that keeps you connected to your guests. Retreat to the second level to find two spacious, private bedrooms with generous walk-in closets; one serves as a secondary sanctuary with its own fireplace and private balcony. The crowning jewel is the third-floor primary retreat. Behind a unique barn door lies a secluded oasis featuring dual walk-in closets and a spa-like ensuite with a soaking tub and oversized walk-in shower. End your day on your private patio. Freshly painted with plush new carpet throughout. An oversized 2-car garage with ample room for all your gear is accessed via your private staircase off the main floor patio or garage door access. Minutes from Empower Field, local breweries, the Denver Aquarium, and plenty of food options. This tucked-away gem is a commuter's dream, offering the perfect balance of urban energy and residential serenity.
Accepting backups
Price cut: $30K (8/1)
$745,000
3040 Zuni St #B, Denver, CO 80211
3beds
2,039sqft
Townhouse
Built in 2005
-- sqft lot
$-- Zestimate®
$365/sqft
$500/mo HOA
What's special
Private patioUnique barn doorPrivate balconyThird-floor primary retreatTwo spacious private bedroomsLarge pantryGenerous walk-in closets
- 86 days
- 356
- 17
Zillow last checked:
Listing updated:
Listed by:
Carrie Hill 303-530-0132,
Rocky Mountain RE Inc
Source: IRES as distributed by MLS GRID,MLS#: 1064665
Facts & features
Interior
Bedrooms & bathrooms
- Bedrooms: 3
- Bathrooms: 3
- Full bathrooms: 2
- 1/2 bathrooms: 1
- Main level bathrooms: 1
Primary bedroom
- Description: Carpet
- Features: Luxury Features Primary Bath, 5 Piece Primary Bath
- Level: Upper
- Area: 468 Square Feet
- Dimensions: 26 x 18
Bedroom 2
- Description: Carpet
- Level: Upper
- Area: 234 Square Feet
- Dimensions: 18 x 13
Bedroom 3
- Description: Carpet
- Level: Upper
- Area: 154 Square Feet
- Dimensions: 14 x 11
Kitchen
- Description: Wood
- Level: Main
- Area: 135 Square Feet
- Dimensions: 15 x 9
Laundry
- Level: Upper
Living room
- Description: Wood
- Level: Main
- Area: 306 Square Feet
- Dimensions: 17 x 18
Heating
- Forced Air
Cooling
- Central Air
Appliances
- Included: Gas Range, Self Cleaning Oven, Dishwasher, Refrigerator, Washer, Dryer, Microwave, Disposal
- Laundry: Washer/Dryer Hookup
Features
- Eat-in Kitchen, Separate Dining Room, Open Floorplan, Pantry, Walk-In Closet(s)
- Windows: Window Coverings
- Basement: None
- Has fireplace: Yes
- Fireplace features: Living Room
Interior area
- Total structure area: 2,039
- Total interior livable area: 2,039 sqft
- Finished area above ground: 2,039
Property
Parking
- Total spaces: 2
- Parking features: Underground, Oversized
- Garage spaces: 2
- Details: Underground
Features
- Levels: Three Or More
- Stories: 3
- Patio & porch: Patio, Enclosed
- Exterior features: Balcony
Details
- Zoning: RES
- Special conditions: Private Owner
Construction
Type & style
- Home type: Townhouse
- Property subtype: Townhouse
- Attached to another structure: Yes
Materials
- Frame
- Roof: Composition
Condition
- New construction: No
- Year built: 2005
Utilities & green energy
- Electric: Xcel
- Gas: Xcel
- Sewer: Public Sewer
- Utilities for property: Natural Gas Available, Electricity Available, Cable Available, High Speed Avail
Green energy
- Energy efficient items: Windows
Community & HOA
Community
- Features: Unknown
- Security: Fire Alarm
- Subdivision: Lohi
HOA
- Has HOA: Yes
- Services included: Common Amenities, Trash, Snow Removal, Management, Exterior Maintenance, Water, Insurance, Sewer
- HOA fee: $500 monthly
- HOA name: Lohi Townhomes
- HOA phone: 303-232-9299
Location
- Region: Denver
Financial & listing details
- Price per square foot: $365/sqft
- Annual tax amount: $4,595
- Date on market: 7/20/2026
- Listing terms: Cash,Conventional,FHA,VA Loan
- Exclusions: Personal Property
- Electric utility on property: Yes
- Road surface type: Asphalt
Estimated market value
Not available
Estimated sales range
Not available
Not available
Price history
| Date | Event | Price |
|---|---|---|
| 9/29/2026 | Pending sale | $745,000$365/sqft |
Source:  REcolorado as distributed by MLS GRID #1505791 Report a problem REcolorado as distributed by MLS GRID #1505791 Report a problem | ||
| 8/1/2026 | Price change | $745,000-3.9%$365/sqft |
Source: REcolorado as distributed by MLS GRID #1505791 Report a problem | ||
| 7/14/2026 | Price change | $775,000-2.9%$380/sqft |
Source: REcolorado as distributed by MLS GRID #1505791 Report a problem | ||
| 6/4/2026 | Price change | $798,000-3.9%$391/sqft |
Source: REcolorado as distributed by MLS GRID #1505791 Report a problem | ||
| 5/26/2026 | Price change | $830,000-3.5%$407/sqft |
Source: REcolorado as distributed by MLS GRID #1505791 Report a problem | ||
| 5/14/2026 | Listed for sale | $860,000+42.2%$422/sqft |
Source: REcolorado as distributed by MLS GRID #1505791 Report a problem | ||
| 7/10/2018 | Sold | $604,575+0.9%$297/sqft |
Source: Agent Provided Report a problem | ||
| 6/15/2018 | Pending sale | $599,000$294/sqft |
Source: ONE REALTY LLC #6110009 Report a problem | ||
| 6/13/2018 | Price change | $599,000-4.2%$294/sqft |
Source: ONE REALTY LLC #6110009 Report a problem | ||
| 5/16/2018 | Price change | $625,000-3.7%$307/sqft |
Source: ONE REALTY LLC #6110009 Report a problem | ||
| 5/3/2018 | Listed for sale | $649,000+66.8%$318/sqft |
Source: ONE REALTY LLC #6110009 Report a problem | ||
| 1/8/2012 | Listing removed | $389,000$191/sqft |
Source: ONE Realty, LLC #1026744 Report a problem | ||
| 8/10/2011 | Listed for sale | $389,000+9%$191/sqft |
Source: ONE Realty, LLC #1026744 Report a problem | ||
| 6/18/2011 | Listing removed | $357,000$175/sqft |
Source: ONE Realty, LLC #991522 Report a problem | ||
| 6/9/2011 | Price change | $357,000+2.3%$175/sqft |
Source: ONE Realty, LLC #991522 Report a problem | ||
| 5/1/2011 | Listed for sale | $349,000$171/sqft |
Source: ONE Realty, LLC #991522 Report a problem | ||
Public tax history
Tax history is unavailable.
Monthly payment
Est. payment
Payment breakdown
Explore the cost of this home by adjusting the details. Changes won't be saved.Climate risks
Neighborhood: Highland
Nearby schools
Schools provided by the listing agent
- Elementary: Edison
- Middle: Strive Sunnyside
- High: North
Source: IRES as distributed by MLS GRID. This data may not be complete. We recommend contacting the local school district to confirm school assignments for this home.


Similar homes
- $795,0003 bd3 ba1.8k sqft2625 W 25th Avenue #3, Denver, CO 80211For Sale

 MLS ID #1853603, Matthew Schlitt, LIV Sotheby's International Realty. REcolorado as distributed by MLS GRID
 - $699,0003 bd3 ba1.6k sqft3412 W 18th Ave, Denver, CO 80204For Sale

 MLS ID #1070636, Jonathan Loewenberg, Compass-Denver. IRES as distributed by MLS GRID
 - $719,9003 bd4 ba1.6k sqft2211 Eliot Street, Denver, CO 80211For Sale
 MLS ID #9483931, Kevin Bristow, REMAX PROPERTIES. REcolorado as distributed by MLS GRID
 - $699,9004 bd4 ba1.8k sqftLoHi 11, Denver, CO 80211For Sale
 MLS ID #2966562, Martin Anderson, Compass - Denver. REcolorado as distributed by MLS GRID
 - $950,0003 bd3 ba1.7k sqft3058 Wyandot Street, Denver, CO 80211For SaleMLS ID #3154778, Bret Weinstein, Guide Real Estate. REcolorado as distributed by MLS GRID
- $890,0003 bd3 ba1.7k sqft1743 W 33 Avenue, Denver, CO 80211For SaleMLS ID #4643416, Austin Lanpher, Real Broker, LLC DBA Real. REcolorado as distributed by MLS GRID
- $700,0003 bd2 ba1.6k sqftRiverclay Condos, Denver, CO 80211For SaleMLS ID #3007006, Jorge Gonzalez, Coldwell Banker Realty 18. REcolorado as distributed by MLS GRID
- $649,0002 bd3 ba1.5k sqft2403 Eliot Street, Denver, CO 80211For SaleMLS ID #7925826, Persistence Sample, The Agency - Denver. REcolorado as distributed by MLS GRID
- $585,0002 bd2 ba1.1k sqftParagon Condos, Denver, CO 80211For SaleMLS ID #4868337, Jennifer Apel, Compass - Denver. REcolorado as distributed by MLS GRID
- $999,9003 bd5 ba2.1k sqft2515 Bryant St, Denver, CO 80211For SaleMLS ID #1066928, Amie Peterson, RE/MAX Momentum Westminster. IRES as distributed by MLS GRID
- $987,0003 bd4 ba1.9k sqft2639 17th Street #7, Denver, CO 80211For SaleMLS ID #3944632, Christie Held, Invalesco Real Estate. REcolorado as distributed by MLS GRID
- $700,0003 bd3 ba1.7k sqft1820 Julian Street #103, Denver, CO 80204For SaleMLS ID #6277444, Natalie Kavan, West and Main Homes Inc. REcolorado as distributed by MLS GRID
- $769,0003 bd4 ba1.8k sqft1312 E 22nd Avenue, Denver, CO 80205For SaleMLS ID #8460469, Kathryn Farrow, Coldwell Banker Realty 18. REcolorado as distributed by MLS GRID
- $1,099,9003 bd3 ba2.7k sqftTejon34, Denver, CO 80211For SaleMLS ID #7966392, David Schlichter, Compass - Denver. REcolorado as distributed by MLS GRID
- $965,0003 bd4 ba1.9k sqft2649 17th Street #2, Denver, CO 80211For SaleMLS ID #9127894, Maury Mills, Engel & Voelkers Pikes Peak. REcolorado as distributed by MLS GRID
- $649,0002 bd2 ba1.3k sqft2733 W 21st Avenue, Denver, CO 80211For SaleMLS ID #1510394, Allie Kirby, Compass - Denver. REcolorado as distributed by MLS GRID
- $729,0003 bd3 ba1.7k sqft2432 N Washington Street, Denver, CO 80205For SaleMLS ID #2440068, Andra Berzins, Keller Williams Integrity Real Estate LLC. REcolorado as distributed by MLS GRID
- $800,0003 bd4 ba2k sqft4621 W 50th Avenue, Denver, CO 80212For SaleMLS ID #2530068, Ashley Busch, West and Main Homes Inc. REcolorado as distributed by MLS GRID
- $719,0003 bd4 ba2.1k sqft2480 N Clarkson Street, Denver, CO 80205For SaleMLS ID #2045364, Chris Olson, Olson Realty Group. REcolorado as distributed by MLS GRID
- $690,0003 bd4 ba1.7k sqftNoho, Denver, CO 80204For SaleMLS ID #8483501, Erin Brumleve, Keller Williams DTC. REcolorado as distributed by MLS GRID
