Luxury living awaits in the heart of LoHi! Located on a quiet courtyard xeriscaped with native plantings, this four-level townhome in the Tejon34 community offers bright, light-filled interiors, three private outdoor spaces, and panoramic rooftop views. The home is finished with 4-inch oak hardwood floors, Andersen windows, and a high-efficiency two-stage heating and cooling system. The entry level offers a spacious family room complete with a wet bar, oversized courtyard-facing windows, and direct access to one of the home’s three outdoor spaces. Upstairs, the main level features an open-concept living room with a gas fireplace, dining area, and kitchen with access to a balcony overlooking the courtyard. The chef's kitchen includes a large island, light cabinetry, quartz countertops, and stainless steel appliances. A floating staircase connects the second and third levels, allowing natural light to filter through the open treads. Set apart from the additional bedrooms, the primary suite offers a spacious walk-in closet and a five-piece bathroom with Kohler fixtures, marble finishes, a separate soaking tub, and an oversized frameless glass shower. Two additional bedrooms offer natural light and city views, and a full hallway bathroom and a laundry closet complete the second level. The top floor features a second wet bar and access to the expansive rooftop deck, with panoramic views of the Denver skyline and the mountains (rooftop grill included!). The location is exceptional, just moments from some of LoHi's favorite restaurants, coffee shops, and breweries. Enjoy dinner at Linger, Root Down, and Acova, coffee at Queen City Collective, and time outdoors at Commons Park and along the South Platte River Trail. Easy access to downtown Denver, I-25, I-70, and Speer. Buyer to verify all information.
Accepting backups
Price cut: $50K (9/11)
$1,099,900
1961 W 34th Avenue, Denver, CO 80211
3beds
2,707sqft
Townhouse
Built in 2014
1,057 Square Feet Lot
$-- Zestimate®
$406/sqft
$500/mo HOA
What's special
- 92 days
- 296
- 19
Zillow last checked:
Listing updated:
Listed by:
David Schlichter 720-440-2340 david@schlichterteam.com,
Compass - Denver
Source: REcolorado as distributed by MLS GRID,MLS#: 7966392
Facts & features
Interior
Bedrooms & bathrooms
- Bedrooms: 3
- Bathrooms: 3
- Full bathrooms: 2
- 1/2 bathrooms: 1
- Main level bathrooms: 1
Bedroom
- Description: Spacious Primary Bedroom With Large West-Facing Windows Offering Plenty Of Natural Light, A Walk-In Closet, And An En Suite Bathroom
- Features: Primary Suite
- Level: Upper
Bedroom
- Description: Bright Second Bedroom Featuring A Reach-In Closet, Plush Carpet, And A Large Picture Window
- Level: Upper
Bedroom
- Description: Flexible Third Bedroom (Currently Used As An Office) With Bright Natural Light, Plush Carpet, And A Reach-In Closet
- Level: Upper
Bathroom
- Description: Convenient Powder Room Located Just Off The Kitchen With A Classic Pedestal Sink Flanked By Sconces
- Level: Main
Bathroom
- Description: Thoughtfully Designed Five-Piece En Suite Bathroom With Kohler Fixtures, Marble Finishes, A Separate Soaking Tub, And An Oversized Walk-In Shower With Dual Shower Heads
- Features: En Suite Bathroom
- Level: Upper
Bathroom
- Description: Full Hallway Bathroom Easily Accessible From The Second And Third Bedrooms Featuring A Modern Vanity With Lots Of Storage Space, A Combination Shower/Tub, And Contemporary Hardware
- Level: Upper
Bonus room
- Description: Bonus Space Located On The Fourth Floor Complete With A Wet Bar, Additional Cabinet Space, And Access To The Spectacular Rooftop Deck
- Level: Upper
Dining room
- Description: Open-Concept Dining Area Ideally Located Between The Kitchen And Living Room With Hardwood Floors–perfect For Entertaining
- Level: Main
Family room
- Description: Entry-Level Family Room Offering Courtyard Views Through Large Windows, Hardwood Floors, A Built-In Wet Bar, And Access To The Patio
- Level: Main
Kitchen
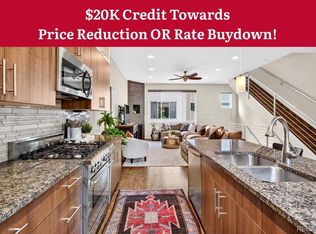
- Description: Gorgeous Kitchen Featuring Light Cabinetry, Quartz Countertops, An Oversized Island, A Kitchenaid Gas Range, A French Door Refrigerator, And A Walk-In Pantry (Ample Room For Pantry Essentials, Small Appliances, And Additional Household Storage)
- Level: Main
Laundry
- Description: Laundry Located In The Hallway Closet (Washer/Dryer Included)
- Level: Upper
Living room
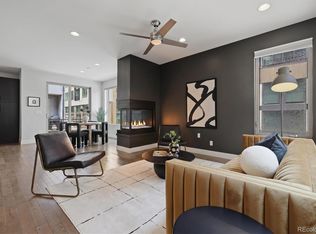
- Description: Light And Bright Living Room Featuring Hardwood Floors, Two Large Courtyard-Facing Windows, And Access To The Balcony, Anchored By A Contemporary Gas Fireplace With A Herringbone Tile Surround
- Level: Main
Heating
- Forced Air, Natural Gas
Cooling
- Central Air
Appliances
- Included: Bar Fridge, Dishwasher, Disposal, Dryer, Microwave, Oven, Range, Range Hood, Refrigerator, Washer
- Laundry: Laundry Closet
Features
- Eat-in Kitchen, Five Piece Bath, Kitchen Island, Open Floorplan, Pantry, Primary Suite, Smart Thermostat, Smoke Free, Walk-In Closet(s), Wet Bar
- Flooring: Carpet, Tile, Wood
- Windows: Double Pane Windows, Window Coverings
- Has basement: No
- Number of fireplaces: 1
- Fireplace features: Family Room, Gas
- Common walls with other units/homes: 2+ Common Walls
Interior area
- Total structure area: 2,707
- Total interior livable area: 2,707 sqft
- Finished area above ground: 2,707
Property
Parking
- Total spaces: 2
- Parking features: Garage - Attached
- Attached garage spaces: 2
Features
- Levels: Three Or More
- Patio & porch: Rooftop
- Exterior features: Balcony, Gas Grill, Lighting
- Fencing: None
- Has view: Yes
- View description: City, Mountain(s)
Lot
- Size: 1,057 Square Feet
- Features: Near Public Transit
Details
- Parcel number: 228222097
- Zoning: PUD
- Special conditions: Standard
Construction
Type & style
- Home type: Townhouse
- Architectural style: Contemporary,Urban Contemporary
- Property subtype: Townhouse
- Attached to another structure: Yes
Materials
- Cement Siding, Concrete, Frame, Stucco
- Roof: Unknown
Condition
- Year built: 2014
Utilities & green energy
- Sewer: Public Sewer
- Water: Public
- Utilities for property: Electricity Connected, Internet Access (Wired), Natural Gas Connected, Phone Available
Community & HOA
Community
- Security: Carbon Monoxide Detector(s), Smoke Detector(s)
- Subdivision: Lower Highland
HOA
- Has HOA: Yes
- Amenities included: Garden Area
- Services included: Reserve Fund, Insurance, Maintenance Grounds, Maintenance Structure, Sewer, Snow Removal, Water
- HOA fee: $500 monthly
- HOA name: Tejon34 Townhome Association
- HOA phone: 303-260-7177
Location
- Region: Denver
Financial & listing details
- Price per square foot: $406/sqft
- Tax assessed value: $1,207,100
- Annual tax amount: $6,510
- Date on market: 7/23/2026
- Listing terms: Cash,Conventional,FHA,VA Loan
- Exclusions: Seller's Personal Property
- Ownership: Individual
- Electric utility on property: Yes
- Road surface type: Paved
Estimated market value
Not available
Estimated sales range
Not available
Not available
Price history
| Date | Event | Price |
|---|---|---|
| 10/19/2026 | Pending sale | $1,099,900$406/sqft |
Source:  REcolorado as distributed by MLS GRID #7966392 Report a problem REcolorado as distributed by MLS GRID #7966392 Report a problem | ||
| 9/11/2026 | Price change | $1,099,900-4.3%$406/sqft |
Source: REcolorado as distributed by MLS GRID #7966392 Report a problem | ||
| 8/14/2026 | Price change | $1,149,900-4.2%$425/sqft |
Source: REcolorado as distributed by MLS GRID #7966392 Report a problem | ||
| 7/23/2026 | Listed for sale | $1,199,900+27.4%$443/sqft |
Source: REcolorado as distributed by MLS GRID #7966392 Report a problem | ||
| 2/7/2017 | Sold | $942,000$348/sqft |
Source: Public Record Report a problem | ||
| 5/26/2016 | Sold | $942,000$348/sqft |
Source: Public Record Report a problem | ||
Public tax history
| Year | Property taxes | Tax assessment |
|---|---|---|
| 2025 | $6,057 +2.2% | $85,100 +11.3% |
| 2024 | $5,926 +18.6% | $76,480 -4.3% |
| 2023 | $4,995 +3.6% | $79,930 +27.3% |
| 2022 | $4,821 -7.1% | $62,810 -2.8% |
| 2021 | $5,187 +2.9% | $64,610 -7.6% |
| 2020 | $5,042 +12% | $69,906 -0.7% |
| 2019 | $4,500 | $70,394 +21% |
| 2018 | $4,500 +0.3% | $58,160 |
| 2017 | $4,486 | $58,160 |
Find assessor info on the county website
Monthly payment
Est. payment
Payment breakdown
Explore the cost of this home by adjusting the details. Changes won't be saved.Climate risks
Neighborhood: Highland
Nearby schools
Schools provided by the listing agent
- Elementary: Trevista at Horace Mann
- Middle: Strive Sunnyside
- High: North
- District: Denver 1
Source: REcolorado as distributed by MLS GRID. This data may not be complete. We recommend contacting the local school district to confirm school assignments for this home.


Similar homes
- $1,230,0004 bd4 ba3.1k sqft1922 W 36th Avenue, Denver, CO 80211For Sale

 MLS ID #7313483, Lex Campaldini, Milehimodern. REcolorado as distributed by MLS GRID
 - $987,0003 bd4 ba1.9k sqft2639 17th Street #7, Denver, CO 80211For Sale
 MLS ID #3944632, Christie Held, Invalesco Real Estate. REcolorado as distributed by MLS GRID
 - $950,0003 bd3 ba1.7k sqft3058 Wyandot Street, Denver, CO 80211For Sale
 MLS ID #3154778, Bret Weinstein, Guide Real Estate. REcolorado as distributed by MLS GRID
 - $965,0003 bd4 ba1.9k sqft2649 17th Street #2, Denver, CO 80211For Sale
 MLS ID #9127894, Maury Mills, Engel & Voelkers Pikes Peak. REcolorado as distributed by MLS GRID
 - $999,9003 bd5 ba2.1k sqft2515 Bryant St, Denver, CO 80211For Sale
 MLS ID #1066928, Amie Peterson, RE/MAX Momentum Westminster. IRES as distributed by MLS GRID
 - $1,100,0004 bd5 ba3.1k sqft2712 Irving Street, Denver, CO 80211For SaleMLS ID #2109456, Samantha Heyer, Milehimodern. REcolorado as distributed by MLS GRID
- $998,0003 bd2 ba1.6k sqftTejon34, Denver, CO 80211For SaleMLS ID #5505892, Ronda Chapleski, Compass - Denver. REcolorado as distributed by MLS GRID
- $1,050,0003 bd4 ba2.4k sqft3855 Jason Street, Denver, CO 80211For SaleMLS ID #3049954, Allison & Tiffany | AT Home, West and Main Homes Inc. REcolorado as distributed by MLS GRID
- $959,0003 bd4 ba1.8k sqft3451 Tejon Street, Denver, CO 80211For SaleMLS ID #6387815, Nicole Keiller, Compass - Denver. REcolorado as distributed by MLS GRID
- $1,240,0004 bd4 ba2.8k sqft2747 W 25th Avenue, Denver, CO 80211For SaleMLS ID #6858748, Tara McCarthy, eXp Realty, LLC. REcolorado as distributed by MLS GRID
- $1,075,0004 bd4 ba2.6k sqft2995 Osceola Street, Denver, CO 80212For SaleMLS ID #1772761, Stuart Crowell, LIV Sotheby's International Realty. REcolorado as distributed by MLS GRID
- $1,250,0004 bd5 ba3.2k sqft4251 Navajo Street, Denver, CO 80211For SaleMLS ID #5880299, Stuart Crowell, LIV Sotheby's International Realty. REcolorado as distributed by MLS GRID
- $795,0003 bd3 ba1.8k sqft2625 W 25th Avenue #3, Denver, CO 80211For SaleMLS ID #1853603, Matthew Schlitt, LIV Sotheby's International Realty. REcolorado as distributed by MLS GRID
- $949,9993 bd4 ba2.8k sqft2312 Curtis Street, Denver, CO 80205For SaleMLS ID #8442375, Joseph Newman, Compass - Denver. REcolorado as distributed by MLS GRID
- $719,9003 bd4 ba1.6k sqft2211 Eliot Street, Denver, CO 80211For SaleMLS ID #9483931, Kevin Bristow, REMAX PROPERTIES. REcolorado as distributed by MLS GRID
- $1,150,0003 bd5 ba2.5k sqftElla CityHomes, Denver, CO 80220For SaleMLS ID #2199960, Nyla Nasser, Urbanstars Realty LLC. REcolorado as distributed by MLS GRID
- $649,0002 bd3 ba1.5k sqft2403 Eliot Street, Denver, CO 80211For SaleMLS ID #7925826, Persistence Sample, The Agency - Denver. REcolorado as distributed by MLS GRID
- $925,0003 bd4 ba2k sqft1644 Quitman Street, Denver, CO 80204For SaleMLS ID #7075299, Lydia Golesh, Keller Williams DTC. REcolorado as distributed by MLS GRID
- $949,0003 bd3 ba2.3k sqft2521 Lawrence Street, Denver, CO 80205For SaleMLS ID #6446181, Cameron Racine, Berkshire Hathaway HomeServices RE of the Rockies. REcolorado as distributed by MLS GRID
- $1,275,0003 bd4 ba2.4k sqftTennyson Cultural District, Denver, CO 80212New ConstructionMLS ID #9904381, Rick Flanagan, Red Chair Realty Advisors LLC. REcolorado as distributed by MLS GRID
