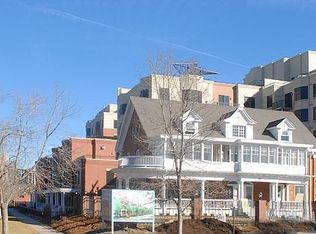
Experience the best of Denver living in this beautifully updated second-floor residence, ideally located just steps from the energy of South Broadway. Whether you're meeting friends for dinner, exploring local boutiques, grabbing coffee at your favorite neighborhood café, or enjoying an evening out, you'll love having some of the city's best restaurants, shopping, and entertainment right outside your door.
Inside, this meticulously maintained 2-bedroom, 2.5-bath home offers 1,431 square feet of thoughtfully designed living space, with both bedrooms featuring private en-suite baths for the perfect balance of comfort and privacy. The spacious, open floor plan is filled with natural light and creates an inviting atmosphere for entertaining or simply relaxing at home.
The beautifully remodeled kitchen is the centerpiece of the home, showcasing updated countertops, a stylish new backsplash, new sink, new refrigerator, and new range—blending modern finishes with everyday functionality. The adjoining living room is warm and welcoming, anchored by a cozy gas fireplace that makes the space feel inviting year-round.
The primary suite offers a peaceful retreat, complete with a custom Elfa closet system and an updated en-suite bath featuring a new glass shower enclosure. Additional improvements include new toilets, fresh interior paint completed in 2020, and a newer furnace installed just three years ago, giving buyers confidence and peace of mind.
One of the home's most impressive features is the expansive 10' x 40' private balcony—nearly 400 square feet of outdoor living space. It's the perfect place to enjoy morning coffee, entertain guests, unwind after work, or create your own outdoor oasis in the heart of the city.
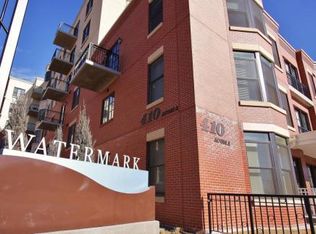
This secure building offers fob-controlled entry, on-site concierge and security, deeded underground parking and guest parking. The HOA covers nearly everything, except phone and cable, even composting! Enjoy!
For sale
Price cut: $25.1K (9/4)
$574,900
410 Acoma Street #211, Denver, CO 80204
2beds
1,431sqft
Condominium
Built in 2006
-- sqft lot
$564,700 Zestimate®
$402/sqft
$1,020/mo HOA
What's special
- 76 days
- 107
- 11
Zillow last checked:
Listing updated:
Listed by:
John Chrisbens 303-250-0347 john.chrisbens@compass.com,
Compass - Denver
Source: REcolorado as distributed by MLS GRID,MLS#: 2787677
Facts & features
Interior
Bedrooms & bathrooms
- Bedrooms: 2
- Bathrooms: 3
- Full bathrooms: 2
- 1/2 bathrooms: 1
- Main level bathrooms: 3
- Main level bedrooms: 2
Bedroom
- Features: Primary Suite
- Level: Main
- Area: 184.8 Square Feet
- Dimensions: 11.2 x 16.5
Bedroom
- Level: Main
- Area: 89.89 Square Feet
- Dimensions: 10.1 x 8.9
Bedroom
- Level: Main
- Area: 192.4 Square Feet
- Dimensions: 13 x 14.8
Bathroom
- Level: Main
- Area: 31.86 Square Feet
- Dimensions: 5.4 x 5.9
Bathroom
- Features: En Suite Bathroom, Primary Suite
- Level: Main
- Area: 77.76 Square Feet
- Dimensions: 9.6 x 8.1
Bathroom
- Level: Main
- Area: 49.47 Square Feet
- Dimensions: 5.1 x 9.7
Dining room
- Level: Main
- Area: 129.87 Square Feet
- Dimensions: 11.1 x 11.7
Kitchen
- Level: Main
- Area: 129.36 Square Feet
- Dimensions: 8.4 x 15.4
Laundry
- Level: Main
- Area: 15.89 Square Feet
- Dimensions: 6.11 x 2.6
Living room
- Level: Main
- Area: 230.4 Square Feet
- Dimensions: 12.8 x 18
Office
- Level: Main
- Area: 89.89 Square Feet
- Dimensions: 10.1 x 8.9
Utility room
- Level: Main
- Area: 21.28 Square Feet
- Dimensions: 5.6 x 3.8
Heating
- Forced Air
Cooling
- Central Air
Appliances
- Included: Dishwasher, Disposal, Dryer, Oven, Range, Range Hood, Refrigerator, Self Cleaning Oven, Washer
Features
- Five Piece Bath, Granite Counters, High Ceilings, High Speed Internet, Kitchen Island, No Stairs, Open Floorplan, Pantry, Primary Suite, Quartz Counters, Smoke Free, Walk-In Closet(s)
- Flooring: Wood
- Windows: Double Pane Windows, Window Coverings, Window Treatments
- Has basement: No
- Number of fireplaces: 1
- Fireplace features: Electric, Family Room
- Common walls with other units/homes: 2+ Common Walls
Interior area
- Total structure area: 1,431
- Total interior livable area: 1,431 sqft
- Finished area above ground: 1,431
Video & virtual tour
Property
Parking
- Total spaces: 1
- Parking features: Garage
- Garage spaces: 1
Features
- Levels: One
- Stories: 1
- Entry location: Corridor Access
- Patio & porch: Patio, Rooftop
- Exterior features: Balcony
- Pool features: Outdoor Pool
Details
- Parcel number: 510216045
- Zoning: C-MX-8
- Special conditions: Standard
Construction
Type & style
- Home type: Condo
- Architectural style: Urban Contemporary
- Property subtype: Condominium
- Attached to another structure: Yes
Materials
- Brick
- Roof: Composition
Condition
- Updated/Remodeled
- Year built: 2006
Utilities & green energy
- Electric: 110V
- Sewer: Public Sewer
- Water: Public
- Utilities for property: Cable Available, Electricity Connected, Internet Access (Wired), Natural Gas Connected, Phone Connected
Community & HOA
Community
- Security: 24 Hour Security, Key Card Entry, Security Entrance, Smoke Detector(s)
- Subdivision: Baker
HOA
- Has HOA: Yes
- Amenities included: Business Center, Clubhouse, Concierge, Elevator(s), Fitness Center, Front Desk, Management, Parking, Pool, Security, Spa/Hot Tub
- Services included: Electricity, Gas, Heat, Insurance, Maintenance Grounds, Maintenance Structure, On-Site Check In, Recycling, Security, Snow Removal, Trash, Water
- HOA fee: $1,020 monthly
- HOA name: Watermark
- HOA phone: 303-232-9200
Location
- Region: Denver
Financial & listing details
- Price per square foot: $402/sqft
- Tax assessed value: $663,800
- Annual tax amount: $3,580
- Date on market: 7/20/2026
- Listing terms: Cash,Conventional
- Exclusions: Seller's Personal Property And Staging Items
- Ownership: Individual
- Electric utility on property: Yes
- Road surface type: Paved
Estimated market value
$564,700
$536,000 - $593,000
$3,190/mo
Price history
| Date | Event | Price |
|---|---|---|
| 9/4/2026 | Price change | $574,900-4.2%$402/sqft |
Source:  REcolorado as distributed by MLS GRID #2787677 Report a problem REcolorado as distributed by MLS GRID #2787677 Report a problem | ||
| 8/21/2026 | Price change | $600,000-4%$419/sqft |
Source: REcolorado as distributed by MLS GRID #2787677 Report a problem | ||
| 7/20/2026 | Listed for sale | $625,000+16.8%$437/sqft |
Source: REcolorado as distributed by MLS GRID #2787677 Report a problem | ||
| 7/28/2020 | Sold | $535,000-0.8%$374/sqft |
Source: Public Record Report a problem | ||
| 7/1/2020 | Pending sale | $539,500$377/sqft |
Source: New West Properties #8231979 Report a problem | ||
| 6/11/2020 | Price change | $539,500-0.1%$377/sqft |
Source: David Imes #8231979 Report a problem | ||
| 5/24/2020 | Price change | $539,900-1.5%$377/sqft |
Source: David Imes #8231979 Report a problem | ||
| 5/7/2020 | Price change | $547,900-0.2%$383/sqft |
Source: David Imes #8231979 Report a problem | ||
| 3/26/2020 | Listed for sale | $549,000+10%$384/sqft |
Source: David Imes #8231979 Report a problem | ||
| 1/26/2019 | Listing removed | $2,495$2/sqft |
Source: Owner Report a problem | ||
| 1/16/2019 | Listed for rent | $2,495$2/sqft |
Source: Owner Report a problem | ||
| 12/15/2018 | Listing removed | $2,495$2/sqft |
Source: Owner Report a problem | ||
| 11/13/2018 | Listed for rent | $2,495+4.2%$2/sqft |
Source: Owner Report a problem | ||
| 11/17/2017 | Listing removed | $2,395$2/sqft |
Source: ECHO SUMMIT PROPERTIES #3930951 Report a problem | ||
| 11/3/2017 | Price change | $2,395-4%$2/sqft |
Source: ECHO SUMMIT PROPERTIES #3930951 Report a problem | ||
| 10/8/2017 | Price change | $2,495-4%$2/sqft |
Source: ECHO SUMMIT PROPERTIES #3930951 Report a problem | ||
| 10/2/2017 | Listing removed | $499,000$349/sqft |
Source: ECHO SUMMIT PROPERTIES #3186267 Report a problem | ||
| 9/15/2017 | Listed for rent | $2,600+10.6%$2/sqft |
Source: Owner Report a problem | ||
| 6/30/2017 | Price change | $499,000-5.5%$349/sqft |
Source: ECHO SUMMIT PROPERTIES #3186267 Report a problem | ||
| 5/18/2017 | Listed for sale | $528,000+16.8%$369/sqft |
Source: ECHO SUMMIT PROPERTIES #3186267 Report a problem | ||
| 2/12/2016 | Listing removed | $2,350$2/sqft |
Source: Owner Report a problem | ||
| 1/25/2016 | Price change | $2,350-4.1%$2/sqft |
Source: Owner Report a problem | ||
| 12/18/2015 | Price change | $2,450-5.8%$2/sqft |
Source: Owner Report a problem | ||
| 12/11/2015 | Listed for rent | $2,600$2/sqft |
Source: Owner Report a problem | ||
| 2/7/2008 | Sold | $452,052$316/sqft |
Source: Public Record Report a problem | ||
Public tax history
| Year | Property taxes | Tax assessment |
|---|---|---|
| 2025 | $3,323 +2.2% | $46,800 +11.5% |
| 2024 | $3,251 -0.5% | $41,960 -6.9% |
| 2023 | $3,267 +3.6% | $45,060 +9.7% |
| 2022 | $3,153 +14.7% | $41,080 -2.8% |
| 2021 | $2,748 +2.9% | $42,260 +14.1% |
| 2020 | $2,671 -12.9% | $37,045 -0.7% |
| 2019 | $3,068 | $37,303 -5.9% |
| 2018 | $3,068 +0.3% | $39,650 |
| 2017 | $3,058 -2.9% | $39,650 -1.7% |
| 2016 | $3,151 +41.9% | $40,330 |
| 2015 | $2,221 0% | $40,330 +50.8% |
| 2014 | $2,222 | $26,740 |
Find assessor info on the county website
Monthly payment
Est. payment
Payment breakdown
Explore the cost of this home by adjusting the details. Changes won't be saved.Climate risks
Neighborhood: Baker
Nearby schools
Schools provided by the listing agent
- Elementary: DCIS at Fairmont
- Middle: Strive Westwood
- High: Compassion Road Academy
- District: Denver 1
Source: REcolorado as distributed by MLS GRID. This data may not be complete. We recommend contacting the local school district to confirm school assignments for this home.


Similar homes
- $545,0002 bd2 ba1.1k sqftWatermark Village Condos, Denver, CO 80204For Sale
 MLS ID #6684331, Amy Newman, LIV Sotheby's International Realty. REcolorado as distributed by MLS GRID
 - $574,9002 bd3 ba1.7k sqftWatermark, Denver, CO 80204For Sale
 MLS ID #7917208, Nicole Schroeder, LPT Realty. REcolorado as distributed by MLS GRID
 - $539,9002 bd2 ba1.3k sqft1200 N Cherokee Street #404, Denver, CO 80204For Sale
 MLS ID #5434499, Zach Chicoine, The TC Group. REcolorado as distributed by MLS GRID
 - $600,0002 bd2 ba1.3k sqft930 Acoma Street #204, Denver, CO 80204For Sale
 MLS ID #3462575, Thaddeus Howells, Compass - Denver. REcolorado as distributed by MLS GRID
 - $550,0002 bd2 ba1.2k sqft300 W 11th Avenue #10B, Denver, CO 80204For SaleMLS ID #2891055, Chase Huddleston, LIV Sotheby's International Realty. REcolorado as distributed by MLS GRID
- $585,0002 bd2 ba1.6k sqftPortofino Tower, Denver, CO 80203For SaleMLS ID #6247421, Vicki Wimberly, Coldwell Banker Realty 28. REcolorado as distributed by MLS GRID
- $685,0002 bd2 ba1.6k sqftTrieste, Denver, CO 80204For SaleMLS ID #6868455, Jim Cavoto, Engel & Volkers Denver. REcolorado as distributed by MLS GRID
- $565,0002 bd4 ba1.4k sqft1269 Xavier Street, Denver, CO 80204For SaleMLS ID #5043199, Jason Dalbey, Real Broker, LLC DBA Real. REcolorado as distributed by MLS GRID
- $515,0002 bd2 ba1.3k sqft975 N Lincoln Street #6G, Denver, CO 80203For SaleMLS ID #5286588, Christina Claxton, Nookhaven Homes. REcolorado as distributed by MLS GRID
- $599,0002 bd3 ba1.2k sqft1545 Utica Street, Denver, CO 80204For SaleMLS ID #3074243, Peter Sotiropoulos, Live West Realty. REcolorado as distributed by MLS GRID
- $605,0002 bd4 ba1.5k sqft1284 Perry Street, Denver, CO 80204For SaleMLS ID #5104162, Carolyn O'Donnell, Kentwood Real Estate Cherry Creek. REcolorado as distributed by MLS GRID
- $550,0002 bd2 ba1.1k sqft2640 Central Court #203, Denver, CO 80211For SaleMLS ID #9075319, Kevin Merlander, Compass - Denver. REcolorado as distributed by MLS GRID
- $598,5002 bd2 ba1.1k sqftSkyline, Denver, CO 80211For SaleMLS ID #5268570, Travis Talaric, Blue Pebble Homes. REcolorado as distributed by MLS GRID
- $625,0003 bd2 ba1.5k sqftBlueprint, Denver, CO 80206For SaleMLS ID #7077929, Anna Centron, LIV Sotheby's International Realty. REcolorado as distributed by MLS GRID
- $525,0002 bd3 ba1.1k sqft1930 Hooker Street #3, Denver, CO 80204For SaleMLS ID #6663879, David Schlichter, Compass - Denver. REcolorado as distributed by MLS GRID
- $644,9002 bd2 ba1.3k sqft1250 N Humboldt Street #1503, Denver, CO 80218For SaleMLS ID #4984450, Erin Posey, Compass - Denver. REcolorado as distributed by MLS GRID
- $509,9002 bd2 ba1.6k sqft837 E 17th Ave #3E, Denver, CO 80218For Sale
 MLS ID #1063041, Jaimiann Hogan, Live West Realty. IRES as distributed by MLS GRID
 - $649,0002 bd2 ba1.1k sqftCreekside, Denver, CO 80202For SaleMLS ID #5336705, Justin Rosenthal, Corcoran Perry & Co.. REcolorado as distributed by MLS GRID
- $579,9002 bd2 ba1.1k sqft2780 W 25th Avenue #3, Denver, CO 80211For SaleMLS ID #1506785, Anthony Grandt, RE/MAX Professionals. REcolorado as distributed by MLS GRID
- $699,0003 bd3 ba1.6k sqft3412 W 18th Ave, Denver, CO 80204For SaleMLS ID #1069241, Jonathan Loewenberg, Compass-Denver. IRES as distributed by MLS GRID
