Located in the heart of the Denver Art Museum Cultural District and steps from Civic Center
Park and Capitol Hill, this spacious, light-filled oasis overlooks one of downtown’s most
stunning cityscapes. Exceptional dining, craft bars, shopping and entertainment are mere
minutes away, as the Golden Triangle neighborhood is situated in close proximity to
downtown Denver, RiNo and Cherry Creek.
Welcome home to this exceptional 5th-floor residence at the Trieste, whose open floor
plan, which is one of the largest single-floor square footages available in downtown
Denver, demonstrates why this is such a sought-after mid-rise community. This 2-bedroom,
2-bathroom condominium spans 1,665 square feet and has been updated throughout with
Mid Century Modern (MCM)-inspired elements that blend seamlessly with the building’s
Neoclassical exterior.
An integrated high-end A/V system, highlighted by a hidden 65-inch OLED TV that retracts
into the wall, is included. Combined with powered blinds that open to reveal stunning
cityscapes, a custom 2-sided, remote-controlled fireplace, and anchored by a massive kitchen
with LED-lit, custom display shelving, premium natural quartz countertops and stainless
appliances and you have the perfect forum for entertaining as well as cossetted daily living.
The primary suite includes a spacious walk-in closet and en-suite bath. The property includes
two deeded underground parking spaces, a prized amenity in this vibrant urban location. The
Trieste provides secure building access, elevator service, lush landscaping and awesome
views from the residents’ roof deck, all within a well-maintained 1998 building. Revel in the
very best of urban living in the heart of the Mile High City.
For sale
$685,000
1100 Cherokee Street #502, Denver, CO 80204
2beds
1,665sqft
Condominium
Built in 1998
-- sqft lot
$665,600 Zestimate®
$411/sqft
$872/mo HOA
What's special
- 47 days
- 227
- 15
Zillow last checked:
Listing updated:
Listed by:
Jim Cavoto 720-309-3014,
Engel & Volkers Denver,
Whitney DeVoogd 720-251-0020,
Engel & Volkers Denver
Source: REcolorado as distributed by MLS GRID,MLS#: 6868455
Facts & features
Interior
Bedrooms & bathrooms
- Bedrooms: 2
- Bathrooms: 2
- Full bathrooms: 2
- Main level bathrooms: 2
- Main level bedrooms: 2
Bedroom
- Features: Primary Suite
- Level: Main
Bedroom
- Level: Main
Bathroom
- Features: En Suite Bathroom
- Level: Main
Bathroom
- Level: Main
Laundry
- Level: Main
Office
- Description: Small Bonus Room/Office Space
- Level: Main
Heating
- Forced Air
Cooling
- Central Air
Appliances
- Included: Dishwasher, Disposal, Dryer, Microwave, Range, Refrigerator, Washer
- Laundry: In Unit
Features
- Elevator, Kitchen Island, No Stairs, Open Floorplan, Primary Suite, Quartz Counters, Sound System, Walk-In Closet(s)
- Flooring: Carpet, Tile, Wood
- Has basement: No
- Number of fireplaces: 1
- Common walls with other units/homes: 2+ Common Walls
Interior area
- Total structure area: 1,665
- Total interior livable area: 1,665 sqft
- Finished area above ground: 1,665
Property
Parking
- Total spaces: 2
- Parking features: Lighted, Underground
- Garage spaces: 2
Features
- Levels: One
- Stories: 1
- Entry location: Corridor Access
- Patio & porch: Covered, Patio
- Exterior features: Elevator, Rain Gutters
- Has view: Yes
- View description: City
Details
- Parcel number: 503323096
- Zoning: D-GT
- Special conditions: Standard
Construction
Type & style
- Home type: Condo
- Architectural style: Contemporary
- Property subtype: Condominium
- Attached to another structure: Yes
Materials
- Stucco
- Roof: Membrane
Condition
- Updated/Remodeled
- Year built: 1998
Utilities & green energy
- Electric: 110V
- Sewer: Public Sewer
- Water: Public
- Utilities for property: Cable Available, Electricity Connected, Natural Gas Connected
Community & HOA
Community
- Security: Secured Garage/Parking, Security Entrance
- Subdivision: Trieste Condos
HOA
- Has HOA: Yes
- Amenities included: Elevator(s), Garden Area, Parking
- Services included: Reserve Fund, Exterior Maintenance w/out Roof, Maintenance Grounds, Maintenance Structure, Sewer, Trash
- HOA fee: $872 monthly
- HOA name: Market Street Management
- HOA phone: 303-595-8710
Location
- Region: Denver
Financial & listing details
- Price per square foot: $411/sqft
- Annual tax amount: $3,380
- Date on market: 9/3/2026
- Listing terms: Cash,Conventional,FHA,VA Loan
- Exclusions: Personal Items, Artwork
- Ownership: Individual
- Electric utility on property: Yes
- Road surface type: Paved
Estimated market value
$665,600
$632,000 - $699,000
$2,872/mo
Price history
| Date | Event | Price |
|---|---|---|
| 9/3/2026 | Listed for sale | $685,000$411/sqft |
Source:  REcolorado as distributed by MLS GRID #6868455 Report a problem REcolorado as distributed by MLS GRID #6868455 Report a problem | ||
Public tax history
Tax history is unavailable.
Monthly payment
Est. payment
Payment breakdown
Explore the cost of this home by adjusting the details. Changes won't be saved.Climate risks
Neighborhood: Civic Center
Nearby schools
Schools provided by the listing agent
- Elementary: Dora Moore
- Middle: Dora Moore
- High: West
- District: Denver 1
Source: REcolorado as distributed by MLS GRID. This data may not be complete. We recommend contacting the local school district to confirm school assignments for this home.
- $589,0002 bd2 ba1.6k sqft1100 N Cherokee St UNIT 301, Denver, CO 80204Off Market

- $587,4002 bd2 ba1.6k sqft1100 N Cherokee St UNIT 302, Denver, CO 80204Off Market

- $583,5002 bd2 ba1.6k sqft1100 N Cherokee St UNIT 303, Denver, CO 80204Off Market
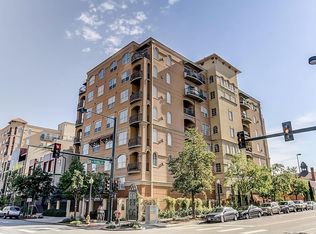
- $616,0002 bd2 ba1.6k sqft1100 N Cherokee St UNIT 304, Denver, CO 80204Sold
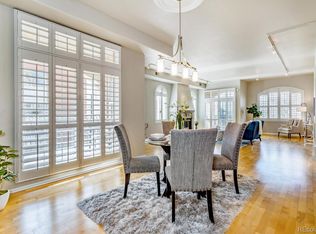
Similar homes
- $635,0002 bd2 ba1.4k sqft300 W 11th Avenue #10E, Denver, CO 80204For Sale

 MLS ID #8260477, Chase Huddleston, LIV Sotheby's International Realty. REcolorado as distributed by MLS GRID
 - $600,0002 bd2 ba1.3k sqft930 Acoma Street #204, Denver, CO 80204For Sale
 MLS ID #3462575, Thaddeus Howells, Compass - Denver. REcolorado as distributed by MLS GRID
 - $529,9002 bd2 ba1.3k sqft1200 N Cherokee Street #404, Denver, CO 80204For Sale
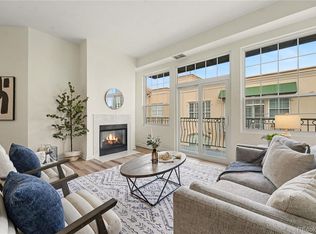 MLS ID #5434499, Zach Chicoine, The TC Group. REcolorado as distributed by MLS GRID
 - $550,0002 bd2 ba1.3k sqftResidences at Lawrence Street Center, Denver, CO 80204For Sale
 MLS ID #7752360, Regina Ortega, Ed Prather Real Estate. REcolorado as distributed by MLS GRID
 - $545,0002 bd2 ba1.1k sqftWatermark Village Condos, Denver, CO 80204For SaleMLS ID #6684331, Amy Newman, LIV Sotheby's International Realty. REcolorado as distributed by MLS GRID
- $574,9002 bd3 ba1.4k sqft410 Acoma Street #211, Denver, CO 80204For SaleMLS ID #2787677, John Chrisbens, Compass - Denver. REcolorado as distributed by MLS GRID
- $574,9002 bd3 ba1.7k sqftWatermark, Denver, CO 80204For SaleMLS ID #7917208, Nicole Schroeder, LPT Realty. REcolorado as distributed by MLS GRID
- $730,0002 bd2 ba1.4k sqftWash Park Place, Denver, CO 80209For SaleMLS ID #6540020, Kristin Harris, Serhant Colorado LLC. REcolorado as distributed by MLS GRID
- $644,9002 bd2 ba1.3k sqft1250 N Humboldt Street #1503, Denver, CO 80218For SaleMLS ID #4984450, Erin Posey, Compass - Denver. REcolorado as distributed by MLS GRID
- $700,0003 bd3 ba1.7k sqft1820 Julian Street #103, Denver, CO 80204For SaleMLS ID #6277444, Natalie Kavan, West and Main Homes Inc. REcolorado as distributed by MLS GRID
- $690,0002 bd3 ba1.4k sqft4055 W Conejos Place, Denver, CO 80204For SaleMLS ID #8697584, Caroline Anderson, Kentwood Real Estate Cherry Creek. REcolorado as distributed by MLS GRID
- $690,0003 bd4 ba1.7k sqftNoho, Denver, CO 80204For SaleMLS ID #8483501, Erin Brumleve, Keller Williams DTC. REcolorado as distributed by MLS GRID
- $515,0002 bd2 ba1.3k sqft975 N Lincoln Street #6G, Denver, CO 80203For SaleMLS ID #5286588, Christina Claxton, Nookhaven Homes. REcolorado as distributed by MLS GRID
- $699,0003 bd4 ba1.6k sqft3245 W 17th Ave #3, Denver, CO 80204For Sale
 MLS ID #1067243, Jim Candy, Live West Realty. IRES as distributed by MLS GRID
 - $585,0002 bd2 ba1.6k sqftPortofino Tower, Denver, CO 80203For SaleMLS ID #6247421, Vicki Wimberly, Coldwell Banker Realty 28. REcolorado as distributed by MLS GRID
- $624,0003 bd2 ba1.5k sqftBlueprint, Denver, CO 80206For SaleMLS ID #7077929, Anna Centron, LIV Sotheby's International Realty. REcolorado as distributed by MLS GRID
- $799,0002 bd2 ba1.8k sqftWindsor Castle, Denver, CO 80202For SaleMLS ID #2999168, Shelby Crisman, Compass - Denver. REcolorado as distributed by MLS GRID
- $799,0003 bd2 ba1.6k sqft639 Galapago St, Denver, CO 80204For SaleMLS ID #1065761, Michael Watters, milehimodern - Boulder. IRES as distributed by MLS GRID
- $510,0002 bd2 ba1.3k sqft3131 E Alameda Avenue #503, Denver, CO 80209For SaleMLS ID #3710646, Nate Sundermeier, Compass - Denver. REcolorado as distributed by MLS GRID
- $695,0002 bd4 ba1.5k sqft2147 N Downing Street, Denver, CO 80205For SaleMLS ID #3834262, Ben Rule, LIV Sotheby's International Realty. REcolorado as distributed by MLS GRID
