Perched on the top floor of The Bartholomew—a boutique six-unit collection neighboring the iconic Molly Brown House—this contemporary residence offers a rare blend of historic surroundings and modern scale. Spanning over 1,870 square feet with soaring 10-foot ceilings, the home feels incredibly airy and bright. The heart of the home is an expansive, open-concept living and dining area anchored by a cozy gas fireplace and sleek engineered hardwoods. Whether you need a dedicated library, a music nook, or a high-tech media space, the flexible layout adapts to your lifestyle. The chef-inspired kitchen is a standout, featuring a massive granite island, maple cabinetry, and a premium appliance suite that includes a Wolf dual-fuel range, a new Samsung Bespoke refrigerator, and a Bosch dishwasher. A full-size pantry and a separate laundry room with a utility sink add a level of convenience rarely found in urban condos. Retreat to the primary suite, a private sanctuary complete with its own balcony, a five-piece bathroom, and a walk-in closet with Elfa shelving. The second bedroom is equally inviting, offering private access to a full bathroom and a sliding glass door for plenty of natural light.Step out onto the west-facing balcony to take in the quintessential Denver view: mountain peaks, vibrant sunsets, the State Capitol dome, and the city skyline. Thoughtful upgrades abound, including new bedroom carpeting, a newer HVAC system, a tankless hot water heater, and Hunter Douglas blinds. The home also includes two dedicated spaces in the common garage. Located in the pulse of Capitol Hill, you are moments away from a rich array of museums, cafes, theaters, and the newly renovated 16th Street Mall. With easy transit links to Union Station and the A-Line to DIA, the entire city and beyond are at your doorstep. This is a beautifully maintained, one-owner gem in one of Denver’s most storied locales.
For sale
Price cut: $12K (8/11)
$775,000
1352 N Pennsylvania Street #5, Denver, CO 80203
2beds
1,876sqft
Condominium
Built in 2004
-- sqft lot
$-- Zestimate®
$413/sqft
$926/mo HOA
What's special
- 139 days
- 269
- 17
Zillow last checked:
Listing updated:
Listed by:
Kevin Garrett 303-520-4040 Kevin.Garrett@Compass.com,
Compass - Denver,
Matthew McNeill 303-949-9889,
Compass - Denver
Source: REcolorado as distributed by MLS GRID,MLS#: 5988634
Facts & features
Interior
Bedrooms & bathrooms
- Bedrooms: 2
- Bathrooms: 3
- Full bathrooms: 2
- 1/2 bathrooms: 1
- Main level bathrooms: 3
- Main level bedrooms: 2
Bedroom
- Features: Primary Suite
- Level: Main
Bedroom
- Level: Main
Bathroom
- Features: Primary Suite
- Level: Main
Bathroom
- Features: En Suite Bathroom
- Level: Main
Bathroom
- Level: Main
Den
- Level: Main
Dining room
- Level: Main
Kitchen
- Level: Main
Laundry
- Level: Main
Living room
- Level: Main
Utility room
- Level: Main
Heating
- Forced Air, Natural Gas
Cooling
- Central Air
Appliances
- Included: Convection Oven, Dishwasher, Disposal, Dryer, Gas Water Heater, Microwave, Range, Range Hood, Refrigerator, Washer
- Laundry: In Unit
Features
- Entrance Foyer, Five Piece Bath, High Ceilings, Kitchen Island, No Stairs, Open Floorplan, Pantry, Primary Suite, Smoke Free, Solid Surface Counters, Walk-In Closet(s)
- Flooring: Carpet, Tile, Wood
- Windows: Double Pane Windows, Window Coverings
- Has basement: No
- Number of fireplaces: 1
- Fireplace features: Great Room
- Common walls with other units/homes: End Unit,1 Common Wall
Interior area
- Total structure area: 1,876
- Total interior livable area: 1,876 sqft
- Finished area above ground: 1,876
Video & virtual tour
Property
Parking
- Total spaces: 2
- Parking features: Heated Garage, Storage
- Garage spaces: 2
Features
- Levels: One
- Stories: 1
- Entry location: Corridor Access
- Patio & porch: Deck
- Exterior features: Balcony, Elevator, Lighting, Private Yard
- Fencing: Partial
Lot
- Features: Near Public Transit
Details
- Parcel number: 503108043
- Zoning: G-RO-5
- Special conditions: Standard
Construction
Type & style
- Home type: Condo
- Architectural style: Urban Contemporary
- Property subtype: Condominium
- Attached to another structure: Yes
Materials
- Brick, Concrete, Frame, Stucco
- Roof: Rolled/Hot Mop
Condition
- Year built: 2004
Utilities & green energy
- Electric: 220 Volts
- Sewer: Public Sewer
- Water: Public
- Utilities for property: Electricity Connected, Natural Gas Connected
Community & HOA
Community
- Security: Security Entrance
- Subdivision: Capitol Hill
HOA
- Has HOA: Yes
- Amenities included: Elevator(s)
- Services included: Reserve Fund, Insurance, Irrigation, Maintenance Grounds, Maintenance Structure, Sewer, Snow Removal, Trash, Water
- HOA fee: $926 monthly
- HOA name: Westward 360
- HOA phone: 773-572-0880
Location
- Region: Denver
Financial & listing details
- Price per square foot: $413/sqft
- Tax assessed value: $769,500
- Annual tax amount: $3,547
- Date on market: 4/25/2026
- Listing terms: Cash,Conventional
- Exclusions: Seller's Possessions
- Ownership: Individual
- Electric utility on property: Yes
- Road surface type: Alley Paved, Paved
Estimated market value
Not available
Estimated sales range
Not available
Not available
Price history
| Date | Event | Price |
|---|---|---|
| 8/11/2026 | Price change | $775,000-1.5%$413/sqft |
Source:  REcolorado as distributed by MLS GRID #5988634 Report a problem REcolorado as distributed by MLS GRID #5988634 Report a problem | ||
| 7/8/2026 | Price change | $787,000-1.3%$420/sqft |
Source: REcolorado as distributed by MLS GRID #5988634 Report a problem | ||
| 4/25/2026 | Listed for sale | $797,500+90.4%$425/sqft |
Source: REcolorado as distributed by MLS GRID #5988634 Report a problem | ||
| 5/2/2005 | Sold | $418,812$223/sqft |
Source: Public Record Report a problem | ||
Public tax history
| Year | Property taxes | Tax assessment |
|---|---|---|
| 2025 | -- | -- |
| 2024 | $3,471 -1.6% | $44,790 -6.6% |
| 2023 | $3,526 +3.6% | $47,930 +8.1% |
| 2022 | $3,403 +3% | $44,340 -2.8% |
| 2021 | $3,304 +2.9% | $45,610 +2.4% |
| 2020 | $3,211 -6.6% | $44,531 -0.7% |
| 2019 | $3,438 | $44,841 +0.9% |
| 2018 | $3,438 +0.3% | $44,440 |
| 2017 | $3,428 -5.3% | $44,440 -4.1% |
| 2016 | $3,621 +15.2% | $46,350 |
| 2015 | $3,143 0% | $46,350 +22.5% |
| 2014 | $3,144 +13.9% | $37,840 |
| 2013 | $2,761 +17.9% | $37,840 +15.2% |
| 2012 | $2,342 -5.6% | $32,840 |
| 2011 | $2,481 +2.2% | $32,840 -11.8% |
| 2010 | $2,426 +7.2% | $37,250 |
| 2009 | $2,264 -0.2% | $37,250 +9.9% |
| 2008 | $2,268 +20.7% | $33,900 -6.3% |
| 2007 | $1,879 +22.9% | $36,160 +28.9% |
| 2006 | $1,529 | $28,060 |
Find assessor info on the county website
Monthly payment
Est. payment
Payment breakdown
Explore the cost of this home by adjusting the details. Changes won't be saved.Climate risks
Neighborhood: Capitol Hill
Nearby schools
Schools provided by the listing agent
- Elementary: Dora Moore
- Middle: Morey
- High: East
- District: Denver 1
Source: REcolorado as distributed by MLS GRID. This data may not be complete. We recommend contacting the local school district to confirm school assignments for this home.
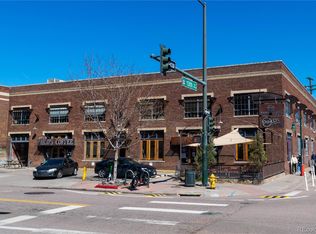
- $452,5001 bd1 ba1.2k sqft1300 N Pennsylvania St APT 208, Denver, CO 80203Sold
- $343,2001 bd1 ba966 sqft1300 N Pennsylvania St APT 206, Denver, CO 80203Off Market

- $487,1001 bd1 ba1.2k sqft1300 N Pennsylvania St SUITE 106, Denver, CO 80203Off Market

- $294,0001 bd1 ba690 sqft1300 N Pennsylvania St SUITE 104, Denver, CO 80203Off Market
Similar homes
- $800,0003 bd3 ba2.1k sqft925 N Lincoln Street #5B, Denver, CO 80203For Sale
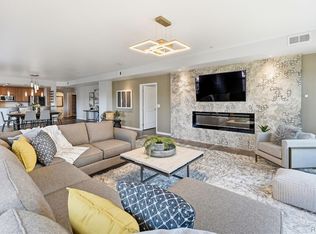
 MLS ID #4804167, Elizabeth Martinez, Compass - Denver. REcolorado as distributed by MLS GRID
 - $780,0002 bd2 ba1.4k sqftWash Park Place, Denver, CO 80209For Sale
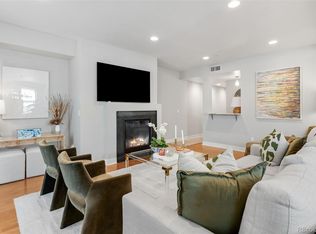 MLS ID #6540020, Kristin Harris, Serhant Colorado LLC. REcolorado as distributed by MLS GRID
 - $750,0002 bd2 ba1.4k sqftSilver State Lofts, Denver, CO 80205For Sale
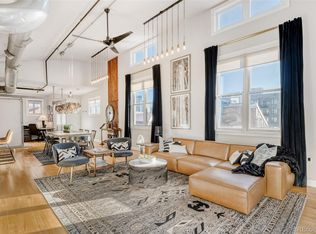 MLS ID #1537210, Stevenson Farnsworth, 1858 Real Estate. REcolorado as distributed by MLS GRID
 - $595,0002 bd2 ba1.6k sqftPortofino Tower, Denver, CO 80203For Sale
 MLS ID #6247421, Vicki Wimberly, Coldwell Banker Realty 28. REcolorado as distributed by MLS GRID
 - $504,9002 bd2 ba1.1k sqft400 E 3rd Avenue #205, Denver, CO 80203For SaleMLS ID #4425362, Kathleen Staker, Banyan Real Estate LLC. REcolorado as distributed by MLS GRID
- $655,0002 bd2 ba1.3k sqftAmbassador East Condominiums, Denver, CO 80203For SaleMLS ID #7883589, Mike Kornelsen, Coldwell Banker Global Luxury Denver. REcolorado as distributed by MLS GRID
- $635,0002 bd2 ba1.4k sqft300 W 11th Avenue #10E, Denver, CO 80204For SaleMLS ID #8260477, Chase Huddleston, LIV Sotheby's International Realty. REcolorado as distributed by MLS GRID
- $749,0002 bd3 ba1.5k sqft24 Walnut, Denver, CO 80205For SaleMLS ID #9057721, Kristen Gustafson, Brokers Guild Real Estate. REcolorado as distributed by MLS GRID
- $799,0003 bd3 ba1.5k sqft2658 Stout Street, Denver, CO 80205For SaleMLS ID #6794591, Sarah Ouellette, Resident Realty South Metro. REcolorado as distributed by MLS GRID
- $515,0002 bd2 ba1.3k sqft975 N Lincoln Street #6G, Denver, CO 80203For SaleMLS ID #5286588, Christina Claxton, Nookhaven Homes. REcolorado as distributed by MLS GRID
- $765,0004 bd4 ba2k sqft1657 N Franklin Street, Denver, CO 80218For SaleMLS ID #3204269, Jamie Collins, Redfin Corporation. REcolorado as distributed by MLS GRID
- $620,0002 bd2 ba1.4k sqft1050 Cherokee Street #301, Denver, CO 80204For SaleMLS ID #1614293, Trelora Realty Team, Trelora Realty, Inc.. REcolorado as distributed by MLS GRID
- $825,0002 bd3 ba1.4k sqftPinnacle at City Park South, Denver, CO 80206For SaleMLS ID #7260871, Gretchen Gentry, HomeSmart. REcolorado as distributed by MLS GRID
- $699,0002 bd2 ba1.9k sqftWindsor Castle, Denver, CO 80202For SaleMLS ID #9901033, Erich Slouf, Your Castle Real Estate Inc. REcolorado as distributed by MLS GRID
- $600,0002 bd2 ba1.3k sqft930 Acoma Street #204, Denver, CO 80204For SaleMLS ID #3462575, Thaddeus Howells, Compass - Denver. REcolorado as distributed by MLS GRID
- $490,0002 bd2 ba1.4k sqftBell Tower Lofts, Denver, CO 80203For SaleMLS ID #8226793, Siera Stevens, Resident Realty North Metro LLC. REcolorado as distributed by MLS GRID
- $598,0002 bd3 ba1.6k sqftChamberlin Heights, Denver, CO 80206For SaleMLS ID #7109363, Bill Maher, RE/MAX Professionals. REcolorado as distributed by MLS GRID
- $700,0002 bd4 ba1.5k sqft2147 N Downing Street, Denver, CO 80205For SaleMLS ID #3834262, Ben Rule, LIV Sotheby's International Realty. REcolorado as distributed by MLS GRID
- $399,9002 bd2 ba1.1k sqft925 N Lincoln Street #4E, Denver, CO 80203For SaleMLS ID #9503618, Kyle Macdonald, The Steller Group, Inc. REcolorado as distributed by MLS GRID
- $680,0003 bd2 ba1.8k sqft205 N Washington Street, Denver, CO 80203For SaleMLS ID #5209587, Zach Florence, Florence Realty Co.. REcolorado as distributed by MLS GRID
