Stylish urban living meets unbeatable location in this bright and modern corner unit at 1050 Cherokee St #301. This spacious condo features an open-concept layout with large windows and 20' high concrete ceilings that flood the space with natural light and showcase city views. The entire unit has been fully renovated with high end luxury finishes including showroom epoxy floors, exposed brick and industrial steel ducts. The updated kitchen offers sleek cabinetry, stainless steel appliances & custom epoxy counter tops with counter to ceiling matching epoxy backsplash—perfect for both everyday living and entertaining.
The generous primary suite includes a well-appointed en-suite bath and plenty of closet space, while the additional bedroom is ideal for guests, a home office, or flex space. Enjoy the convenience of in-unit laundry, secure building access, and reserved parking.
Located in the heart of Denver’s Golden Triangle neighborhood, you’re just minutes from downtown, Cherry Creek Trail, museums, parks, dining, and nightlife. Whether you’re looking for a primary residence or a lock-and-leave lifestyle, this move-in ready condo delivers comfort, style, and walkability in one of the city’s most vibrant areas.
For sale
Price cut: $10K (8/29)
$620,000
1050 Cherokee Street #301, Denver, CO 80204
2beds
1,492sqft
Condominium
Built in 1998
-- sqft lot
$-- Zestimate®
$416/sqft
$649/mo HOA
What's special
Spacious condoShowcase city viewsExposed brickShowroom epoxy floorsReserved parkingGenerous primary suiteWell-appointed en-suite bath
- 155 days
- 121
- 20
Zillow last checked:
Listing updated:
Listed by:
Trelora Realty Team 720-410-6100 coteam@trelora.com,
Trelora Realty, Inc.,
Evan Flood 720-456-1003,
Trelora Realty, Inc.
Source: REcolorado as distributed by MLS GRID,MLS#: 1614293
Facts & features
Interior
Bedrooms & bathrooms
- Bedrooms: 2
- Bathrooms: 2
- Full bathrooms: 2
- Main level bathrooms: 1
- Main level bedrooms: 1
Bedroom
- Level: Upper
Bedroom
- Level: Main
Bathroom
- Level: Main
Bathroom
- Level: Upper
Kitchen
- Level: Main
Living room
- Level: Main
Heating
- Forced Air
Cooling
- Central Air
Appliances
- Included: Dishwasher, Dryer, Microwave, Oven, Refrigerator, Washer
- Laundry: In Unit
Features
- Open Floorplan, Stone Counters
- Flooring: Concrete, Wood
- Has basement: No
- Common walls with other units/homes: End Unit,2+ Common Walls
Interior area
- Total structure area: 1,492
- Total interior livable area: 1,492 sqft
- Finished area above ground: 1,492
Video & virtual tour
Property
Parking
- Total spaces: 1
- Parking features: Garage
- Garage spaces: 1
Features
- Levels: Two
- Stories: 2
- Patio & porch: Patio
- Exterior features: Balcony
Details
- Parcel number: 503703071
- Zoning: B-8-G
- Special conditions: Standard
Construction
Type & style
- Home type: Condo
- Architectural style: Urban Contemporary
- Property subtype: Condominium
- Attached to another structure: Yes
Materials
- Concrete
- Roof: Composition
Condition
- Updated/Remodeled
- Year built: 1998
Utilities & green energy
- Sewer: Public Sewer
- Water: Public
Community & HOA
Community
- Security: Secured Garage/Parking
- Subdivision: Golden Triangle
HOA
- Has HOA: Yes
- Amenities included: Bike Storage
- Services included: Heat, Insurance, Maintenance Grounds, Maintenance Structure, Sewer, Snow Removal, Trash, Water
- HOA fee: $649 monthly
- HOA name: Grand Cherokee Lofts/SOPRA
- HOA phone: 720-432-4604
Location
- Region: Denver
Financial & listing details
- Price per square foot: $416/sqft
- Annual tax amount: $3,297
- Date on market: 5/7/2026
- Listing terms: Cash,Conventional,FHA,VA Loan
- Exclusions: Private Property
- Ownership: Individual
Estimated market value
Not available
Estimated sales range
Not available
Not available
Price history
| Date | Event | Price |
|---|---|---|
| 8/29/2026 | Price change | $620,000-1.6%$416/sqft |
Source:  REcolorado as distributed by MLS GRID #1614293 Report a problem REcolorado as distributed by MLS GRID #1614293 Report a problem | ||
| 8/13/2026 | Price change | $630,000-1.6%$422/sqft |
Source: REcolorado as distributed by MLS GRID #1614293 Report a problem | ||
| 7/30/2026 | Price change | $640,000-1.5%$429/sqft |
Source: REcolorado as distributed by MLS GRID #1614293 Report a problem | ||
| 7/6/2026 | Price change | $650,000-3.7%$436/sqft |
Source: REcolorado as distributed by MLS GRID #1614293 Report a problem | ||
| 6/5/2026 | Price change | $675,000-2.9%$452/sqft |
Source: REcolorado as distributed by MLS GRID #1614293 Report a problem | ||
| 5/7/2026 | Listed for sale | $695,000$466/sqft |
Source: REcolorado as distributed by MLS GRID #1614293 Report a problem | ||
| 1/8/2026 | Listing removed | $3,500$2/sqft |
Source: Zillow Rentals Report a problem | ||
| 10/8/2025 | Listed for rent | $3,500+12.9%$2/sqft |
Source: Zillow Rentals Report a problem | ||
| 10/16/2023 | Listing removed | -- |
Source: Zillow Rentals Report a problem | ||
| 9/25/2023 | Listed for rent | $3,099$2/sqft |
Source: Zillow Rentals Report a problem | ||
Public tax history
Tax history is unavailable.
Monthly payment
Est. payment
Payment breakdown
Explore the cost of this home by adjusting the details. Changes won't be saved.Climate risks
Neighborhood: Civic Center
Nearby schools
Schools provided by the listing agent
- Elementary: Dora Moore
- Middle: Kepner
- High: West
- District: Denver 1
Source: REcolorado as distributed by MLS GRID. This data may not be complete. We recommend contacting the local school district to confirm school assignments for this home.
- $515,0002 bd2 ba1.2k sqft1050 Cherokee St APT 304, Denver, CO 80204For Sale

- $551,5001 bd3 ba1.4k sqft1050 N Cherokee St APT 201, Denver, CO 80204Off Market
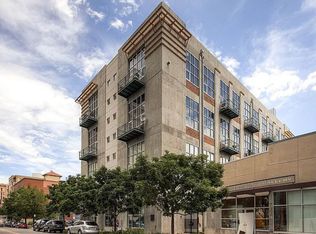
- $663,6002 bd2 ba1.6k sqft1050 N Cherokee St APT 207, Denver, CO 80204Off Market
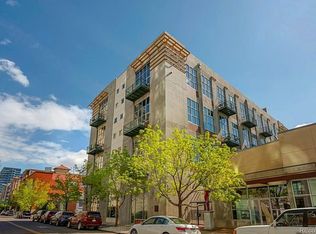
- $458,9002 bd2 ba1.1k sqft1050 N Cherokee St APT 208, Denver, CO 80204Off Market
Similar homes
- $635,0002 bd2 ba1.4k sqft300 W 11th Avenue #10E, Denver, CO 80204For Sale

 MLS ID #8260477, Chase Huddleston, LIV Sotheby's International Realty. REcolorado as distributed by MLS GRID
 - $600,0002 bd2 ba1.3k sqft930 Acoma Street #204, Denver, CO 80204For Sale
 MLS ID #3462575, Thaddeus Howells, Compass - Denver. REcolorado as distributed by MLS GRID
 - $515,0002 bd2 ba1.2k sqft1050 Cherokee Street #304, Denver, CO 80204For SaleMLS ID #7063576, Dylan Upton, The Agency - Denver. REcolorado as distributed by MLS GRID
- $619,0002 bd2 ba1.3k sqft1499 Blake Street #4A, Denver, CO 80202For Sale
 MLS ID #6939116, Jenny Usaj, Usaj Realty. REcolorado as distributed by MLS GRID
 - $545,0002 bd2 ba1.1k sqftWatermark Village Condos, Denver, CO 80204For SaleMLS ID #6684331, Amy Newman, LIV Sotheby's International Realty. REcolorado as distributed by MLS GRID
- $574,9002 bd3 ba1.7k sqftWatermark, Denver, CO 80204For SaleMLS ID #7917208, Nicole Schroeder, LPT Realty. REcolorado as distributed by MLS GRID
- $589,0002 bd2 ba1.2k sqft790 N Washington Street #1410, Denver, CO 80203For SaleMLS ID #8178277, Kassi Malkin, RE/MAX Momentum. REcolorado as distributed by MLS GRID
- $515,0002 bd2 ba1.3k sqft975 N Lincoln Street #6G, Denver, CO 80203For SaleMLS ID #5286588, Christina Claxton, Nookhaven Homes. REcolorado as distributed by MLS GRID
- $569,0002 bd2 ba1.3k sqftIsbell Lofts Condos, Denver, CO 80202For SaleMLS ID #4037543, Mor Zucker, LIV Sotheby's International Realty. REcolorado as distributed by MLS GRID
- $580,0002 bd2 ba1.2k sqftLarimer Place, Denver, CO 80202For SaleMLS ID #7894986, Beth Sand, LIV Sotheby's International Realty. REcolorado as distributed by MLS GRID
- $565,0002 bd2 ba1.2k sqft1401 Wewatta Street #314, Denver, CO 80202For SaleMLS ID #7756826, Jessica Thomas, 4 Walls That Fit Real Estate. REcolorado as distributed by MLS GRID
- $650,0002 bd2 ba1.4k sqft2229 Blake Street #501, Denver, CO 80205For SaleMLS ID #2764740, Elle Pappas, Thrive Real Estate Group. REcolorado as distributed by MLS GRID
- $649,0002 bd2 ba1.1k sqftCreekside, Denver, CO 80202For SaleMLS ID #5336705, Justin Rosenthal, Corcoran Perry & Co.. REcolorado as distributed by MLS GRID
- $644,9002 bd2 ba1.3k sqft1250 N Humboldt Street #1503, Denver, CO 80218For SaleMLS ID #4984450, Erin Posey, Compass - Denver. REcolorado as distributed by MLS GRID
- $575,0002 bd2 ba1.2k sqftBARCLAY TOWERS, Denver, CO 80202For SaleMLS ID #6124154, Nichelle Phillips, Lifestyle International Realty. REcolorado as distributed by MLS GRID
- $650,0003 bd2 ba1.9k sqft1777 Larimer Street #1608, Denver, CO 80202For SaleMLS ID #8774152, Stuart Crowell, LIV Sotheby's International Realty. REcolorado as distributed by MLS GRID
- $585,0003 bd2 ba1.3k sqft3201 N Shoshone Street #306, Denver, CO 80211For SaleMLS ID #3892629, James Rodriguez, RE/MAX Professionals. REcolorado as distributed by MLS GRID
- $639,0002 bd3 ba1.4k sqft2440 Welton Street, Denver, CO 80205For SaleMLS ID #6785621, Tim Walker, Five Four Real Estate, LLC. REcolorado as distributed by MLS GRID
- $340,0002 bd2 ba1.2k sqft70 W 6th Avenue #110, Denver, CO 80204For SaleMLS ID #2213856, Kevin Fletcher, Compass - Denver. REcolorado as distributed by MLS GRID
- $589,0001 bd1 ba1k sqftSPIRE, Denver, CO 80202For SaleMLS ID #1578876, Susan Chong, Iconique Real Estate, LLC. REcolorado as distributed by MLS GRID
