Skip main navigation
Sold for $439,000
  • $439,000

    1050 Cherokee Street #209, Denver, CO 80204

    1beds
    1,256sqft
    Condominium
    Built in 1998
    -- sqft lot
    $418,200 Zestimate®
    $350/sqft
    $3,272 Estimated rent

    Home value

    $418,200

    $389,000 - $452,000

    $3,272/mo

    Zestimate® history
    Loading
    Loading...

    Owner options

    List your home for rent

    $3,272/mo

    Rent Zestimate®

    Find your next renter with Zillow Rental Manager. Plus, with online applications, you can quickly screen prospective tenants – for free.

    Learn more

    $3,272/mo

    Rent Zestimate®

    Refinance and save

    $3,015/mo

    Est. payment

    Refinancing to a lower rate could help reduce your monthly payments and save thousands over the life of the loan.

    See today's rates

    $3,015/mo

    Est. payment

    Explore your selling options

    Work with a Zillow partner agent

    Leverage their expertise and Zillow's premium Showcase listings to get your home seen by more buyers.

    Get started

    List with your own agent

    Get your home in front of millions of buyers by listing it on Zillow.

    Learn how to do it

    Sell it yourself

    Take full control of how buyers see your home on Zillow by listing For Sale by Owner (FSBO).

    List your home

    What's special

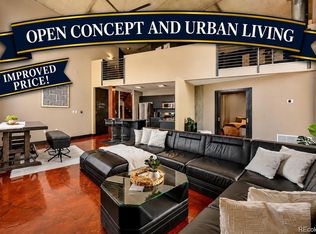
    Situated in the sought-after Golden Triangle Creative District of downtown Denver, this spacious loft boasts newly refinished hardwood floors, concrete countertops, a loft bedroom with rare walk-in closet, and an open airy feel. The building itself has an imposing gate to get into the beautiful courtyard with sculptures, seating, and a grassy garden area. The building door opens into a small reception area with mailroom and access to two levels of a private locked parking garage for residents and a coded elevator to the residential floors. The condo is two levels, with open kitchen, coat closet, powder room, great room and an office or guest space with glass door. There is a small deck area looking into the art courtyard. Soaring windows run to the top of the two stories. Upstairs is freshly carpeted in a neutral gray with sage green undertones. In addition to the closet, there’s a full bath with tub, double sinks, and a washer and dryer. The unit features exposed brick and concrete walls, as well as drywall. A deeded parking space and storage unit complete the package. Seller may offer a $10k credit at closing toward closing costs, loan buydowns, etc Nearby, are many fun neighbors including The Mint, History Colorado Center, The Colorado Photographic Arts Center, McNichols Building, Byers-Evans House, Kirkland Museum, Clyfford Still Museum, Curious Theatre Company, galleries, artist's studios, fine restaurants and specialty stores all committed to "the art of living with art!" With excellent security, 1256 sq feet of true loft living, and a lovely garden area view just below, this is a wonderful place to call Home in the city.

    Zillow last checked:

    Listing updated:

    Listed by:

    Bonnie Smith bonnie@bonniesmith.com,

    Dream Big Colorado

    Bought with:

    Ray Henry, 40044057

    West and Main Homes

    Source: REcolorado as distributed by MLS GRID,MLS#: 8815909MLS Logo

    Facts & features

    Interior

    Bedrooms & bathrooms
    • Bedrooms: 1
    • Bathrooms: 2
    • Full bathrooms: 1
    • 1/2 bathrooms: 1
    • Main level bathrooms: 1
    Bedroom
    • Description: Large Open Bedroom With New Carpeting
    • Level: Upper
    Bathroom
    • Description: Convenience For Main Level
    • Level: Main
    Bathroom
    • Description: Full Bath With Double Sinks, Washer And Dryer
    • Level: Upper
    Great room
    • Description: Open Loft Living Space
    • Level: Main
    Kitchen
    • Description: Open To Living Space
    • Level: Main
    Office
    • Description: Bonus Space With Glass Door
    • Level: Main
    Heating
    • Natural Gas
    Cooling
    • Central Air
    Appliances
    • Included: Dishwasher, Disposal, Dryer, Microwave, Range, Refrigerator, Self Cleaning Oven, Washer
    Features
    • Concrete Counters, High Ceilings, Kitchen Island, Open Floorplan, Vaulted Ceiling(s), Walk-In Closet(s)
    • Flooring: Carpet, Tile, Wood
    • Windows: Double Pane Windows, Window Coverings
    • Has basement: No
    • Common walls with other units/homes: No One Below
    Interior area
    • Total structure area: 1,256
    • Total interior livable area: 1,256 sqft
    • Finished area above ground: 1,256

    Property

    Parking
    • Total spaces: 1
    • Parking features: Heated Garage
    • Garage spaces: 1
    Features
    • Levels: Two
    • Stories: 2
    • Exterior features: Balcony, Garden
    • Has view: Yes
    • View description: City
    Details
    • Parcel number: 503703067
    • Zoning: B-8-G
    • Special conditions: Standard

    Construction

    Type & style
    • Home type: Condo
    • Architectural style: Urban Contemporary
    • Property subtype: Condominium
    • Attached to another structure: Yes
    Materials
    • Concrete
    • Roof: Composition
    Condition
    • Updated/Remodeled
    • Year built: 1998

    Utilities & green energy

    • Sewer: Public Sewer
    • Water: Public
    • Utilities for property: Electricity Connected, Natural Gas Connected

    Community & neighborhood

    Security
    • Security features: Key Card Entry, Secured Garage/Parking, Security Entrance, Smoke Detector(s)
    Location
    • Region: Denver
    • Subdivision: Golden Triangle

    HOA & financial

    HOA
    • Has HOA: Yes
    • HOA fee: $478 monthly
    • Amenities included: Bike Storage, Elevator(s), Garden Area, Gated, Parking, Security, Storage
    • Services included: Reserve Fund, Insurance, Maintenance Grounds, Maintenance Structure
    • Association name: SOPRA
    • Association phone: 720-432-4604

    Other

    Other facts
    • Listing terms: 1031 Exchange,Cash,Conventional
    • Ownership: Individual

    Price history

    DateEventPrice
    2/28/2025Sold$439,000-4.4%$350/sqft
    Source: REcolorado as distributed by MLS GRID #8815909 Report a problem
    1/31/2025Pending sale$459,000$365/sqft
    Source: REcolorado as distributed by MLS GRID #8815909 Report a problem
    1/23/2025Price change$459,000-8%$365/sqft
    Source: REcolorado as distributed by MLS GRID #8815909 Report a problem
    9/10/2024Price change$499,000-8.4%$397/sqft
    Source: REcolorado as distributed by MLS GRID #8815909 Report a problem
    6/22/2024Price change$545,000-9%$434/sqft
    Source: REcolorado as distributed by MLS GRID #8815909 Report a problem
    4/25/2024Listed for sale$599,000$477/sqft
    Source: REcolorado as distributed by MLS GRID #8815909 Report a problem

    Public tax history

    Tax history is unavailable.

    Neighborhood: Civic Center

    Nearby schools

    GreatSchools rating
    Schools provided by the listing agent
    • Elementary: Greenlee
    • Middle: Strive Westwood
    • High: West Leadership
    • District: Denver 1

    Source: REcolorado as distributed by MLS GRID. This data may not be complete. We recommend contacting the local school district to confirm school assignments for this home.

    Get a cash offer in 3 minutes
    Find out how much your home could sell for in as little as 3 minutes with a no-obligation cash offer.
    Estimated market value
    $418,200
    Get a cash offer in 3 minutes
    Find out how much your home could sell for in as little as 3 minutes with a no-obligation cash offer.
    Estimated market value
    $418,200