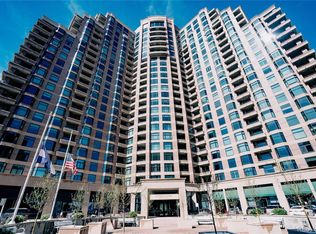
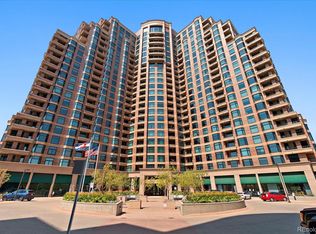
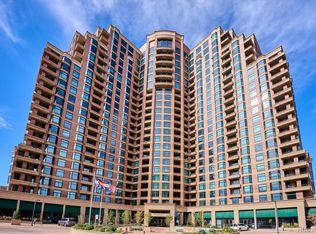
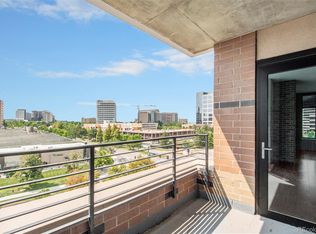
Make this your next home and enjoy the "lock and leave" lifestyle at this premier high-rise condominium in DTC. Sit on your balcony and gaze at the snow-capped mountains This upgraded move-in ready 6th floor western view unit features new bamboo flooring and paint. The kitchen includes new Bosch appliances, an induction stove top with ceiling exhaust fan, enlarged kitchen island countertop, soft touch internal cabinet drawers, new tiled backsplash, painted cabinets and under-the-cabinet lighting. Bathrooms also have new fixtures, sinks, countertops, toilets and soft touch internal cabinet drawers. This open-concept unit has a split-bedroom floor plan with two bathrooms, living room, dining room, kitchen island and balcony. There is a deeded parking space suitable for two cars (tandem) Penterra Plaza offers amenities including 24/7 concierge service, secured parking, EV charging stations in the secured garage, guest suite, fully equipped fitness center, business center, community room and entertainment terrace including grills and a fire pit. The lobby was remodeled this past year. The new elevator project is scheduled for completion at the end of September. A new on-site state-of-the-art restaurant, operated by Gard and Grace, is scheduled to open in mid-October. There is easy access to both I-25 and I-225. Building is located one block from Wallace Park, and walking distance to restaurants, shopping, and light rail. Penterra Plaza is an Energy Star Certified building. Make all of this yours today!
For sale
$698,500
8100 E Union Avenue #608, Denver, CO 80237
2beds
1,607sqft
Condominium
Built in 2001
-- sqft lot
$-- Zestimate®
$435/sqft
$1,062/mo HOA
What's special
- 18 days
- 359
- 13
Zillow last checked:
Listing updated:
Listed by:
William Swartz 303-905-7227 FLOURISHRE@GMAIL.COM,
HomeSmart
Source: REcolorado as distributed by MLS GRID,MLS#: 3905880
Facts & features
Interior
Bedrooms & bathrooms
- Bedrooms: 2
- Bathrooms: 2
- Full bathrooms: 2
- Main level bathrooms: 2
- Main level bedrooms: 2
Bedroom
- Description: Bamboo Flooring And Walk-In Closet With Built-In Shelving
- Features: Primary Suite
- Level: Main
- Area: 208 Square Feet
- Dimensions: 13 x 16
Bedroom
- Description: Bamboo Flooring And Walk-In Closet With Built-In Shelving
- Level: Main
- Area: 156 Square Feet
- Dimensions: 12 x 13
Bathroom
- Description: New Granite Countertops And New Fixtures
- Features: En Suite Bathroom
- Level: Main
- Area: 150 Square Feet
- Dimensions: 10 x 15
Bathroom
- Description: New Granite Countertops And New Fixtures
- Level: Main
- Area: 99 Square Feet
- Dimensions: 9 x 11
Dining room
- Description: Bamboo Flooring
- Level: Main
- Area: 104 Square Feet
- Dimensions: 8 x 13
Great room
- Level: Main
- Area: 70 Square Feet
- Dimensions: 7 x 10
Kitchen
- Description: New Enlarged Countertop, New Bosch Appliances, Induction Stovetop, Exhaust Fan, New Backsplash And Soft Closing Drawers.
- Level: Main
- Area: 120 Square Feet
- Dimensions: 10 x 12
Laundry
- Description: New Lg Washer And Dryer
- Level: Main
- Area: 36 Square Feet
- Dimensions: 6 x 6
Living room
- Description: Bamboo Flooring And Access To Covered Balcony
- Level: Main
- Area: 520 Square Feet
- Dimensions: 20 x 26
Heating
- Forced Air
Cooling
- Central Air
Appliances
- Included: Convection Oven, Cooktop, Dishwasher, Disposal, Dryer, Microwave, Range Hood, Refrigerator, Self Cleaning Oven, Washer
- Laundry: In Unit
Features
- Five Piece Bath, Granite Counters, Kitchen Island, No Stairs, Open Floorplan, Quartz Counters, Smoke Free, Walk-In Closet(s)
- Flooring: Bamboo, Tile
- Windows: Bay Window(s), Triple Pane Windows, Window Coverings, Window Treatments
- Has basement: No
- Common walls with other units/homes: 2+ Common Walls
Interior area
- Total structure area: 1,607
- Total interior livable area: 1,607 sqft
- Finished area above ground: 1,607
Video & virtual tour
Property
Parking
- Total spaces: 2
- Parking features: Circular Driveway, Concrete, Electric Vehicle Charging Station(s), Guest, Lighted, Garage Door Opener, Storage, Tandem, Underground
- Has garage: Yes
- Has uncovered spaces: Yes
- Details: Reserved Spaces: 2
Features
- Levels: One
- Stories: 1
- Entry location: Ground
- Patio & porch: Covered
- Exterior features: Balcony, Fire Pit, Gas Grill, Lighting
- Fencing: None
- Has view: Yes
- View description: Mountain(s)
Lot
- Features: Landscaped, Near Public Transit, Sprinklers In Front
Details
- Parcel number: 709414066
- Zoning: B-8
- Special conditions: Standard
Construction
Type & style
- Home type: Condo
- Architectural style: Urban Contemporary
- Property subtype: Condominium
- Attached to another structure: Yes
Materials
- Brick, Concrete
- Foundation: Structural
- Roof: Membrane,Tar/Gravel
Condition
- Updated/Remodeled
- Year built: 2001
Details
- Builder model: D-3
Utilities & green energy
- Sewer: Public Sewer
- Water: Public
- Utilities for property: Electricity Connected, Phone Available
Community & HOA
Community
- Security: 24 Hour Security, Key Card Entry, Secured Garage/Parking
- Subdivision: Dtc
HOA
- Has HOA: Yes
- Amenities included: Bike Storage, Business Center, Concierge, Elevator(s), Front Desk, Management, Parking, Security, Storage
- Services included: Maintenance Grounds, Maintenance Structure, Recycling, Security, Sewer, Snow Removal, Trash
- HOA fee: $769 monthly
- HOA name: Penterra Plaza Residential HOA
- HOA phone: 720-200-2830
- Second HOA fee: $293 monthly
- Second HOA name: Penterra Plaza Master HOA
- Second HOA phone: 303-482-2213
Location
- Region: Denver
Financial & listing details
- Price per square foot: $435/sqft
- Tax assessed value: $585,000
- Annual tax amount: $3,155
- Date on market: 8/26/2026
- Listing terms: Cash,Conventional
- Exclusions: Personal Property
- Ownership: Corporation/Trust
- Electric utility on property: Yes
- Road surface type: Paved
Estimated market value
Not available
Estimated sales range
Not available
Not available
Price history
| Date | Event | Price |
|---|---|---|
| 8/26/2026 | Listed for sale | $698,500+19.4%$435/sqft |
Source:  REcolorado as distributed by MLS GRID #3905880 Report a problem REcolorado as distributed by MLS GRID #3905880 Report a problem | ||
| 7/30/2021 | Sold | $585,000+60.3%$364/sqft |
Source: Public Record Report a problem | ||
| 12/22/2011 | Sold | $365,000-8.8%$227/sqft |
Source: Public Record Report a problem | ||
| 9/23/2011 | Pending sale | $400,000$249/sqft |
Source: Keller Williams Realty DTC #1032776 Report a problem | ||
| 9/6/2011 | Listed for sale | $400,000$249/sqft |
Source: Keller Williams Realty DTC #1032776 Report a problem | ||
Public tax history
| Year | Property taxes | Tax assessment |
|---|---|---|
| 2025 | $2,751 +2.2% | -- |
| 2024 | $2,691 +10.8% | $34,730 -8% |
| 2023 | $2,428 +3.6% | $37,770 +23.7% |
| 2022 | $2,344 -11.6% | $30,530 -2.8% |
| 2021 | $2,652 +2.9% | $31,410 -12.1% |
| 2020 | $2,577 -1.6% | $35,736 -0.7% |
| 2019 | $2,620 | $35,986 +6.3% |
| 2018 | $2,620 +0.3% | $33,860 |
| 2017 | $2,612 -0.1% | $33,860 +1.2% |
| 2016 | $2,615 +6.6% | $33,470 |
| 2015 | $2,453 0% | $33,470 +13.3% |
| 2014 | $2,454 +17% | $29,540 |
| 2013 | $2,098 +10.7% | $29,540 +18.4% |
| 2012 | $1,895 -17.9% | $24,950 +0.8% |
| 2011 | $2,309 +2% | $24,748 -20% |
| 2010 | $2,264 -5.3% | $30,950 |
| 2009 | $2,390 -0.8% | $30,950 -1.9% |
| 2008 | $2,410 -15.3% | $31,540 |
| 2007 | $2,844 +1.2% | $31,540 -13.8% |
| 2006 | $2,809 +17.1% | $36,590 |
| 2005 | $2,398 | $36,590 |
Find assessor info on the county website
Monthly payment
Est. payment
Payment breakdown
Explore the cost of this home by adjusting the details. Changes won't be saved.Climate risks
Neighborhood: Hampden South
Nearby schools
Schools provided by the listing agent
- Elementary: Holm
- Middle: Hamilton
- High: Thomas Jefferson
- District: Denver 1
Source: REcolorado as distributed by MLS GRID. This data may not be complete. We recommend contacting the local school district to confirm school assignments for this home.
Similar homes
- $820,0002 bd2 ba1.6k sqftPenterra Plaza, Denver, CO 80237For Sale
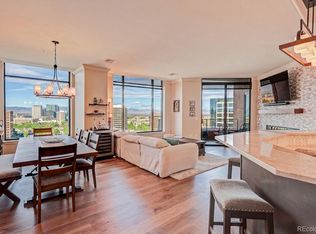
 MLS ID #1557246, Kurt Haneke, MB Denver Dwellings Inc. REcolorado as distributed by MLS GRID
 - $639,0002 bd2 ba1.6k sqft4875 S Monaco Street #108, Denver, CO 80237For Sale
 MLS ID #3216580, Wayne Keith & Brooke Swanson, Six Seasons Realty LLC. REcolorado as distributed by MLS GRID
 - $829,0002 bd3 ba1.9k sqftPenterra Plaza, Denver, CO 80237For Sale
 MLS ID #9272610, Kristin Frasier, Keller Williams DTC. REcolorado as distributed by MLS GRID
 - $530,0002 bd2 ba1.3k sqft3131 E Alameda Avenue #503, Denver, CO 80209For Sale
 MLS ID #3710646, Nate Sundermeier, Compass - Denver. REcolorado as distributed by MLS GRID
 - $349,9002 bd2 ba1.9k sqft7000 E Quincy Avenue #218, Denver, CO 80237For SaleMLS ID #7877958, Brianna Springer, Madison & Company Properties. REcolorado as distributed by MLS GRID
- $679,0002 bd2 ba1.3k sqftVallagio, Englewood, CO 80112For SaleMLS ID #2212018, Rike Palese, RE/MAX Professionals. REcolorado as distributed by MLS GRID
- $615,0002 bd2 ba1.3k sqftHILLCREST VILLAGE CONDOS, Denver, CO 80220For SaleMLS ID #5177605, Barbara Betcher, Leonard Leonard & Associates. REcolorado as distributed by MLS GRID
- $895,0002 bd2 ba1.4k sqftLandmark West, Greenwood Village, CO 80111For SaleMLS ID #9437610, Lyn Drake, RE/MAX Professionals. REcolorado as distributed by MLS GRID
- $700,0002 bd2 ba1.2k sqft150 S Madison Street #108, Denver, CO 80209For SaleMLS ID #7892588, Dawn Zalfa, Coldwell Banker Realty 28. REcolorado as distributed by MLS GRID
- $995,0002 bd2 ba1.4k sqftLandmark Towers, Englewood, CO 80111For SaleMLS ID #4729904, Palmyra May, Palmyra May Real Estate Services, LLC. REcolorado as distributed by MLS GRID
- $655,0002 bd2 ba1.3k sqftAmbassador East Condominiums, Denver, CO 80203For SaleMLS ID #7883589, Mike Kornelsen, Coldwell Banker Global Luxury Denver. REcolorado as distributed by MLS GRID
- $640,0002 bd2 ba1.5k sqftVallagio at Inverness, Englewood, CO 80112For SaleMLS ID #7733070, Mike Duggan, RE/MAX Professionals. REcolorado as distributed by MLS GRID
- $634,9002 bd2 ba1.5k sqftVallagio at Inverness, Englewood, CO 80112For SaleMLS ID #7201427, James Won, Metroplex Real Estate. REcolorado as distributed by MLS GRID
- $945,0002 bd2 ba1.5k sqftLandmark East, Englewood, CO 80111For SaleMLS ID #2111336, Debbie West, RE/MAX Professionals. REcolorado as distributed by MLS GRID
- $699,0002 bd2 ba1.9k sqftWindsor Castle, Denver, CO 80202For SaleMLS ID #9901033, Erich Slouf, Your Castle Real Estate Inc. REcolorado as distributed by MLS GRID
- $504,9002 bd2 ba1.1k sqft400 E 3rd Avenue #205, Denver, CO 80203For SaleMLS ID #4425362, Kathleen Staker, Banyan Real Estate LLC. REcolorado as distributed by MLS GRID
- $399,0001 bd1 ba821 sqftThe Flats at Villa Rossa, Denver, CO 80237For SaleMLS ID #7172131, Catherine Wisneski, Compass - Denver. REcolorado as distributed by MLS GRID
- $862,5002 bd2 ba1.9k sqftLarimer Place Condominiums, Denver, CO 80202For SaleMLS ID #9711125, Joy Van Gilder, Slifer Smith and Frampton Real Estate. REcolorado as distributed by MLS GRID
- $1,035,0002 bd2 ba1.6k sqft7600 Landmark Way #814, Greenwood Village, CO 80111For SaleMLS ID #6192314, Kara Wetherill, LIV Sotheby's International Realty. REcolorado as distributed by MLS GRID
- $635,0002 bd2 ba1.4k sqft300 W 11th Avenue #10E, Denver, CO 80204For SaleMLS ID #8260477, Chase Huddleston, LIV Sotheby's International Realty. REcolorado as distributed by MLS GRID
