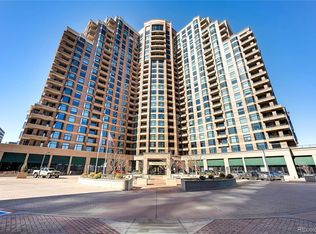
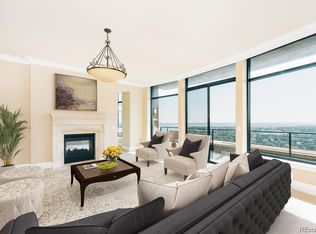
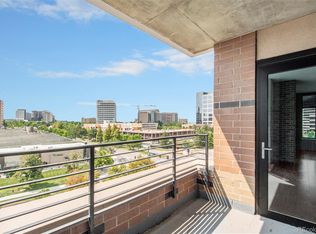
Experience elevated living at Penterra Plaza in the heart of the Denver Tech Center. Perched on the 14th floor, this spacious 2-bedroom, 2-bath residence offers an open-concept layout, expansive windows, and sweeping mountain and city views from a private covered balcony.
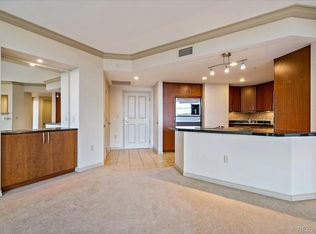
The thoughtfully designed floor plan features separated bedroom suites for added privacy, generous living and dining spaces, and a bright kitchen with slab granite countertops, stainless steel appliances, abundant cabinetry, and a large eat-in island ideal for entertaining or everyday living.
The primary suite offers balcony access, a spacious walk-in closet, and a luxurious 5-piece bath with soaking tub and oversized vanity. The secondary bedroom is perfectly positioned for guests or a dedicated home office and is complemented by its own 3/4 bath and walk-in closet.
Additional highlights include rich wood flooring throughout the main living spaces, an oversized laundry room with storage, two reserved garage parking spaces in a tandem configuration with EV charging capability, and an additional storage area.
Penterra Plaza offers true resort-style amenities including 24-hour concierge service, secured entry and parking, fitness center, business center, resident clubhouse, guest suites, community terrace with BBQ grills and fire pit, bike storage, and beautifully maintained common areas.
Ideally located just minutes from Cherry Creek State Park, light rail, restaurants, coffee shops, grocery stores, and both I-25 and I-225, this home combines luxury, convenience, and low-maintenance living in one of DTC’s premier high-rise communities.
Sold for $645,000
$645,000
8100 E Union Avenue #1408, Denver, CO 80237
2beds
1,607sqft
Condominium
Built in 2001
-- sqft lot
$644,700 Zestimate®
$401/sqft
$2,813 Estimated rent
Home value
$644,700
$612,000 - $677,000
$2,813/mo
Zestimate® history
Owner options
List your home for rent
$2,813/mo
Rent Zestimate®
Find your next renter with Zillow Rental Manager. Plus, with online applications, you can quickly screen prospective tenants – for free.
$2,813/mo
Rent Zestimate®
Refinance and save
$3,759/mo
Est. payment
Refinancing to a lower rate could help reduce your monthly payments and save thousands over the life of the loan.
$3,759/mo
Est. payment
Explore your selling options
Work with a Zillow partner agent
Leverage their expertise and Zillow's premium Showcase listings to get your home seen by more buyers.
Get startedList with your own agent
Get your home in front of millions of buyers by listing it on Zillow.
Learn how to do itSell it yourself
Take full control of how buyers see your home on Zillow by listing For Sale by Owner (FSBO).
List your homeWhat's special
Private covered balconyStainless steel appliancesExpansive windowsAbundant cabinetrySpacious walk-in closetOpen-concept layoutBeautifully maintained common areas
Zillow last checked:
Listing updated:
Listed by:
Steve Houy 303-888-9115 SHOUY@RMProHomes.com,
RE/MAX Professionals,
Seth Houy 303-875-9841,
RE/MAX Professionals
Bought with:
Parker Loveless, 100051261
Compass - Denver
Source: REcolorado as distributed by MLS GRID,MLS#: 7480289
Facts & features
Interior
Bedrooms & bathrooms
- Bedrooms: 2
- Bathrooms: 2
- Full bathrooms: 1
- 3/4 bathrooms: 1
- Main level bathrooms: 2
- Main level bedrooms: 2
Bedroom
- Description: Huge Primary Suite W/ Large Windows & Balcony Access
- Features: Primary Suite
- Level: Main
- Area: 221 Square Feet
- Dimensions: 13 x 17
Bedroom
- Description: Large Secondary Suite W/ Adjacent Bath & Walk-In Closet
- Level: Main
- Area: 154 Square Feet
- Dimensions: 11 x 14
Bathroom
- Description: Spacious 5-Piece En Suite Bath W/ Soaking Tub & Granite Vanity
- Features: En Suite Bathroom, Primary Suite
- Level: Main
- Area: 140 Square Feet
- Dimensions: 10 x 14
Bathroom
- Description: Secondary 3/4 Bath W/ Large Walk-In Shower & Oversized Vanity
- Level: Main
- Area: 99 Square Feet
- Dimensions: 9 x 11
Kitchen
- Description: Beautiful Eat-In Island W/ Granite Countertops & Stainless Appliances
- Level: Main
- Area: 121 Square Feet
- Dimensions: 11 x 11
Laundry
- Description: Large Walk-In Laundry Room W/ Shelving
- Level: Main
Living room
- Description: Expansive Open Living & Dining Area W/ Walls Of Windows & Gleaming Wood Flooring
- Level: Main
- Area: 756 Square Feet
- Dimensions: 27 x 28
Heating
- Forced Air, Heat Pump
Cooling
- Central Air
Appliances
- Included: Convection Oven, Cooktop, Dishwasher, Disposal, Dryer, Freezer, Microwave, Self Cleaning Oven, Washer
- Laundry: In Unit
Features
- Built-in Features, Five Piece Bath, Granite Counters, Kitchen Island, Open Floorplan, Walk-In Closet(s)
- Flooring: Carpet, Tile, Wood
- Has basement: No
- Common walls with other units/homes: 2+ Common Walls
Interior area
- Total structure area: 1,607
- Total interior livable area: 1,607 sqft
- Finished area above ground: 1,607
Property
Parking
- Total spaces: 2
- Parking features: Concrete, Electric Vehicle Charging Station(s), Guest, Heated Garage, Lighted, Storage, Tandem, Underground
- Garage spaces: 2
Features
- Levels: One
- Stories: 1
- Entry location: Corridor Access
- Patio & porch: Covered, Patio
- Exterior features: Balcony, Elevator, Lighting, Water Feature
- Has view: Yes
- View description: City, Mountain(s)
Lot
- Features: Fire Mitigation, Landscaped, Master Planned, Near Public Transit
Details
- Parcel number: 709414171
- Zoning: B-8
- Special conditions: Standard
Construction
Type & style
- Home type: Condo
- Architectural style: Contemporary,Urban Contemporary
- Property subtype: Condominium
- Attached to another structure: Yes
Materials
- Brick, Concrete, Steel Siding
- Foundation: Concrete Perimeter, Structural
- Roof: Membrane
Condition
- Updated/Remodeled
- Year built: 2001
Utilities & green energy
- Electric: 110V, 220 Volts, 220 Volts in Garage
- Sewer: Public Sewer
- Water: Public
- Utilities for property: Cable Available, Electricity Connected, Internet Access (Wired), Natural Gas Connected, Phone Connected
Community & HOA
Community
- Security: 24 Hour Security, Carbon Monoxide Detector(s), Key Card Entry, Secured Garage/Parking, Security Entrance, Smart Cameras, Smoke Detector(s)
- Subdivision: Penterra Plaza
HOA
- Has HOA: Yes
- Amenities included: Bike Storage, Business Center, Clubhouse, Concierge, Elevator(s), Fitness Center, Front Desk, Garden Area, Management, Parking, Security, Storage
- Services included: Reserve Fund, Heat, Insurance, Irrigation, Maintenance Grounds, Maintenance Structure, On-Site Check In, Recycling, Security, Sewer, Snow Removal, Trash, Water
- HOA fee: $769 monthly
- HOA name: Penterra Plaza Residential HOA
- HOA phone: 303-232-9200
- Second HOA fee: $293 monthly
- Second HOA name: Penterra Plaza Master Association
- Second HOA phone: 303-482-2213
Location
- Region: Denver
Financial & listing details
- Price per square foot: $401/sqft
- Tax assessed value: $629,100
- Annual tax amount: $3,622
- Date on market: 5/13/2026
- Listing terms: Cash,Conventional,FHA,Other,VA Loan
- Exclusions: Seller's Personal Property
- Ownership: Individual
- Electric utility on property: Yes
- Road surface type: Paved
Price history
| Date | Event | Price |
|---|---|---|
| 7/1/2026 | Sold | $645,000-0.8%$401/sqft |
Source:  REcolorado as distributed by MLS GRID #7480289 Report a problem REcolorado as distributed by MLS GRID #7480289 Report a problem | ||
| 6/23/2026 | Pending sale | $650,000$404/sqft |
Source: REcolorado as distributed by MLS GRID #7480289 Report a problem | ||
| 5/13/2026 | Listed for sale | $650,000+6.6%$404/sqft |
Source: REcolorado as distributed by MLS GRID #7480289 Report a problem | ||
| 3/27/2026 | Sold | $610,000-3%$380/sqft |
Source: Public Record Report a problem | ||
| 2/21/2026 | Pending sale | $629,000$391/sqft |
Source: REcolorado as distributed by MLS GRID #5499060 Report a problem | ||
| 11/21/2025 | Price change | $629,000-1.6%$391/sqft |
Source: REcolorado as distributed by MLS GRID #5499060 Report a problem | ||
| 10/3/2025 | Listed for sale | $639,000+24.1%$398/sqft |
Source: REcolorado as distributed by MLS GRID #5499060 Report a problem | ||
| 12/11/2015 | Sold | $515,000-4.5%$320/sqft |
Source: Public Record Report a problem | ||
| 7/29/2015 | Price change | $539,000-5%$335/sqft |
Source: Kentwood Real Estate #4027394 Report a problem | ||
| 4/2/2015 | Price change | $567,500-3.7%$353/sqft |
Source: Kentwood City Properties #4027394 Report a problem | ||
| 2/20/2015 | Listed for sale | $589,000$367/sqft |
Source: Kentwood Real Estate #4027394 Report a problem | ||
Public tax history
| Year | Property taxes | Tax assessment |
|---|---|---|
| 2024 | $2,981 +9.5% | $38,470 -7.4% |
| 2023 | $2,723 +3.6% | $41,540 +21.3% |
| 2022 | $2,629 -12.5% | $34,240 -2.8% |
| 2021 | $3,003 +2.9% | $35,230 -12.9% |
| 2020 | $2,919 -4% | $40,462 -0.7% |
| 2019 | $3,039 | $40,745 +3.7% |
| 2018 | $3,039 +0.3% | $39,280 |
| 2017 | $3,030 +7.6% | $39,280 +9% |
| 2016 | $2,816 +3.3% | $36,040 |
| 2015 | $2,726 0% | $36,040 +9.8% |
| 2014 | $2,727 +2.8% | $32,820 |
| 2013 | $2,652 +10.7% | $32,820 +4.1% |
| 2012 | $2,396 -9.8% | $31,540 +1.3% |
| 2011 | $2,655 +2% | $31,138 -12.5% |
| 2010 | $2,603 -6.5% | $35,590 |
| 2009 | $2,785 -0.8% | $35,590 -3.2% |
| 2008 | $2,808 -3% | $36,750 |
| 2007 | $2,893 +1.2% | $36,750 -1.3% |
| 2006 | $2,858 +70.2% | $37,220 -11% |
| 2005 | $1,679 | $41,840 |
Find assessor info on the county website
Neighborhood: Hampden South
Nearby homes
- $435,0001 bd1 ba1.1k sqft8100 E Union Ave UNIT 1107, Denver, CO 80237Sold
- $600,0002 bd2 ba1.5k sqft8100 E Union Ave UNIT 814, Denver, CO 80237For Sale
- $1,050,0002 bd3 ba2.8k sqft8100 E Union Ave UNIT 2201, Denver, CO 80237Sold
- $318,5301 bd1 ba1.1k sqft8100 E Union Ave UNIT 607, Denver, CO 80237Sold
- $200,0001 bd1 ba532 sqft8100 E Union Ave UNIT 902, Denver, CO 80237Sold
- $510,0002 bd2 ba1.2k sqft8100 E Union Ave UNIT 712, Denver, CO 80237Sold
- $460,0001 bd1 ba1.1k sqft8100 E Union Ave UNIT 1709, Denver, CO 80237Sold
- $525,0002 bd2 ba1.6k sqft8100 E Union Ave UNIT 409, Denver, CO 80237Sold
Nearby schools
GreatSchools rating
- 4/10Samuels Elementary SchoolGrades: PK-5Distance: 1 mi
- 3/10Hamilton Middle SchoolGrades: 6-8Distance: 2.1 mi
- 6/10Thomas Jefferson High SchoolGrades: 9-12Distance: 1.9 mi
Schools provided by the listing agent
- Elementary: Holm
- Middle: Hamilton
- High: Thomas Jefferson
- District: Denver 1
Source: REcolorado as distributed by MLS GRID. This data may not be complete. We recommend contacting the local school district to confirm school assignments for this home.
Get a cash offer in 3 minutes
Find out how much your home could sell for in as little as 3 minutes with a no-obligation cash offer.
Estimated market value
$644,700
Get a cash offer in 3 minutes
Find out how much your home could sell for in as little as 3 minutes with a no-obligation cash offer.
Estimated market value
$644,700
- Colorado
- Denver County
- Denver
- 80237
- Hampden South
- 8100 E Union Avenue Unit 1408
Nearby cities
Nearby neighborhoods
Nearby zip codes
Other Denver Topics
