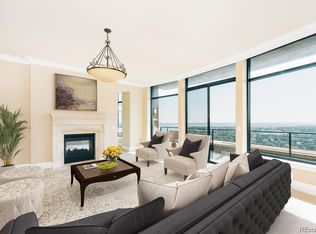
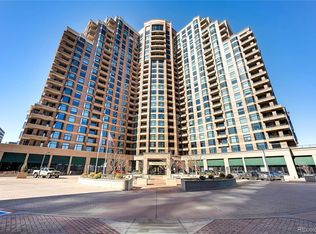
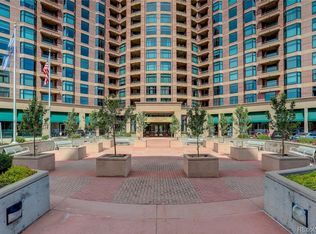
Experience refined living in the heart of DTC at Penterra Plaza. This residence is defined by expansive wall-to-wall windows that flood the open living space with natural light, creating a bright and sophisticated setting for both daily living and entertaining. The kitchen is appointed with granite countertops, a generous center island, stainless steel appliances, along with upgraded cabinetry with substantial storage. Its seamless connection to the dining and living areas enhances the flow of the home while maintaining a clean, modern aesthetic. The primary suite with balcony access provides privacy and comfort, featuring a five-piece bath with dual vanities and an oversized soaking tub. A secondary bedroom is positioned near a dedicated full bath, providing flexibility for guests or additional living needs. A built-in office space adds valuable functionality, delivering a dedicated work area integrated into the overall design—well suited for today’s professional lifestyle. Penterra Plaza provides a true lock-and-leave lifestyle with secured building access and parking, concierge services, a fitness center, and on-site amenities. Located in the center of DTC, the building offers convenient access to light rail, dining, and retail.
For sale
$600,000
8100 E Union Avenue #814, Denver, CO 80237
2beds
1,537sqft
:
Get pre-qualified$4,781/mo
Condominium
Built in 2001
-- sqft lot
$587,700 Zestimate®
$390/sqft
$945/mo HOA
What's special
- 164 days |
- 354 |
- 5 |
Zillow last checked:
Listing updated:
Listed by:
Jonathan Lopez 303-550-0802 JONATHAN@KENTWOOD.COM,
Kentwood Real Estate DTC, LLC
Source: REcolorado as distributed by MLS GRID,MLS#: 3070730
Facts & features
Interior
Bedrooms & bathrooms
- Bedrooms: 2
- Bathrooms: 2
- Full bathrooms: 2
- Main level bathrooms: 2
- Main level bedrooms: 2
Bedroom
- Description: Patio Access, Large Walk-In Closet
- Features: Primary Suite
- Level: Main
Bedroom
- Level: Main
Bathroom
- Description: Spacious 5-Piece Bath
- Features: Primary Suite
- Level: Main
Bathroom
- Level: Main
Den
- Level: Main
Dining room
- Level: Main
Laundry
- Description: Dedicated Room With Hookups
- Level: Main
Office
- Description: Built-In
- Level: Main
Heating
- Forced Air, Heat Pump, Natural Gas
Cooling
- Central Air
Appliances
- Included: Dishwasher, Microwave, Oven, Range, Refrigerator
- Laundry: In Unit
Features
- Built-in Features, Entrance Foyer, Five Piece Bath, Granite Counters, High Speed Internet, Kitchen Island, No Stairs, Open Floorplan, Primary Suite, Walk-In Closet(s)
- Flooring: Carpet, Tile
- Windows: Double Pane Windows, Window Coverings
- Has basement: No
- Has fireplace: Yes
- Fireplace features: Gas
- Common walls with other units/homes: 2+ Common Walls
Interior area
- Total structure area: 1,537
- Total interior livable area: 1,537 sqft
- Finished area above ground: 1,537
Video & virtual tour
Property
Parking
- Total spaces: 1
- Details: Reserved Spaces: 1
Features
- Levels: One
- Stories: 1
- Patio & porch: Covered, Patio
- Exterior features: Balcony, Elevator
Details
- Parcel number: 709414102
- Zoning: B-8
- Special conditions: Standard
Construction
Type & style
- Home type: Condo
- Property subtype: Condominium
- Attached to another structure: Yes
Materials
- Brick
- Roof: Rolled/Hot Mop
Condition
- Year built: 2001
Utilities & green energy
- Sewer: Public Sewer
- Water: Public
Community & HOA
Community
- Security: 24 Hour Security, Carbon Monoxide Detector(s), Secured Garage/Parking, Security Entrance, Smoke Detector(s)
- Subdivision: Residences/Penterra Plaza
HOA
- Has HOA: Yes
- Amenities included: Bike Storage, Business Center, Concierge, Elevator(s), Fitness Center, Front Desk, Parking, Storage
- Services included: Reserve Fund, Exterior Maintenance w/out Roof, Maintenance Grounds, Maintenance Structure, Recycling, Security, Snow Removal, Trash
- HOA fee: $684 monthly
- HOA name: Penterra Plaza Residential HOA
- HOA phone: 303-232-9200
- Second HOA fee: $261 monthly
- Second HOA name: Penterra Plaza Master HOA
- Second HOA phone: 303-482-2213
Location
- Region: Denver
Financial & listing details
- Price per square foot: $390/sqft
- Tax assessed value: $535,100
- Annual tax amount: $2,584
- Date on market: 2/12/2026
- Listing terms: Cash,Conventional,Other
- Exclusions: Seller`s Personal Property
- Ownership: Corporation/Trust
Estimated market value
$587,700
$558,000 - $617,000
$2,669/mo
Price history
| Date | Event | Price |
|---|---|---|
| 6/5/2026 | Price change | $2,800-1.6%$2/sqft |
Source: Zillow Rentals Report a problem | ||
| 2/12/2026 | Listed for sale | $600,000+278.1%$390/sqft |
Source:  REcolorado as distributed by MLS GRID #3070730 Report a problem REcolorado as distributed by MLS GRID #3070730 Report a problem | ||
| 1/6/2026 | Listed for rent | $2,845$2/sqft |
Source: Zillow Rentals Report a problem | ||
| 1/6/2026 | Listing removed | $2,845$2/sqft |
Source: REcolorado as distributed by MLS GRID #7624270 Report a problem | ||
| 12/23/2025 | Listed for rent | $2,845$2/sqft |
Source: REcolorado as distributed by MLS GRID #7624270 Report a problem | ||
| 12/23/2025 | Listing removed | $2,845$2/sqft |
Source: Zillow Rentals Report a problem | ||
| 10/15/2025 | Price change | $2,845-5%$2/sqft |
Source: Zillow Rentals Report a problem | ||
| 9/10/2025 | Listed for rent | $2,995$2/sqft |
Source: Zillow Rentals Report a problem | ||
| 8/5/2025 | Listing removed | $2,995$2/sqft |
Source: Zillow Rentals Report a problem | ||
| 7/26/2025 | Listed for rent | $2,995+7%$2/sqft |
Source: Zillow Rentals Report a problem | ||
| 5/5/2023 | Listing removed | -- |
Source: REcolorado as distributed by MLS GRID #1676631 Report a problem | ||
| 4/22/2023 | Price change | $2,800-5.1%$2/sqft |
Source: REcolorado as distributed by MLS GRID #1676631 Report a problem | ||
| 4/4/2023 | Listed for rent | $2,950$2/sqft |
Source: REcolorado as distributed by MLS GRID #1676631 Report a problem | ||
| 2/29/2012 | Sold | $158,700-46.9%$103/sqft |
Source: Public Record Report a problem | ||
| 7/2/2010 | Listing removed | $299,000$195/sqft |
Source: Kentwood Companies #868676 Report a problem | ||
| 5/8/2010 | Price change | $299,000-7.7%$195/sqft |
Source: Kentwood Companies #868676 Report a problem | ||
| 4/5/2010 | Listed for sale | $324,000$211/sqft |
Source: Kentwood Companies #868676 Report a problem | ||
Public tax history
| Year | Property taxes | Tax assessment |
|---|---|---|
| 2024 | $2,493 +4.3% | $32,170 -8.6% |
| 2023 | $2,390 +3.6% | $35,190 +17.1% |
| 2022 | $2,306 -11.5% | $30,050 -2.8% |
| 2021 | $2,606 +2.9% | $30,910 -12% |
| 2020 | $2,533 +1.3% | $35,121 -0.7% |
| 2019 | $2,501 | $35,367 +9.4% |
| 2018 | $2,501 +0.3% | $32,330 |
| 2017 | $2,494 +11.5% | $32,330 +12.9% |
| 2016 | $2,237 -4.5% | $28,630 -12.2% |
| 2015 | $2,343 0% | $32,620 +15.6% |
| 2014 | $2,344 +1.4% | $28,210 -5.9% |
| 2009 | $2,311 -0.8% | $29,970 -1.7% |
| 2008 | $2,330 -3.9% | $30,500 |
| 2007 | $2,425 +1.2% | $30,500 -2.2% |
| 2006 | $2,395 | $31,200 |
Find assessor info on the county website
Monthly payment
Est. payment
Payment breakdown
Explore the cost of this home by adjusting the details. Changes won't be saved.Climate risks
Neighborhood: Hampden South
Nearby schools
GreatSchools rating
- 4/10Samuels Elementary SchoolGrades: PK-5Distance: 1 mi
- 3/10Hamilton Middle SchoolGrades: 6-8Distance: 2.1 mi
- 6/10Thomas Jefferson High SchoolGrades: 9-12Distance: 1.9 mi
Schools provided by the listing agent
- Elementary: Joe Shoemaker
- Middle: Hamilton
- High: Thomas Jefferson
- District: Denver 1
Source: REcolorado as distributed by MLS GRID. This data may not be complete. We recommend contacting the local school district to confirm school assignments for this home.
- $1,050,0002 bd3 ba2.8k sqft8100 E Union Ave UNIT 2201, Denver, CO 80237Sold
- $435,0001 bd1 ba1.1k sqft8100 E Union Ave UNIT 1107, Denver, CO 80237Sold
- $645,0002 bd2 ba1.6k sqft8100 E Union Ave UNIT 1408, Denver, CO 80237Sold

- $865,0002 bd3 ba1.9k sqft8100 E Union Ave UNIT 1502, Denver, CO 80237Sold
- $565,0002 bd2 ba1.5k sqft8100 E Union Ave UNIT 1603, Denver, CO 80237Sold
- $580,0002 bd2 ba1.5k sqft8100 E Union Ave UNIT 1106, Denver, CO 80237Sold
- $318,5301 bd1 ba1.1k sqft8100 E Union Ave UNIT 607, Denver, CO 80237Sold
- $200,0001 bd1 ba532 sqft8100 E Union Ave UNIT 902, Denver, CO 80237Sold
A local agent can set up tours, give advice and negotiate with sellers.
Similar homes
- $599,0002 bd2 ba1.3k sqftSummer House, Denver, CO 80218For Sale

 MLS ID #3681268, David Schlichter, Compass - Denver. REcolorado as distributed by MLS GRID
 - $319,0002 bd2 ba2.2k sqftB, Denver, CO 80237For Sale
 MLS ID #3822731, Lyn Drake, RE/MAX Professionals. REcolorado as distributed by MLS GRID
 - $675,0002 bd2 ba1.5k sqftMetropolitan Lofts, Denver, CO 80204For Sale
 MLS ID #9560777, Kyle Blanton, NAV Real Estate. REcolorado as distributed by MLS GRID
 - $600,0002 bd3 ba1.3k sqftWatermark, Denver, CO 80204For Sale
 MLS ID #8231976, Aaron Tajchman, Real Estate Revolution. REcolorado as distributed by MLS GRID
 - $650,0002 bd2 ba1.3k sqftSPIRE, Denver, CO 80202For SaleMLS ID #3821490, Victoria Kim, Atlas Real Estate Group. REcolorado as distributed by MLS GRID
- $370,0002 bd2 ba1k sqft10111 Inverness Main Street #209, Englewood, CO 80112For SaleMLS ID #2922868, Joy Dysart, HomeSmart. REcolorado as distributed by MLS GRID
- $565,0002 bd2 ba1.6k sqft1827 N Grant Street #502, Denver, CO 80203For SaleMLS ID #3685785, David Jimenez, Greenwood Estates Realty LLC. REcolorado as distributed by MLS GRID
- $625,0002 bd2 ba1.4k sqftOne Cheesman Place, Denver, CO 80218For SaleMLS ID #8103377, Trish Bragg and Maggie Armstrong, LIV Sotheby's International Realty. REcolorado as distributed by MLS GRID
- $579,9002 bd2 ba1.3k sqftPenn Square, Denver, CO 80203For SaleMLS ID #3364399, Matt Allen, Price & Co. Real Estate. REcolorado as distributed by MLS GRID
- $320,0002 bd2 ba1.4k sqft7877 E Mississippi Avenue #1501, Denver, CO 80247For SaleMLS ID #3673969, Logan Opheim, RE/MAX Professionals. REcolorado as distributed by MLS GRID
- $624,0002 bd2 ba1.1k sqftOne Lincoln Park, Denver, CO 80202For SaleMLS ID #4940241, Stacey Carpenter, Brokers Guild Homes. REcolorado as distributed by MLS GRID
- $620,0002 bd2 ba1.6k sqft475 W 12th Avenue #7E, Denver, CO 80204For SaleMLS ID #2517382, Rex Jarnagin, Coldwell Banker Realty 24. REcolorado as distributed by MLS GRID
- $525,0002 bd2 ba1k sqftRiverClay, Denver, CO 80211For SaleMLS ID #2357463, Christine Gulley, Compass - Denver. REcolorado as distributed by MLS GRID
- $749,0002 bd2 ba1.3k sqftMarket Square Condos, Denver, CO 80202For SaleMLS ID #6107778, Tanner Krall, Nookhaven Homes. REcolorado as distributed by MLS GRID
- $465,0002 bd2 ba1.2k sqftBARCLAY TOWERS, Denver, CO 80202For SaleMLS ID #9035106, Jim Hendry, Open Real Estate Inc.. REcolorado as distributed by MLS GRID
- $475,0002 bd2 ba1k sqftMountain Shadows Condos, Denver, CO 80206For SaleMLS ID #4498890, EMPOWERHOME Team, Keller Williams DTC. REcolorado as distributed by MLS GRID
- $655,0002 bd2 ba1.3k sqft1250 N Humboldt Street #1503, Denver, CO 80218For SaleMLS ID #4984450, Erin Posey, Compass - Denver. REcolorado as distributed by MLS GRID
- $575,0002 bd2 ba1.2k sqftAyr Lofts, Denver, CO 80211For SaleMLS ID #9227531, Zach Otten, Real Broker, LLC DBA Real. REcolorado as distributed by MLS GRID
- $330,0002 bd2 ba1.3k sqftMorningside, Denver, CO 80224For SaleMLS ID #5375386, Victoria Gartelos, The Real Estate Agency LLC. REcolorado as distributed by MLS GRID
- $645,0001 bd1 ba1k sqftSPIRE DENVER, Denver, CO 80202For SaleMLS ID #2991637, Maritt Bird, The Agency - Denver. REcolorado as distributed by MLS GRID
