Skip main navigation
Sold for $435,000
  • $435,000

    8100 E Union Avenue #1107, Denver, CO 80237

    1beds
    1,109sqft
    Condominium
    Built in 2001
    -- sqft lot
    $404,800 Zestimate®
    $392/sqft
    $2,060 Estimated rent

    Home value

    $404,800

    $381,000 - $429,000

    $2,060/mo

    Zestimate® history
    Loading
    Loading...

    Owner options

    List your home for rent

    $2,060/mo

    Rent Zestimate®

    Find your next renter with Zillow Rental Manager. Plus, with online applications, you can quickly screen prospective tenants – for free.

    Learn more

    $2,060/mo

    Rent Zestimate®

    Refinance and save

    $2,676/mo

    Est. payment

    Refinancing to a lower rate could help reduce your monthly payments and save thousands over the life of the loan.

    See today's rates

    $2,676/mo

    Est. payment

    Explore your selling options

    Work with a Zillow partner agent

    Leverage their expertise and Zillow's premium Showcase listings to get your home seen by more buyers.

    Get started

    List with your own agent

    Get your home in front of millions of buyers by listing it on Zillow.

    Learn how to do it

    Sell it yourself

    Take full control of how buyers see your home on Zillow by listing For Sale by Owner (FSBO).

    List your home

    What's special

    Modern tileMountain viewsIncredible mountain viewsFire pitExtra parking spotsGarden areaClub room
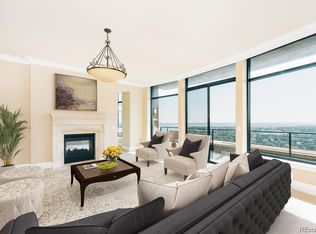
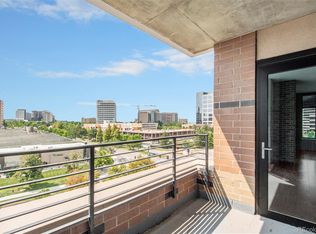
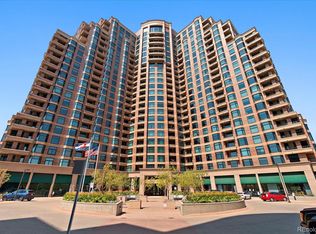
    Don’t miss your opportunity to own this gorgeous 1 bedroom, 1 bathroom condo with the most incredible mountain views. This home has been updated with the finest attention to detail including new carpet, new interior paint, new kitchen countertops and appliances, new bathroom features, and new window coverings throughout. Stepping in the front door, you’re greeted by mountain views out every window and bathed in natural light. The kitchen is open and offers loads of storage while the large island is the perfect place to host a fun evening or eat a casual breakfast. The dining area is large enough for a 6-person table and offers extra storage. Continuing the great room feel, the family room offers flexibility in layout and design as well as access to the west-facing balcony. A perfect office nook is adjacent to the family room and affords anyone a wonderful place to work. You’ll love the large bedroom complete with a walk-in closet and sliding door for access to the balcony. Next door, the bathroom includes double sinks, modern tile, a large soaking tub, and extra storage. Convenience is key with an in-unit laundry room. The full-size washer and dryer are included. While the mountain views make this unit stand out – you’ll also love the privacy and security that Penterra Plaza offers. A full-time secure entrance gives you peace of mind whether you’re home or away. Amenities include: Fitness Center, Club Room, Outdoor Patio with Gas Grills, Fire Pit, and Garden Area, Business Center, Secure Package Storage, and so much more. 1 deeded parking space and a storage locker are included – extra parking spots are available for rent in the building as well.

    Zillow last checked:

    Listing updated:

    Listed by:

    AK Riley 720-289-2929 ak@akrileyrealestate.com,

    Coldwell Banker Realty 24

    Bought with:

    Midge Wallace, 1311193

    Wallace Properties

    Source: REcolorado as distributed by MLS GRID,MLS#: 2135844MLS Logo

    Facts & features

    Interior

    Bedrooms & bathrooms
    • Bedrooms: 1
    • Bathrooms: 1
    • Full bathrooms: 1
    • Main level bathrooms: 1
    • Main level bedrooms: 1
    Primary bedroom
    • Description: Walk-In Closet And Access To The Balcony
    • Level: Main
    Bathroom
    • Description: Double Sinks, New Soaking Tub, Custom Tile, And Large Linen Closet
    • Level: Main
    Bonus room
    • Description: Currently Used As An Office With Mountain Views And Custom Wallpaper
    • Level: Main
    Dining room
    • Description: Room For A Large Table And Extra Storage
    • Level: Main
    Kitchen
    • Description: New Countertops With A Large Island And Tons Of Cabinet Space
    • Level: Main
    Laundry
    • Description: Full Size Laundry Room With Extra Storage
    • Level: Main
    Living room
    • Description: Large Living Room With Access To The Balcony
    • Level: Main
    Heating
    • Forced Air
    Cooling
    • Central Air
    Appliances
    • Included: Convection Oven, Cooktop, Dishwasher, Disposal, Dryer, Microwave, Refrigerator, Self Cleaning Oven, Washer
    • Laundry: In Unit
    Features
    • Eat-in Kitchen, Elevator, Entrance Foyer, Granite Counters, High Speed Internet, Kitchen Island, No Stairs, Open Floorplan, Walk-In Closet(s)
    • Flooring: Carpet, Tile
    • Windows: Window Coverings
    • Has basement: No
    Interior area
    • Total structure area: 1,109
    • Total interior livable area: 1,109 sqft
    • Finished area above ground: 1,109

    Property

    Parking
    • Total spaces: 1
    • Parking features: Underground
    • Garage spaces: 1
    Features
    • Levels: One
    • Stories: 1
    • Exterior features: Balcony
    • Has view: Yes
    • View description: Mountain(s)
    Lot
    • Features: Landscaped, Near Public Transit
    Details
    • Parcel number: 709414140
    • Zoning: B-8
    • Special conditions: Standard

    Construction

    Type & style
    • Home type: Condo
    • Architectural style: Urban Contemporary
    • Property subtype: Condominium
    • Attached to another structure: Yes
    Materials
    • Brick, Concrete
    • Roof: Rolled/Hot Mop
    Condition
    • Updated/Remodeled
    • Year built: 2001

    Utilities & green energy

    • Sewer: Public Sewer
    • Water: Public
    • Utilities for property: Electricity Connected

    Community & HOA

    Community
    • Security: 24 Hour Security, Carbon Monoxide Detector(s), Secured Garage/Parking, Smoke Detector(s)
    • Subdivision: Penterra Plaza
    HOA
    • Has HOA: Yes
    • Amenities included: Business Center, Concierge, Elevator(s), Fitness Center, Front Desk, Garden Area, Management, Parking, Security, Storage
    • Services included: Reserve Fund, Heat, Maintenance Grounds, Maintenance Structure, Recycling, Security, Sewer, Snow Removal, Trash, Water
    • HOA fee: $173 monthly
    • HOA name: Penterra Plaza HOA
    • HOA phone: 303-232-9200
    • Second HOA fee: $508 monthly
    • Second HOA name: Penterra Plaza Master Association
    • Second HOA phone: 303-482-2213
    Location
    • Region: Denver

    Financial & listing details

    • Price per square foot: $392/sqft
    • Tax assessed value: $433,500
    • Annual tax amount: $2,085
    • Date on market: 2/14/2024
    • Listing terms: Cash,Conventional,FHA,Other,VA Loan
    • Exclusions: Staging Items And Seller`s Personal Property.
    • Ownership: Individual
    • Electric utility on property: Yes

    Price history

    DateEventPrice
    3/1/2024Sold$435,000$392/sqft
    Source: REcolorado as distributed by MLS GRID #2135844 Report a problem
    2/16/2024Pending sale$435,000$392/sqft
    Source: REcolorado as distributed by MLS GRID #2135844 Report a problem
    2/14/2024Listed for sale$435,000+24.3%$392/sqft
    Source: REcolorado as distributed by MLS GRID #2135844 Report a problem
    10/20/2020Sold$350,000-7.9%$316/sqft
    Source: Public Record Report a problem
    9/16/2020Pending sale$379,950$343/sqft
    Source: Homesmart Realty Group #2993885 Report a problem
    8/6/2020Price change$379,950-4.8%$343/sqft
    Source: Homesmart Realty Group #2993885 Report a problem
    7/2/2020Price change$398,950-2.7%$360/sqft
    Source: Homesmart Realty Group #2993885 Report a problem
    5/30/2020Price change$409,900-1.8%$370/sqft
    Source: Homesmart Realty Group #2993885 Report a problem
    2/20/2020Price change$417,400-0.6%$376/sqft
    Source: Homesmart Realty Group #2993885 Report a problem
    10/16/2019Price change$419,900-2.3%$379/sqft
    Source: HomeSmart Realty Group #2993885 Report a problem
    7/11/2019Listed for sale$429,900+19.4%$388/sqft
    Source: HomeSmart Realty Group #2993885 Report a problem
    11/10/2004Sold$360,000$325/sqft
    Source: Public Record Report a problem

    Public tax history

    YearProperty taxesTax assessment
    2024$1,965 -5.8%$25,360 -10.5%
    2023$2,085 +3.6%$28,320 +8%
    2022$2,012 -1.2%$26,220 -2.8%
    2021$2,037 +2.9%$26,970 -1.7%
    2020$1,980 -3.9%$27,449 -0.7%
    2019$2,060 $27,641 +3.8%
    2018$2,060 +0.3%$26,630
    2017$2,054 +2.6%$26,630 +3.9%
    2016$2,002 +4.2%$25,630
    2015$1,921 0%$25,630 +10.8%
    2014$1,922 -3.5%$23,130
    2013$1,992 +10.7%$23,130 -2.4%
    2012$1,799 +3.3%$23,690
    2011$1,742 +2%$23,690 +1.5%
    2010$1,708 -6.6%$23,350
    2009$1,828 -0.8%$23,350 -3.2%
    2008$1,843 -17.9%$24,120
    2007$2,244 +1.2%$24,120 -16.5%
    2006$2,216 +91.3%$28,870
    2005$1,158 $28,870
    Find assessor info on the county website

    Neighborhood: Hampden South

    Nearby schools

    GreatSchools rating
    Schools provided by the listing agent
    • Elementary: Joe Shoemaker
    • Middle: Hamilton
    • High: Thomas Jefferson
    • District: Denver 1

    Source: REcolorado as distributed by MLS GRID. This data may not be complete. We recommend contacting the local school district to confirm school assignments for this home.

    Get a cash offer in 3 minutes
    Find out how much your home could sell for in as little as 3 minutes with a no-obligation cash offer.
    Estimated market value
    $404,800
    Get a cash offer in 3 minutes
    Find out how much your home could sell for in as little as 3 minutes with a no-obligation cash offer.
    Estimated market value
    $404,800