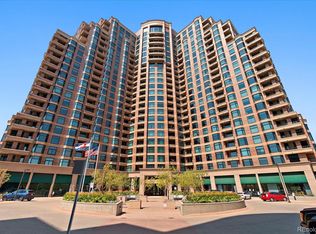
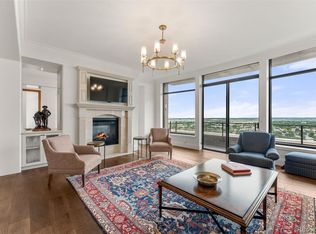
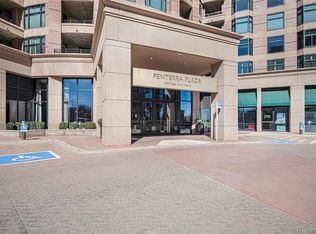
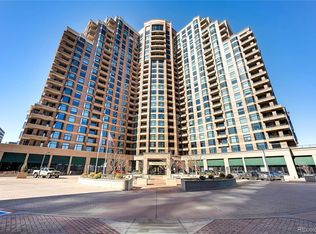
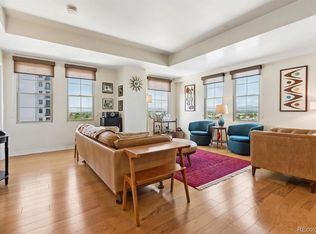
Located on the 17th floor of Penterra Plaza, this unique residence offers MOUNTAIN VIEWS and a well-laid-out interior. Hardwood floors run through the main living spaces anchored by the open kitchen featuring stainless steel appliances, granite countertops, and a large island. The living and dining areas are spacious and lead to a private balcony with west-facing mountain views. The floor plan is well designed with a split-bedroom layout, providing privacy between the primary suite and secondary bedroom. The primary suite includes a walk-in closet and a five-piece bath, while the secondary bedroom is well-sized with convenient access to a full bath. A third room, accessed through French, offers flexibility as a home office, study, or additional living space. A separate laundry room adds to the functionality of the home. Penterra Plaza is a full-service building with concierge, fitness center, and secured access. Located in the heart of the DTC, you’re minutes from light rail, dining, and everyday amenities, with nearby parks and trail systems for outdoor access
Pending
$675,000
8100 E Union Avenue #1710, Denver, CO 80237
2beds
1,551sqft
:
Get pre-qualified$5,400/mo
Condominium
Built in 2001
-- sqft lot
$655,600 Zestimate®
$435/sqft
$1,084/mo HOA
What's special
- 120 days |
- 101 |
- 0 |
Zillow last checked:
Listing updated:
Listed by:
Jonathan Lopez 303-550-0802 JONATHAN@KENTWOOD.COM,
Kentwood Real Estate DTC, LLC
Source: REcolorado as distributed by MLS GRID,MLS#: 4557265
Facts & features
Interior
Bedrooms & bathrooms
- Bedrooms: 2
- Bathrooms: 2
- Full bathrooms: 2
- Main level bathrooms: 2
- Main level bedrooms: 2
Bedroom
- Description: Spacious Master Bedroom With Large Walk-In Closet
- Level: Main
- Area: 192 Square Feet
- Dimensions: 12 x 16
Bedroom
- Description: Spacious Guest Room
- Level: Main
Bathroom
- Description: Luxuriously Appointed 5-Piece Master Bath
- Level: Main
- Area: 96 Square Feet
- Dimensions: 8 x 12
Bathroom
- Description: Full Guest Bath
- Level: Main
Kitchen
- Description: Open And Bright With Large Island
- Level: Main
- Area: 182 Square Feet
- Dimensions: 13 x 14
Laundry
- Description: Separate Laundry Room
- Level: Main
- Area: 40 Square Feet
- Dimensions: 5 x 8
Living room
- Description: Grand Views With Balcony
- Level: Main
- Area: 322 Square Feet
- Dimensions: 14 x 23
Office
- Description: French Doors With Ample Space
- Level: Main
- Area: 90 Square Feet
- Dimensions: 9 x 10
Heating
- Forced Air, Natural Gas
Cooling
- Central Air
Appliances
- Included: Cooktop, Dishwasher, Disposal, Microwave, Refrigerator, Self Cleaning Oven
- Laundry: In Unit
Features
- Eat-in Kitchen, Five Piece Bath, Granite Counters, Kitchen Island, No Stairs, Open Floorplan, Primary Suite, Smoke Free, Walk-In Closet(s), Wired for Data
- Flooring: Tile, Wood
- Has basement: No
Interior area
- Total structure area: 1,551
- Total interior livable area: 1,551 sqft
- Finished area above ground: 1,551
Property
Parking
- Total spaces: 2
- Details: Reserved Spaces: 2
Features
- Levels: One
- Stories: 1
- Exterior features: Balcony
Details
- Parcel number: 709414212
- Zoning: B-8
- Special conditions: Standard
Construction
Type & style
- Home type: Condo
- Architectural style: Urban Contemporary
- Property subtype: Condominium
Materials
- Brick
- Roof: Rolled/Hot Mop
Condition
- Updated/Remodeled
- Year built: 2001
Utilities & green energy
- Sewer: Public Sewer
Community & HOA
Community
- Subdivision: Penterra Plaza
HOA
- Has HOA: Yes
- Amenities included: Bike Storage, Business Center, Concierge, Elevator(s), Fitness Center, Front Desk, Parking
- Services included: Reserve Fund, Exterior Maintenance w/out Roof, Insurance, Maintenance Grounds, Maintenance Structure, Recycling, Security, Sewer, Snow Removal, Trash
- HOA fee: $785 monthly
- HOA name: Penterra Plaza Residential HOA
- HOA phone: 303-232-9200
- Second HOA fee: $299 monthly
- Second HOA name: Penterra Plaza Master Association
- Second HOA phone: 303-482-2213
Location
- Region: Denver
Financial & listing details
- Price per square foot: $435/sqft
- Tax assessed value: $644,700
- Annual tax amount: $3,129
- Date on market: 4/6/2026
- Listing terms: Cash,Conventional,FHA,Other,VA Loan
- Exclusions: None.
- Ownership: Individual
- Road surface type: Paved
Estimated market value
$655,600
$623,000 - $688,000
$2,652/mo
Price history
| Date | Event | Price |
|---|---|---|
| 7/1/2026 | Pending sale | $675,000$435/sqft |
Source:  REcolorado as distributed by MLS GRID #4557265 Report a problem REcolorado as distributed by MLS GRID #4557265 Report a problem | ||
| 6/25/2026 | Listing removed | $675,000$435/sqft |
Source: REcolorado as distributed by MLS GRID #4557265 Report a problem | ||
| 4/6/2026 | Listed for sale | $675,000+32.4%$435/sqft |
Source: REcolorado as distributed by MLS GRID #4557265 Report a problem | ||
| 12/23/2019 | Sold | $510,000-2.9%$329/sqft |
Source: Public Record Report a problem | ||
| 12/12/2019 | Pending sale | $525,000$338/sqft |
Source: KENTWOOD REAL ESTATE DTC, LLC #8791999 Report a problem | ||
| 12/4/2019 | Listed for sale | $525,000$338/sqft |
Source: KENTWOOD REAL ESTATE DTC, LLC #8791999 Report a problem | ||
| 11/26/2019 | Pending sale | $525,000$338/sqft |
Source: KENTWOOD REAL ESTATE DTC, LLC #8791999 Report a problem | ||
| 10/18/2019 | Listed for sale | $525,000+159.1%$338/sqft |
Source: KENTWOOD REAL ESTATE DTC, LLC #8791999 Report a problem | ||
| 6/16/2017 | Listing removed | $2,800$2/sqft |
Source: DenverRental.com Report a problem | ||
| 4/13/2017 | Listed for rent | $2,800+3.7%$2/sqft |
Source: DenverRental.com Report a problem | ||
| 4/4/2015 | Listing removed | $2,700$2/sqft |
Source: DenverRental.com Report a problem | ||
| 3/10/2015 | Listed for rent | $2,700+20%$2/sqft |
Source: DenverRental.com Report a problem | ||
| 7/3/2012 | Listing removed | $2,250$1/sqft |
Source: Denverrental.com Report a problem | ||
| 4/30/2012 | Price change | $2,250-90%$1/sqft |
Source: Denverrental.com Report a problem | ||
| 4/4/2012 | Listed for rent | $22,550$15/sqft |
Source: Denverrental.com Report a problem | ||
| 2/29/2012 | Sold | $202,600$131/sqft |
Source: Public Record Report a problem | ||
Public tax history
| Year | Property taxes | Tax assessment |
|---|---|---|
| 2024 | $3,061 +4.7% | $39,510 -7.3% |
| 2023 | $2,923 +3.6% | $42,600 +15.9% |
| 2022 | $2,821 -9.1% | $36,760 -2.8% |
| 2021 | $3,103 +2.9% | $37,810 -9.6% |
| 2020 | $3,016 -10.2% | $41,821 -0.7% |
| 2019 | $3,359 | $42,113 -3% |
| 2018 | $3,359 +0.3% | $43,420 |
| 2017 | $3,349 +16.6% | $43,420 +18.1% |
| 2016 | $2,874 +14.9% | $36,780 -2.3% |
| 2015 | $2,502 0% | $37,640 +25% |
| 2014 | $2,503 | $30,120 |
Find assessor info on the county website
Monthly payment
Est. payment
Payment breakdown
Explore the cost of this home by adjusting the details. Changes won't be saved.Climate risks
Neighborhood: Hampden South
Nearby schools
GreatSchools rating
- 4/10Samuels Elementary SchoolGrades: PK-5Distance: 1 mi
- 3/10Hamilton Middle SchoolGrades: 6-8Distance: 2.1 mi
- 6/10Thomas Jefferson High SchoolGrades: 9-12Distance: 1.9 mi
Schools provided by the listing agent
- Elementary: Holm
- Middle: Hamilton
- High: Thomas Jefferson
- District: Denver 1
Source: REcolorado as distributed by MLS GRID. This data may not be complete. We recommend contacting the local school district to confirm school assignments for this home.
- $565,0002 bd2 ba1.5k sqft8100 E Union Ave UNIT 1603, Denver, CO 80237Sold
- $1,242,5512 bd3 ba2.8k sqft8100 E Union Ave UNIT 2301, Denver, CO 80237Sold
- $525,0002 bd2 ba1.6k sqft8100 E Union Ave UNIT 409, Denver, CO 80237Sold
- $435,0001 bd1 ba1.1k sqft8100 E Union Ave UNIT 1107, Denver, CO 80237Sold
- $510,0002 bd2 ba1.2k sqft8100 E Union Ave UNIT 712, Denver, CO 80237Sold
- $645,0002 bd2 ba1.6k sqft8100 E Union Ave UNIT 1408, Denver, CO 80237Sold
- $600,0002 bd2 ba1.5k sqft8100 E Union Ave UNIT 814, Denver, CO 80237For Sale
- $1,050,0002 bd3 ba2.8k sqft8100 E Union Ave UNIT 2201, Denver, CO 80237Sold
A local agent can set up tours, give advice and negotiate with sellers.
Similar homes
- $829,0002 bd3 ba1.9k sqftPenterra Plaza, Denver, CO 80237For Sale

 MLS ID #9272610, Kristin Frasier, Keller Williams DTC. REcolorado as distributed by MLS GRID
 - $615,0002 bd2 ba1.3k sqftHILLCREST VILLAGE CONDOS, Denver, CO 80220For Sale
 MLS ID #5177605, Barbara Betcher, Leonard Leonard & Associates. REcolorado as distributed by MLS GRID
 - $650,0002 bd2 ba1.4k sqft300 W 11th Avenue #10E, Denver, CO 80204For Sale
 MLS ID #8260477, Chase Huddleston, LIV Sotheby's International Realty. REcolorado as distributed by MLS GRID
 - $634,9002 bd2 ba1.5k sqftVallagio at Inverness, Englewood, CO 80112For Sale
 MLS ID #7201427, James Won, Metroplex Real Estate. REcolorado as distributed by MLS GRID
 - $682,5002 bd2 ba1.7k sqftCherry Creek Tower, Denver, CO 80209For SaleMLS ID #9721331, Stock Jonekos, Kentwood Real Estate Cherry Creek. REcolorado as distributed by MLS GRID
- $600,0003 bd2 ba1.8k sqftPOLO CLUB, Denver, CO 80209For SaleMLS ID #7323539, Sophia Young, Keller Williams Advantage Realty LLC. REcolorado as distributed by MLS GRID
- $589,9002 bd2 ba1.3k sqftVallagio, Englewood, CO 80112For SaleMLS ID #2015191, Don Bobeda, Berkshire Hathaway HomeServices Rocky Mountain, REALTORS- Castle Pines Office. REcolorado as distributed by MLS GRID
- $515,0002 bd2 ba1.1k sqft400 E 3rd Avenue #205, Denver, CO 80203For SaleMLS ID #4425362, Kathleen Staker, Banyan Real Estate LLC. REcolorado as distributed by MLS GRID
- $685,0003 bd3 ba2k sqftGold Peak, Highlands Ranch, CO 80130For SaleMLS ID #8597113, Ben Prucey, RE/MAX Professionals. REcolorado as distributed by MLS GRID
- $595,0002 bd2 ba1.3k sqft10111 Inverness Main Street #402, Englewood, CO 80112For SaleMLS ID #9058228, Joy Dysart, HomeSmart. REcolorado as distributed by MLS GRID
- $700,0002 bd2 ba1.2k sqft150 S Madison Street #108, Denver, CO 80209For SaleMLS ID #7892588, Dawn Zalfa, Coldwell Banker Realty 28. REcolorado as distributed by MLS GRID
- $679,0002 bd2 ba1.1k sqftCreekside, Denver, CO 80202For SaleMLS ID #5336705, Justin Rosenthal, Corcoran Perry & Co.. REcolorado as distributed by MLS GRID
- $660,0002 bd2 ba1.3k sqftSPIRE Condos, Denver, CO 80202For SaleMLS ID #4133174, Susan Chong, Iconique Real Estate, LLC. REcolorado as distributed by MLS GRID
- $650,0003 bd2 ba1.9k sqft1777 Larimer Street #1608, Denver, CO 80202For SaleMLS ID #8774152, Stuart Crowell, LIV Sotheby's International Realty. REcolorado as distributed by MLS GRID
- $689,9002 bd2 ba1k sqftThe Spire, Denver, CO 80202For SaleMLS ID #4323230, Brent Malia, NAV Real Estate. REcolorado as distributed by MLS GRID
- $640,0002 bd2 ba1.4k sqft1050 Cherokee Street #301, Denver, CO 80204For SaleMLS ID #1614293, Trelora Realty Team, Trelora Realty, Inc.. REcolorado as distributed by MLS GRID
- $700,0002 bd2 ba1.4k sqftNevada Place Condos, Littleton, CO 80120For SaleMLS ID #6843357, Scott Bredehoeft, Front Line. REcolorado as distributed by MLS GRID
- $599,0002 bd2 ba1.1k sqftWatermark Luxury Condominiums, Denver, CO 80204For SaleMLS ID #3340810, Jon Costa, HomeSmart Realty. REcolorado as distributed by MLS GRID
- $1,000,0002 bd2 ba1.6k sqftThe Landmark East, Greenwood Village, CO 80111For SaleMLS ID #3708896, Nancy Levine, LIV Sotheby's International Realty. REcolorado as distributed by MLS GRID
- $610,0002 bd3 ba1.7k sqftWatermark, Denver, CO 80204For SaleMLS ID #7917208, Nicole Schroeder, LPT Realty. REcolorado as distributed by MLS GRID
