Fantastic 2 Bed/2 Bath, Residence 912 occupies the coveted end position within one of the building's distinctive U-shaped towers — a configuration that delivers both sweeping southwestern mountain panoramas and genuine privacy. No neighboring sight-lines from the generous balcony. No compromises. Simply sky, plains, and the uninterrupted arc of the Front Range. Step inside and the open view upon entering is compelling. Floor-to-ceiling windows along the southern western exposure frame Pikes Peak in its entirety, flooding the open living and dining areas with expansive, ever-changing light. Warm real hardwood floors ground the space with understated richness, The renovated kitchen is appointed with stainless appliances, quartz countertops, and generous cabinet storage, equally suited to quiet mornings and curated entertaining. Custom built-ins throughout add both function and refinement. The two-bedrooms sit at opposite ends of the residence, offering a natural separation that feels intentional and indulgent. The primary suite features a walk-in closet and a five-piece bath complete with jetted tub, frameless glass shower, and dual vanity. The second bedroom, currently configured as a sophisticated home office with a Murphy bed and custom built-in shelving, includes a full en-suite bath and a private entrance from the living area. Electric shades. A dedicated laundry room w/storage completes the interior. A very special large 9th-floor storage room is conveyed with the property along with 2 coveted adjacent P1 parking spaces complete with an electric charging port, two additional deeded P1 storage units (58 &59) and a wine locker. Residents of The Landmark enjoy white-glove concierge service, 24-hour security, on-site mgmt, fitness facilities, sauna and steam rooms, pools, business centers, private screening room & guest accommodations. While other residences are available, Residence 912 stands apart for its exceptional privacy, generous storage and commanding views.
Accepting backups
$1,000,000
7600 Landmark Way #912-2, Greenwood Village, CO 80111
2beds
1,646sqft
:
Get pre-qualified$7,899/mo
Condominium
Built in 2008
-- sqft lot
$-- Zestimate®
$608/sqft
$1,656/mo HOA
What's special
- 46 days |
- 203 |
- 2 |
Zillow last checked:
Listing updated:
Listed by:
Nancy Levine 303-619-7800 nlevine@livsothebysrealty.com,
LIV Sotheby's International Realty
Source: REcolorado as distributed by MLS GRID,MLS#: 3708896
Facts & features
Interior
Bedrooms & bathrooms
- Bedrooms: 2
- Bathrooms: 2
- Full bathrooms: 1
- 3/4 bathrooms: 1
- Main level bathrooms: 2
- Main level bedrooms: 2
Bedroom
- Description: En-Suite Bath, Custom Walk-In Closet, Electric Shades.
- Features: Primary Suite
- Level: Main
- Area: 210 Square Feet
- Dimensions: 14 x 15
Bedroom
- Description: Custom Murphy Bed Transforms The Second Bedroom From A Home Office By Day Into A Welcoming Guest Retreat By Night. En-Suite Bathroom.
- Level: Main
- Area: 224 Square Feet
- Dimensions: 14 x 16
Bathroom
- Description: Soaking Tub. Grohe Fixtures.
- Features: En Suite Bathroom, Primary Suite
- Level: Main
Bathroom
- Description: En-Suite To Bedroom. Jack & Jill Access For Guest. Grohe Fixtures. Custom Walk-In Closet.
- Features: En Suite Bathroom
- Level: Main
Dining room
- Description: Dry Bar With Additional Storage.
- Level: Main
- Area: 192 Square Feet
- Dimensions: 12 x 16
Kitchen
- Description: Renovated In 2018. Wall Removed To Provide Mountain Views.
- Level: Main
- Area: 120 Square Feet
- Dimensions: 10 x 12
Living room
- Description: Access To Patio And Fantastic Mountain Views. Electric Shades.
- Level: Main
- Area: 196 Square Feet
- Dimensions: 14 x 14
Heating
- Forced Air, Heat Pump
Cooling
- Central Air
Appliances
- Included: Convection Oven, Cooktop, Dishwasher, Disposal, Dryer, Microwave, Oven, Range Hood, Refrigerator, Washer
- Laundry: In Unit
Features
- Built-in Features, Ceiling Fan(s), Elevator, Entrance Foyer, Five Piece Bath, Granite Counters, High Ceilings, High Speed Internet, Jack & Jill Bathroom, Kitchen Island, No Stairs, Open Floorplan, Primary Suite, Quartz Counters, Sauna, Smoke Free, Walk-In Closet(s), Wired for Data
- Flooring: Tile, Wood
- Windows: Double Pane Windows, Window Coverings, Window Treatments
- Has basement: No
- Common walls with other units/homes: End Unit,1 Common Wall
Interior area
- Total structure area: 1,646
- Total interior livable area: 1,646 sqft
- Finished area above ground: 1,646
Video & virtual tour
Property
Parking
- Total spaces: 2
- Parking features: Electric Vehicle Charging Station(s), Storage
- Garage spaces: 2
Features
- Levels: One
- Stories: 1
- Entry location: Corridor Access
- Patio & porch: Patio
- Exterior features: Balcony, Fire Pit, Gas Valve, Lighting, Water Feature
- Pool features: Outdoor Pool
- Has spa: Yes
- Spa features: Heated
- Has view: Yes
- View description: Mountain(s), Plains
Details
- Parcel number: 034891013
- Special conditions: Standard
Construction
Type & style
- Home type: Condo
- Architectural style: Urban Contemporary
- Property subtype: Condominium
- Attached to another structure: Yes
Materials
- Concrete, Stucco
- Roof: Unknown
Condition
- Updated/Remodeled
- Year built: 2008
Utilities & green energy
- Sewer: Public Sewer
- Water: Public
Community & HOA
Community
- Security: 24 Hour Security, Carbon Monoxide Detector(s), Secured Garage/Parking, Smoke Detector(s)
- Subdivision: Dtc
HOA
- Has HOA: Yes
- Amenities included: Bike Storage, Business Center, Clubhouse, Concierge, Elevator(s), Fitness Center, Front Desk, Management, Parking, Pool, Sauna, Security, Spa/Hot Tub, Storage
- Services included: Reserve Fund, Gas, Insurance, Internet, Maintenance Grounds, Maintenance Structure, On-Site Check In, Recycling, Security, Sewer, Snow Removal, Trash, Water
- HOA fee: $1,656 monthly
- HOA name: Landmark Towers
- HOA phone: 303-420-4433
Location
- Region: Englewood
Financial & listing details
- Price per square foot: $608/sqft
- Annual tax amount: $6,976
- Date on market: 6/25/2026
- Listing terms: 1031 Exchange,Cash,Conventional,Jumbo,VA Loan
- Exclusions: Seller's Personal Property.
- Ownership: Individual
Estimated market value
Not available
Estimated sales range
Not available
Not available
Price history
| Date | Event | Price |
|---|---|---|
| 7/31/2026 | Pending sale | $1,000,000$608/sqft |
Source:  REcolorado as distributed by MLS GRID #3708896 Report a problem REcolorado as distributed by MLS GRID #3708896 Report a problem | ||
| 7/21/2026 | Listed for sale | $1,000,000$608/sqft |
Source: REcolorado as distributed by MLS GRID #3708896 Report a problem | ||
| 7/16/2026 | Pending sale | $1,000,000$608/sqft |
Source: REcolorado as distributed by MLS GRID #3708896 Report a problem | ||
| 6/25/2026 | Listed for sale | $1,000,000$608/sqft |
Source: REcolorado as distributed by MLS GRID #3708896 Report a problem | ||
Public tax history
Tax history is unavailable.
Monthly payment
Est. payment
Payment breakdown
Explore the cost of this home by adjusting the details. Changes won't be saved.Climate risks
Neighborhood: 80111
Nearby schools
GreatSchools rating
- 7/10Greenwood Elementary SchoolGrades: PK-5Distance: 1.2 mi
- 8/10West Middle SchoolGrades: 6-8Distance: 1.3 mi
- 9/10Cherry Creek High SchoolGrades: 9-12Distance: 1.4 mi
Schools provided by the listing agent
- Elementary: Greenwood
- Middle: West
- High: Cherry Creek
- District: Cherry Creek 5
Source: REcolorado as distributed by MLS GRID. This data may not be complete. We recommend contacting the local school district to confirm school assignments for this home.
- $1,170,0002 bd2 ba1.5k sqft7600 Landmark Way UNIT 905-2, Englewood, CO 80111Sold

- $2,257,6003 bd4 ba3.4k sqft7600 Landmark Way UNIT 512, Greenwood Village, CO 80111Off Market
- $699,0001 bd1 ba1k sqft5455 Landmark Pl UNIT 712, Greenwood Village, CO 80111Sold

- $1,247,3002 bd3 ba1.9k sqft7600 Landmark Way UNIT 915, Greenwood Village, CO 80111Off Market
- $945,0002 bd2 ba1.5k sqft7600 Landmark Way #9102, Englewood, CO 80111For Sale
- $1,115,0002 bd3 ba1.9k sqft7600 Landmark Way UNIT 1215, Greenwood Village, CO 80111Sold
- $1,300,0002 bd3 ba1.9k sqft7600 Landmark Way UNIT 702-2, Greenwood Village, CO 80111Sold
- $2,850,0003 bd4 ba3.3k sqft7600 Landmark Way UNIT 1505, Greenwood Village, CO 80111Sold
A local agent can set up tours, give advice and negotiate with sellers.
Similar homes
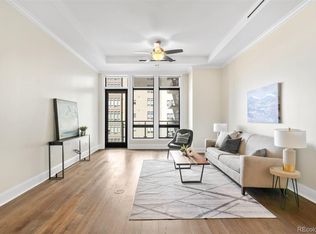
- $1,075,0002 bd2 ba1.6k sqft7600 Landmark Way #814, Greenwood Village, CO 80111For Sale
 MLS ID #6192314, Kara Wetherill, LIV Sotheby's International Realty. REcolorado as distributed by MLS GRID
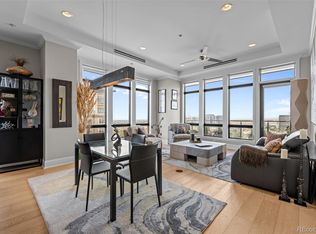
 - $1,045,0002 bd2 ba1.5k sqft7600 Landmark Way #1205, Greenwood Village, CO 80111For Sale
 MLS ID #7293837, Lyn Drake, RE/MAX Professionals. REcolorado as distributed by MLS GRID
 - $919,0002 bd2 ba1.3k sqft7600 Landmark Way #604-2, Englewood, CO 80111For Sale
 MLS ID #6844722, Nicholas Jardine, HomeSmart Realty. REcolorado as distributed by MLS GRID
 - $1,100,0002 bd2 ba1.6k sqft7600 Landmark Way #712, Greenwood Village, CO 80111For Sale
 MLS ID #9489803, Kara Wetherill, LIV Sotheby's International Realty. REcolorado as distributed by MLS GRID
 - $1,400,0002 bd3 ba2k sqftLandmark East Tower, Greenwood Village, CO 80111For SaleMLS ID #3606568, Kimberly Hutchins, Corcoran Perry & Co.. REcolorado as distributed by MLS GRID
- $1,395,0003 bd3 ba2k sqft5455 Landmark Place #1018, Greenwood Village, CO 80111For SaleMLS ID #9871716, Christine Trigg, Corcoran Perry & Co.. REcolorado as distributed by MLS GRID
- $850,0002 bd2 ba1.6k sqftPenterra Plaza, Denver, CO 80237For SaleMLS ID #1557246, Kurt Haneke, MB Denver Dwellings Inc. REcolorado as distributed by MLS GRID
- $829,0002 bd3 ba1.9k sqftPenterra Plaza, Denver, CO 80237For SaleMLS ID #9272610, Kristin Frasier, Keller Williams DTC. REcolorado as distributed by MLS GRID
- $1,250,0002 bd3 ba2.2k sqftPenterra Plaza, Denver, CO 80237For SaleMLS ID #3690103, Jonathan Lopez, Kentwood Real Estate DTC, LLC. REcolorado as distributed by MLS GRID
- $825,0003 bd4 ba2.4k sqftVallagio, Englewood, CO 80112For SaleMLS ID #8782036, The Wechsler Team LTD., Brokers Guild Homes. REcolorado as distributed by MLS GRID
- $619,9003 bd2 ba1.3k sqft4885 S Monaco Street #206, Denver, CO 80237For SaleMLS ID #7033188, The McClain Group, Madison & Company Properties. REcolorado as distributed by MLS GRID
- $679,0002 bd2 ba1.3k sqftVallagio, Englewood, CO 80112For SaleMLS ID #2212018, Rike Palese, RE/MAX Professionals. REcolorado as distributed by MLS GRID
- $590,0002 bd2 ba2.2k sqftWaterford Condos, Englewood, CO 80113For SaleMLS ID #6887104, Kathleen Worley, Alpha Dimension Properties Inc. REcolorado as distributed by MLS GRID
- $1,100,0002 bd2 ba1.8k sqftPortico, Denver, CO 80209For SaleMLS ID #1842934, John North, MB North & Company. REcolorado as distributed by MLS GRID
- $985,0002 bd4 ba2k sqft888 S Valentia Street Bldg 19 #104, Denver, CO 80247New ConstructionMLS ID #5363389, Andrea Bell, Kentwood Real Estate Cherry Creek. REcolorado as distributed by MLS GRID
- $634,9002 bd2 ba1.5k sqftVallagio at Inverness, Englewood, CO 80112For SaleMLS ID #7201427, James Won, Metroplex Real Estate. REcolorado as distributed by MLS GRID
- $595,0002 bd2 ba1.3k sqft10111 Inverness Main Street #402, Englewood, CO 80112For SaleMLS ID #9058228, Joy Dysart, HomeSmart. REcolorado as distributed by MLS GRID
- $589,9002 bd2 ba1.3k sqftVallagio, Englewood, CO 80112For SaleMLS ID #2015191, Don Bobeda, Berkshire Hathaway HomeServices Rocky Mountain, REALTORS- Castle Pines Office. REcolorado as distributed by MLS GRID
- $600,0002 bd2 ba2.3k sqft1900 E Girard Place #505, Englewood, CO 80113For SaleMLS ID #1806762, Jennifer Briseno, Success Realty Experts, LLC. REcolorado as distributed by MLS GRID
- $615,0002 bd2 ba1.3k sqftHILLCREST VILLAGE CONDOS, Denver, CO 80220For SaleMLS ID #5177605, Barbara Betcher, Leonard Leonard & Associates. REcolorado as distributed by MLS GRID
