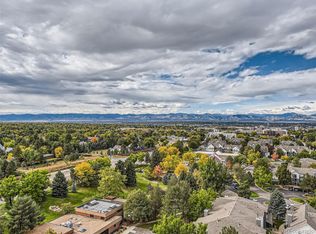
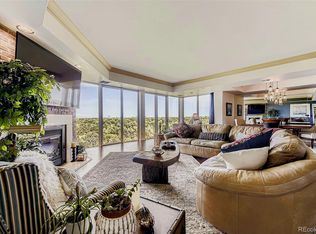
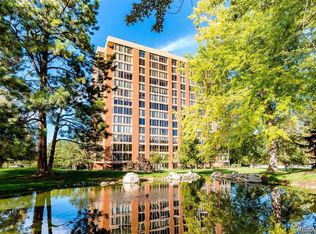
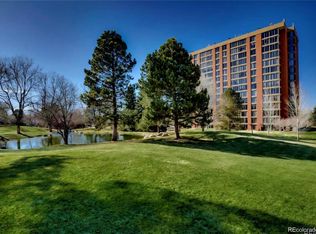
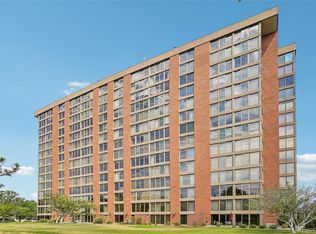
Welcome to this exquisite, completely remodeled condo, where luxury meets modern design located in the heart of CHERRY HILLS! Step into a grand entryway & take in the GORGEOUS City & Mountain views through the floor-to-ceiling windows! STUNNING kitchen with top of the line stainless steel appliances, custom backsplash, quartz countertops, custom cabinets. Adjacent to the kitchen is an additional cabinet area with ample storage space great for your custom coffee bar or office space. The spacious and bright living room flows effortlessly into the dining area, making it perfect for entertaining. Enjoy your built-in bar with shelves & a wine cooler, ideal for hosting those holiday gatherings. Beautiful laminate wood floors & black trim give the space a distinctive character. The master bedroom is bright, open, & generously sized. The luxurious bathroom includes a soaking tub, walk-in shower, double sinks, custom backsplash, and custom mirrors. The massive walk-in closet, complete with abundant shelving. The 2nd bedroom is versatile, perfect for a bed or an office space, and boasts huge windows overlooking the pond. You'll love the secondary bathroom featuring custom tile, walk in shower & tub! Situated on acres of manicured lawns, offering a serene environment & beautiful ponds. The 24/7 doorman will be there to greet you or your guests. Across from elevators is a lovely guest suite available upon request for extra company. 3 deeded parking spaces. In addition there are 3 storage units. Wonderful HOA amenities including a clubhouse available for your social events, indoor & outdoor swimming pool, a spa, his/her locker rooms, an equipped exercise/workout room, racquetball courts, tennis courts & outside seating & lounging plus grills. The grounds are immaculate and beautiful with lovely water ponds and a lake. Walking distance to stores, shopping & restaurants. Minutes to light rail, Denver University Downtown. Don't miss out on owning this one of a kind AMAZING CONDO!
For sale
$600,000
1900 E Girard Place #505, Englewood, CO 80113
2beds
2,377sqft
Condominium
Built in 1982
-- sqft lot
$584,400 Zestimate®
$252/sqft
$1,925/mo HOA
What's special
- 16 days |
- 193 |
- 6 |
Zillow last checked:
Listing updated:
Listed by:
Jennifer Briseno 720-472-2131 myrealtortoday@gmail.com,
Success Realty Experts, LLC
Source: REcolorado as distributed by MLS GRID,MLS#: 1806762
Facts & features
Interior
Bedrooms & bathrooms
- Bedrooms: 2
- Bathrooms: 2
- Full bathrooms: 2
- Main level bathrooms: 2
- Main level bedrooms: 2
Bedroom
- Features: Primary Suite
- Level: Main
Bedroom
- Level: Main
Bathroom
- Features: Primary Suite
- Level: Main
Bathroom
- Level: Main
Dining room
- Level: Main
Family room
- Level: Main
Kitchen
- Level: Main
Laundry
- Level: Main
Living room
- Level: Main
Office
- Level: Main
Heating
- Forced Air
Cooling
- Central Air
Appliances
- Included: Bar Fridge, Cooktop, Dishwasher, Disposal, Dryer, Microwave, Oven, Refrigerator, Washer, Wine Cooler
Features
- Ceiling Fan(s), Eat-in Kitchen, Elevator, Five Piece Bath, High Ceilings, Kitchen Island, No Stairs, Open Floorplan, Pantry, Primary Suite, Quartz Counters, Walk-In Closet(s), Wet Bar
- Flooring: Laminate, Tile, Vinyl, Wood
- Windows: Double Pane Windows
- Has basement: No
- Common walls with other units/homes: 2+ Common Walls
Interior area
- Total structure area: 2,377
- Total interior livable area: 2,377 sqft
- Finished area above ground: 2,377
Property
Parking
- Total spaces: 3
- Parking features: Garage - Attached
- Attached garage spaces: 3
Features
- Levels: One
- Stories: 1
Lot
- Size: 2,377 Square Feet
- Features: Greenbelt, Open Space
Details
- Parcel number: 032380586
- Special conditions: Standard
Construction
Type & style
- Home type: Condo
- Property subtype: Condominium
- Attached to another structure: Yes
Materials
- Brick
- Roof: Composition
Condition
- Updated/Remodeled
- Year built: 1982
Utilities & green energy
- Sewer: Public Sewer
- Water: Public
- Utilities for property: Cable Available, Electricity Connected, Internet Access (Wired)
Community & HOA
Community
- Security: 24 Hour Security, Carbon Monoxide Detector(s), Security Entrance, Security Guard
- Subdivision: Waterford Condos
HOA
- Has HOA: Yes
- Amenities included: Bike Maintenance Area, Clubhouse, Elevator(s), Fitness Center, Front Desk, Garden Area, Management, Parking, Pond Seasonal, Pool, Security, Spa/Hot Tub, Tennis Court(s), Trail(s)
- Services included: Cable TV, Reserve Fund, Heat, Insurance, Internet, Irrigation, Maintenance Grounds, Maintenance Structure, On-Site Check In, Recycling, Security, Sewer, Snow Removal, Trash, Water
- HOA fee: $1,925 monthly
- HOA name: Action Management
- HOA phone: 303-779-5151
Location
- Region: Englewood
Financial & listing details
- Price per square foot: $252/sqft
- Tax assessed value: $732,800
- Annual tax amount: $2,626
- Date on market: 8/3/2026
- Listing terms: Cash,Conventional,Owner Will Carry,VA Loan
- Exclusions: Personal Belongings.
- Ownership: Individual
- Electric utility on property: Yes
Estimated market value
$584,400
$555,000 - $614,000
$3,510/mo
Price history
| Date | Event | Price |
|---|---|---|
| 8/3/2026 | Listed for sale | $600,000+25%$252/sqft |
Source:  REcolorado as distributed by MLS GRID #1806762 Report a problem REcolorado as distributed by MLS GRID #1806762 Report a problem | ||
| 4/30/2024 | Sold | $480,000-3.8%$202/sqft |
Source: REcolorado as distributed by MLS GRID #2105645 Report a problem | ||
| 4/16/2024 | Pending sale | $499,000$210/sqft |
Source: REcolorado as distributed by MLS GRID #2105645 Report a problem | ||
| 4/12/2024 | Price change | $499,000-5%$210/sqft |
Source: REcolorado as distributed by MLS GRID #2105645 Report a problem | ||
| 4/9/2024 | Listed for sale | $525,000$221/sqft |
Source: REcolorado as distributed by MLS GRID #2105645 Report a problem | ||
| 2/13/2024 | Pending sale | $525,000$221/sqft |
Source: REcolorado as distributed by MLS GRID #2105645 Report a problem | ||
| 1/17/2024 | Price change | $525,000-4.5%$221/sqft |
Source: REcolorado as distributed by MLS GRID #2105645 Report a problem | ||
| 12/7/2023 | Listed for sale | $550,000+15.8%$231/sqft |
Source: REcolorado as distributed by MLS GRID #2105645 Report a problem | ||
| 5/22/2019 | Sold | $475,000+39.7%$200/sqft |
Source: Public Record Report a problem | ||
| 8/5/2003 | Sold | $340,000+41.7%$143/sqft |
Source: Public Record Report a problem | ||
| 10/20/1998 | Sold | $240,000$101/sqft |
Source: Public Record Report a problem | ||
Public tax history
| Year | Property taxes | Tax assessment |
|---|---|---|
| 2025 | $3,190 +21.5% | $45,800 +20.1% |
| 2024 | $2,626 +22.5% | $38,143 -9.7% |
| 2023 | $2,142 -1% | $42,234 +45.1% |
| 2022 | $2,164 | $29,100 -2.8% |
| 2021 | -- | $29,937 -2.7% |
| 2020 | $2,255 +36.5% | $30,759 |
| 2019 | $1,653 | $30,759 +41.1% |
| 2018 | $1,653 +1.4% | $21,794 |
| 2017 | $1,630 | $21,794 +1.3% |
| 2016 | -- | $21,516 |
| 2015 | -- | $21,516 +26% |
| 2014 | $1,570 +11.4% | $17,082 -16.1% |
| 2013 | $1,409 | $20,350 |
| 2012 | -- | $20,350 |
| 2011 | $1,947 +2.8% | $20,350 -21.6% |
| 2010 | $1,894 +2.6% | $25,950 |
| 2009 | $1,846 | $25,950 +3.5% |
| 2008 | -- | $25,074 |
| 2007 | -- | $25,074 +6.2% |
| 2006 | -- | $23,617 |
| 2005 | -- | $23,617 -9.9% |
| 2002 | $1,806 +8.8% | $26,200 +16.9% |
| 2001 | $1,661 | $22,410 |
Find assessor info on the county website
Monthly payment
Est. payment
Payment breakdown
Explore the cost of this home by adjusting the details. Changes won't be saved.Climate risks
Neighborhood: Romans Park- Arapahoe Acres
Nearby schools
GreatSchools rating
- 9/10Cherry Hills Village Elementary SchoolGrades: PK-5Distance: 1.1 mi
- 8/10West Middle SchoolGrades: 6-8Distance: 3.1 mi
- 8/10Cherry Creek High SchoolGrades: 9-12Distance: 4.9 mi
Schools provided by the listing agent
- Elementary: Cherry Hills Village
- Middle: West
- High: Cherry Creek
- District: Cherry Creek 5
Source: REcolorado as distributed by MLS GRID. This data may not be complete. We recommend contacting the local school district to confirm school assignments for this home.
- $890,0003 bd3 ba3.4k sqft1900 E Girard Pl APT 1501, Englewood, CO 80113Sold
- $500,0002 bd2 ba1.6k sqft1900 E Girard Pl APT 508, Englewood, CO 80113For Sale

- $650,0002 bd3 ba1.9k sqft1900 E Girard Pl APT 907, Englewood, CO 80113Sold
- $625,0002 bd3 ba2k sqft1900 E Girard Pl APT 1107, Englewood, CO 80113Sold

- $3,2502 bd3 ba2k sqft1900 E Girard Pl APT 1007, Englewood, CO 80113For Rent
- $225,0001 bd1 ba1.2k sqft1900 E Girard Pl APT 204, Englewood, CO 80113Sold
- $585,0002 bd2 ba1.6k sqft1900 E Girard Pl APT 500, Englewood, CO 80113Sold
- $225,0001 bd1 ba1.1k sqft1900 E Girard Pl APT 407, Englewood, CO 80113Sold
A local agent can set up tours, give advice and negotiate with sellers.
Similar homes
- $590,0002 bd2 ba2.2k sqftWaterford Condos, Englewood, CO 80113For Sale
 MLS ID #6887104, Kathleen Worley, Alpha Dimension Properties Inc. REcolorado as distributed by MLS GRID
 - $600,0002 bd2 ba2.3k sqftWaterford, Englewood, CO 80113For Sale
 MLS ID #6420609, Merritt Cohn, MB Cohn & Assoc. REcolorado as distributed by MLS GRID
 - $709,0002 bd4 ba2.5k sqft1900 E Girard Place #901, Englewood, CO 80113For Sale
 MLS ID #8427857, Erica Chouinard, RE/MAX Professionals. REcolorado as distributed by MLS GRID
 - $500,0002 bd2 ba1.6k sqft1900 E Girard Place #508, Englewood, CO 80113For SaleMLS ID #9117021, Nicole Wadsworth, The Agency - Denver. REcolorado as distributed by MLS GRID
- $565,0002 bd2 ba1.2k sqftPark Lane, Denver, CO 80209For SaleMLS ID #4169259, Larry Sondgeroth, West and Main Homes Inc. REcolorado as distributed by MLS GRID
- $600,0002 bd2 ba1.3k sqft930 Acoma Street #204, Denver, CO 80204For SaleMLS ID #3462575, Thaddeus Howells, Compass - Denver. REcolorado as distributed by MLS GRID
- $515,0002 bd2 ba1.1k sqft400 E 3rd Avenue #205, Denver, CO 80203For SaleMLS ID #4425362, Kathleen Staker, Banyan Real Estate LLC. REcolorado as distributed by MLS GRID
- $550,0002 bd2 ba1.3k sqft3131 E Alameda Ave #503, Denver, CO 80209For Sale
 MLS ID #1065845, Robert Sundermeier, Compass-Denver. IRES as distributed by MLS GRID
 - $595,0002 bd2 ba1.6k sqftPortofino Tower, Denver, CO 80203For SaleMLS ID #6247421, Vicki Wimberly, Coldwell Banker Realty 28. REcolorado as distributed by MLS GRID
- $619,9003 bd2 ba1.3k sqft4885 S Monaco Street #206, Denver, CO 80237For SaleMLS ID #7033188, The McClain Group, Madison & Company Properties. REcolorado as distributed by MLS GRID
- $575,0002 bd2 ba1.2k sqftBARCLAY TOWERS, Denver, CO 80202For SaleMLS ID #6124154, Nichelle Phillips, Lifestyle International Realty. REcolorado as distributed by MLS GRID
- $625,0002 bd3 ba1.4k sqft410 Acoma Street #211, Denver, CO 80204For SaleMLS ID #2787677, John Chrisbens, Compass - Denver. REcolorado as distributed by MLS GRID
- $650,0003 bd2 ba1.9k sqft1777 Larimer Street #1608, Denver, CO 80202For SaleMLS ID #8774152, Stuart Crowell, LIV Sotheby's International Realty. REcolorado as distributed by MLS GRID
- $575,0002 bd2 ba1.4k sqft2061 S Milwaukee Street, Denver, CO 80210For SaleMLS ID #9713162, Tracy Hulsey, RE/MAX Alliance. REcolorado as distributed by MLS GRID
- $620,0004 bd4 ba2.2k sqft1415 Irving Street, Denver, CO 80204For SaleMLS ID #9572312, Angelica Olmsted, RE/MAX Professionals. REcolorado as distributed by MLS GRID
- $610,0002 bd3 ba1.7k sqftWatermark, Denver, CO 80204For SaleMLS ID #7917208, Nicole Schroeder, LPT Realty. REcolorado as distributed by MLS GRID
- $300,0002 bd2 ba1.6k sqft7250 Eastmoor Drive #125, Denver, CO 80237For SaleMLS ID #9851783, Allison Damico, Coldwell Banker Realty 54. REcolorado as distributed by MLS GRID
- $499,0003 bd4 ba2.5k sqft2212 S Nome Court, Aurora, CO 80014For SaleMLS ID #6422624, Liz Poladsky, Compass - Denver. REcolorado as distributed by MLS GRID
- $550,0002 bd2 ba1.2k sqft300 W 11th Avenue #10B, Denver, CO 80204For SaleMLS ID #2891055, Chase Huddleston, LIV Sotheby's International Realty. REcolorado as distributed by MLS GRID
- $535,0002 bd2 ba1.3k sqft975 N Lincoln Street #6G, Denver, CO 80203For SaleMLS ID #5286588, Christina Claxton, Nookhaven Homes. REcolorado as distributed by MLS GRID
