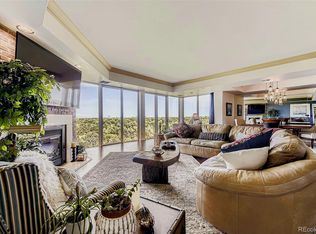
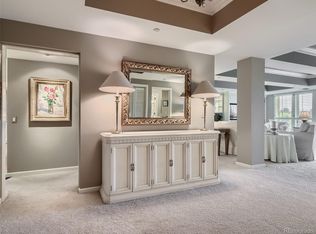
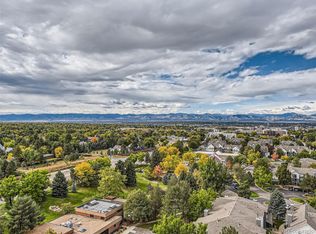
Majestic Mountain Views of the Front Range from this Southwest Corner Unit with floor-to-ceiling windows, all graced by motorized shades, plus upgrades galore! The Waterford sits on 7.5 acres of manicured lawns with an abundance of mature trees along with waterfalls and ponds--right out the windows of this condo. Entering the Living Room with built-ins, a serving bar, and adjacent dining area, is a wall of floor-to-ceiling mirrors reflecting the mountain vistas....It seems there are mountains all around! Gorgeous new wood-style, plank tile floors with new paint and upgraded lighting throughout. The kitchen opens to the views, too, via its pass-through window and sports 42-inch cabinets, a side-by-side refrigerator with paneled fronts, Bosch dishwasher, newer electric stove/oven/hood with artisan-created countertops. Spacious primary bedroom with corner floor-to-ceiling windows with motorized shades and stunning mountain views....Large walk-in closet with built-ins. The upgraded, primary bathroom has a brand-new shower, new quartz countertops, and new tile with a Jacuzzi tub and large window. Secondary bedroom and another full bath. Two-year-old, full-sized washer and dryer and cabinets in the unit's private laundry room. Two parking spaces 38 and 53 and large storage unit B-49. Well-appointed fitness center with indoor/outdoor pool, sunbathing area, grills and entertaining area with fire pit and lovely gardens. Whirlpool spa. Steam rooms. Lit Tennis/Pickleball courts. Three overnight guest suites and party rooms--the Grand Salon or the Fitness Center w/fireplace, both with kitchens. Come home to The Waterford at Cherry Hills, an executive lifestyle in a park-like setting. You will love it here!
Sold for $585,000
$585,000
1900 E Girard Place #500, Englewood, CO 80113
2beds
1,634sqft
Condominium
Built in 1982
-- sqft lot
$558,300 Zestimate®
$358/sqft
$2,728 Estimated rent
Home value
$558,300
$519,000 - $597,000
$2,728/mo
Zestimate® history
Owner options
List your home for rent
$2,728/mo
Rent Zestimate®
Find your next renter with Zillow Rental Manager. Plus, with online applications, you can quickly screen prospective tenants – for free.
$2,728/mo
Rent Zestimate®
Refinance and save
$4,751/mo
Est. payment
Refinancing to a lower rate could help reduce your monthly payments and save thousands over the life of the loan.
$4,751/mo
Est. payment
Explore your selling options
Work with a Zillow partner agent
Leverage their expertise and Zillow's premium Showcase listings to get your home seen by more buyers.
Get startedList with your own agent
Get your home in front of millions of buyers by listing it on Zillow.
Learn how to do itSell it yourself
Take full control of how buyers see your home on Zillow by listing For Sale by Owner (FSBO).
List your homeWhat's special
Lovely gardensMature treesCorner unitPrivate laundry roomWaterfalls and pondsArtisan-created countertopsFire pit
Zillow last checked:
Listing updated:
Listed by:
Donna Van Vleck donnavanvleck@msn.com,
Coldwell Banker Realty 24
Bought with:
Susan Pearce, 40002940
Compass - Denver
Source: REcolorado as distributed by MLS GRID,MLS#: 9554583
Facts & features
Interior
Bedrooms & bathrooms
- Bedrooms: 2
- Bathrooms: 2
- Full bathrooms: 2
- Main level bathrooms: 2
- Main level bedrooms: 2
Primary bedroom
- Description: Spacious With Nook Open To Floor-To-Ceiling Windows W/Motorized Shades. Ceiling Fan.
- Level: Main
Bedroom
- Description: Opens To Floor-To-Ceiling Windows. Ceiling Fan.
- Level: Main
Primary bathroom
- Description: 5-Piece With New Shower, Quartz Countertops & Sinks, And Tile. Jacuzzi Tub
- Level: Main
Bathroom
- Description: Full Bath With Tub/Shower Combo
- Level: Main
Dining room
- Description: Built-In Butler Pantry, Pass Through Window To Kitchen
- Level: Main
Kitchen
- Description: 42" Tall Wood Cabinetry, Newer Appliances
- Level: Main
Laundry
- Description: Side-By-Side, One-Year-Old Washer & Dryer. Cabinets
- Level: Main
Living room
- Description: Views From Floor-To-Ceiling Windows W/Motorized Shades, Built-Ins
- Level: Main
Loft
- Description: Corner Niche Of Floor-To Ceiling Windows W/Motorized Shades
- Level: Main
Heating
- Forced Air
Cooling
- Central Air
Appliances
- Included: Dishwasher, Disposal, Dryer, Microwave, Range Hood, Refrigerator, Self Cleaning Oven, Washer
- Laundry: In Unit
Features
- Built-in Features, Ceiling Fan(s), Elevator, Five Piece Bath, High Ceilings, Quartz Counters, Smoke Free, Solid Surface Counters, Walk-In Closet(s)
- Flooring: Carpet, Tile
- Windows: Double Pane Windows, Window Coverings
- Has basement: No
- Common walls with other units/homes: End Unit,2+ Common Walls
Interior area
- Total structure area: 1,634
- Total interior livable area: 1,634 sqft
- Finished area above ground: 1,634
Property
Parking
- Total spaces: 2
- Parking features: Concrete, Electric Vehicle Charging Station(s), Exterior Access Door, Guest, Heated Garage, Lighted, Underground
- Attached garage spaces: 2
- Has uncovered spaces: Yes
Features
- Levels: One
- Stories: 1
- Exterior features: Barbecue, Elevator, Fire Pit, Gas Grill, Lighting, Tennis Court(s), Water Feature
- Has spa: Yes
- Spa features: Steam Room, Spa/Hot Tub
- Has view: Yes
- View description: Mountain(s), Water
- Has water view: Yes
- Water view: Water
- Waterfront features: Pond
Lot
- Features: Sprinklers In Front, Sprinklers In Rear
Details
- Parcel number: 032380543
- Zoning: res
- Special conditions: Standard
Construction
Type & style
- Home type: Condo
- Property subtype: Condominium
- Attached to another structure: Yes
Materials
- Brick
- Foundation: Concrete Perimeter
- Roof: Other
Condition
- Updated/Remodeled
- Year built: 1982
Details
- Builder model: Camden--End Unit
Utilities & green energy
- Water: Public
- Utilities for property: Cable Available, Electricity Connected, Internet Access (Wired), Phone Available
Community & HOA
Community
- Security: 24 Hour Security, Carbon Monoxide Detector(s)
- Subdivision: Waterford
HOA
- Has HOA: Yes
- Amenities included: Bike Storage, Clubhouse, Elevator(s), Fitness Center, Front Desk, Management, Parking, Pond Seasonal, Pool, Security, Spa/Hot Tub, Storage, Tennis Court(s)
- Services included: Cable TV, Reserve Fund, Insurance, Maintenance Grounds, Maintenance Structure, Security, Sewer, Snow Removal, Trash, Water
- HOA fee: $1,324 monthly
- HOA name: Action Management
- HOA phone: 303-779-5151
Location
- Region: Englewood
Financial & listing details
- Price per square foot: $358/sqft
- Tax assessed value: $528,900
- Annual tax amount: $2,155
- Date on market: 3/20/2025
- Listing terms: Cash,Conventional
- Exclusions: Seller's Personal Property.
- Ownership: Corporation/Trust
- Electric utility on property: Yes
- Road surface type: Paved
Price history
| Date | Event | Price |
|---|---|---|
| 5/7/2025 | Sold | $585,000$358/sqft |
Source:  REcolorado as distributed by MLS GRID #9554583 Report a problem REcolorado as distributed by MLS GRID #9554583 Report a problem | ||
| 4/7/2025 | Pending sale | $585,000$358/sqft |
Source: REcolorado as distributed by MLS GRID #9554583 Report a problem | ||
| 3/20/2025 | Listed for sale | $585,000+9.3%$358/sqft |
Source: REcolorado as distributed by MLS GRID #9554583 Report a problem | ||
| 8/18/2023 | Sold | $535,000+52.9%$327/sqft |
Source: Public Record Report a problem | ||
| 9/5/2018 | Sold | $350,000+52.8%$214/sqft |
Source: Public Record Report a problem | ||
| 9/24/2002 | Sold | $229,000$140/sqft |
Source: Public Record Report a problem | ||
Public tax history
| Year | Property taxes | Tax assessment |
|---|---|---|
| 2025 | $1,948 +21.5% | $33,056 +41.9% |
| 2024 | $1,603 -13.7% | $23,289 -14.5% |
| 2023 | $1,857 -1% | $27,236 +8% |
| 2022 | $1,876 | $25,222 -2.8% |
| 2021 | -- | $25,947 +13.3% |
| 2020 | $1,679 +0.8% | $22,902 +7.6% |
| 2019 | $1,666 | $21,286 -3.1% |
| 2018 | $1,666 +1.4% | $21,974 |
| 2017 | $1,644 | $21,974 +31.9% |
| 2016 | -- | $16,660 |
| 2015 | -- | $16,660 +38% |
| 2014 | $1,216 +22.1% | $12,075 -11.6% |
| 2013 | $996 | $13,660 |
| 2012 | -- | $13,660 |
| 2011 | $1,482 +2.8% | $13,660 -30.8% |
| 2010 | $1,441 +3.9% | $19,750 |
| 2009 | $1,387 | $19,750 +4.8% |
| 2008 | -- | $18,842 |
| 2007 | -- | $18,842 +7.2% |
| 2006 | -- | $17,576 |
| 2005 | -- | $17,576 -14.1% |
| 2002 | $1,410 +13.2% | $20,450 +21.7% |
| 2001 | $1,245 | $16,800 |
Find assessor info on the county website
Neighborhood: Romans Park- Arapahoe Acres
Nearby homes
- $225,0001 bd1 ba1.1k sqft1900 E Girard Pl APT 407, Englewood, CO 80113Sold

- $650,0002 bd3 ba1.9k sqft1900 E Girard Pl APT 907, Englewood, CO 80113Sold
- $707,0002 bd2 ba2.3k sqft1900 E Girard Pl APT 602, Englewood, CO 80113Sold
- $890,0003 bd3 ba3.4k sqft1900 E Girard Pl APT 1501, Englewood, CO 80113Sold
- $500,0002 bd2 ba1.6k sqft1900 E Girard Pl APT 508, Englewood, CO 80113For Sale
- $759,0002 bd2 ba2.3k sqft1900 E Girard Pl APT 603, Englewood, CO 80113Sold
- $590,0002 bd2 ba1.6k sqft1900 E Girard Pl APT 509, Englewood, CO 80113Sold
- $600,0002 bd2 ba2.3k sqft1900 E Girard Pl APT 505, Englewood, CO 80113For Sale
Nearby schools
GreatSchools rating
- 9/10Cherry Hills Village Elementary SchoolGrades: PK-5Distance: 1.1 mi
- 8/10West Middle SchoolGrades: 6-8Distance: 3.1 mi
- 8/10Cherry Creek High SchoolGrades: 9-12Distance: 4.9 mi
Schools provided by the listing agent
- Elementary: Cherry Hills Village
- Middle: West
- High: Cherry Creek
- District: Cherry Creek 5
Source: REcolorado as distributed by MLS GRID. This data may not be complete. We recommend contacting the local school district to confirm school assignments for this home.
Get a cash offer in 3 minutes
Find out how much your home could sell for in as little as 3 minutes with a no-obligation cash offer.
Estimated market value
$558,300
Get a cash offer in 3 minutes
Find out how much your home could sell for in as little as 3 minutes with a no-obligation cash offer.
Estimated market value
$558,300
- Colorado
- Arapahoe County
- Englewood
- 80113
- Romans Park- Arapahoe Acres
- 1900 E Girard Place Unit 500
Nearby cities
Nearby neighborhoods
Nearby zip codes
Other Englewood Topics
