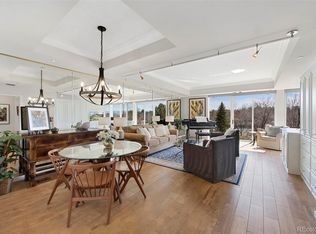
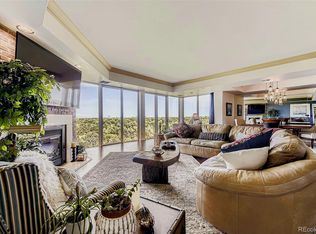
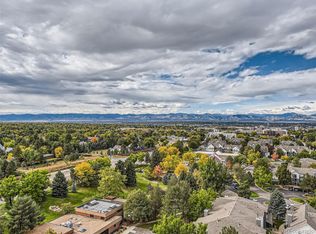
Majestic Mountain Views of the Front Range with floor-to-ceiling windows and Great Room . Lovely 4th floor 1 bed, 1 bath with an office /sitting room. Floor to ceiling windows facing North with Mountains and Downtown views. Large walk-in closet with built-ins. Laundry room. Parking space #82. Storage unit B-12. The Waterford sits on 7.5 acres of manicured lawns with an abundance of mature trees along with waterfalls and ponds.Well-appointed fitness center with indoor/outdoor pool, sunbathing area, grills and entertaining area with fire pit and lovely gardens. Whirlpool spa. Steam rooms. Lit Tennis/Pickleball courts. 2 overnight guest suites and party rooms, Fitness Center w/fireplace, both with kitchens. 24 hour door man and security.
Sold for $225,000
$225,000
1900 E Girard Place #407, Englewood, CO 80113
1beds
1,186sqft
Condominium
Built in 1982
-- sqft lot
$220,800 Zestimate®
$190/sqft
$2,021 Estimated rent
Home value
$220,800
$208,000 - $236,000
$2,021/mo
Zestimate® history
Owner options
List your home for rent
$2,021/mo
Rent Zestimate®
Find your next renter with Zillow Rental Manager. Plus, with online applications, you can quickly screen prospective tenants – for free.
$2,021/mo
Rent Zestimate®
Refinance and save
$2,419/mo
Est. payment
Refinancing to a lower rate could help reduce your monthly payments and save thousands over the life of the loan.
$2,419/mo
Est. payment
Explore your selling options
Work with a Zillow partner agent
Leverage their expertise and Zillow's premium Showcase listings to get your home seen by more buyers.
Get startedList with your own agent
Get your home in front of millions of buyers by listing it on Zillow.
Learn how to do itSell it yourself
Take full control of how buyers see your home on Zillow by listing For Sale by Owner (FSBO).
List your homeWhat's special
Lovely gardensWaterfalls and pondsGreat roomFloor-to-ceiling windowsLaundry roomAbundance of mature trees
Zillow last checked:
Listing updated:
Listed by:
Shannon Burke msburkie@gmail.com,
Burke & Assoc.
Bought with:
Lisa M. Taylor, 40000369
Compass - Denver
Source: REcolorado as distributed by MLS GRID,MLS#: 3459017
Facts & features
Interior
Bedrooms & bathrooms
- Bedrooms: 1
- Bathrooms: 1
- Full bathrooms: 1
- Main level bathrooms: 1
- Main level bedrooms: 1
Bedroom
- Level: Main
Bathroom
- Level: Main
Den
- Level: Main
Laundry
- Level: Main
Living room
- Level: Main
Heating
- Forced Air
Cooling
- Central Air
Appliances
- Included: Dishwasher, Disposal, Microwave, Range, Refrigerator, Washer
- Laundry: In Unit
Features
- Elevator, Entrance Foyer, Five Piece Bath, High Ceilings, High Speed Internet, Open Floorplan, Pantry, Smoke Free, Tile Counters
- Flooring: Carpet, Tile
- Windows: Double Pane Windows
- Has basement: No
- Common walls with other units/homes: 2+ Common Walls
Interior area
- Total structure area: 1,186
- Total interior livable area: 1,186 sqft
- Finished area above ground: 1,186
Property
Parking
- Total spaces: 1
- Parking features: Heated Garage
- Garage spaces: 1
- Has uncovered spaces: Yes
Accessibility
- Accessibility features: Accessible Approach with Ramp
Features
- Levels: One
- Stories: 1
- Entry location: Ground
- Exterior features: Barbecue, Elevator, Fire Pit, Garden, Gas Grill, Lighting, Tennis Court(s), Water Feature
- Pool features: Indoor, Outdoor Pool
- Has spa: Yes
- Spa features: Spa/Hot Tub
- Fencing: None
- Waterfront features: Pond
Lot
- Features: Cul-De-Sac, Landscaped, Master Planned, Near Public Transit, Sprinklers In Front, Sprinklers In Rear
Details
- Parcel number: 032380519
- Special conditions: Standard
Construction
Type & style
- Home type: Condo
- Architectural style: Contemporary
- Property subtype: Condominium
- Attached to another structure: Yes
Materials
- Brick
- Roof: Composition
Condition
- Year built: 1982
Utilities & green energy
- Electric: 220 Volts
- Water: Public
- Utilities for property: Cable Available, Electricity Connected, Internet Access (Wired), Natural Gas Connected, Phone Available
Community & HOA
Community
- Security: 24 Hour Security, Secured Garage/Parking, Security Guard, Smoke Detector(s)
- Subdivision: Waterford Cherry Hills
HOA
- Has HOA: Yes
- Amenities included: Bike Storage, Clubhouse, Concierge, Elevator(s), Fitness Center, Front Desk, Garden Area, Management, Park, Parking, Pool, Sauna, Security, Spa/Hot Tub, Storage, Tennis Court(s)
- Services included: Cable TV, Insurance, Irrigation, Maintenance Grounds, Maintenance Structure, Recycling, Road Maintenance, Security, Sewer, Snow Removal, Trash, Water
- HOA fee: $1,036 monthly
- HOA name: East/West Properties
- HOA phone: 303-779-5242
Location
- Region: Englewood
Financial & listing details
- Price per square foot: $190/sqft
- Tax assessed value: $397,200
- Annual tax amount: $876
- Date on market: 2/27/2026
- Listing terms: Cash,Conventional,FHA,VA Loan
- Exclusions: None
- Ownership: Individual
- Electric utility on property: Yes
- Road surface type: Paved
Price history
| Date | Event | Price |
|---|---|---|
| 3/26/2026 | Sold | $225,000$190/sqft |
Source:  REcolorado as distributed by MLS GRID #3459017 Report a problem REcolorado as distributed by MLS GRID #3459017 Report a problem | ||
| 3/1/2026 | Pending sale | $225,000$190/sqft |
Source: REcolorado as distributed by MLS GRID #3459017 Report a problem | ||
| 2/27/2026 | Listed for sale | $225,000+13.1%$190/sqft |
Source: REcolorado as distributed by MLS GRID #3459017 Report a problem | ||
| 5/9/2005 | Sold | $199,000+10.6%$168/sqft |
Source: Public Record Report a problem | ||
| 7/27/2000 | Sold | $180,000+33.3%$152/sqft |
Source: Public Record Report a problem | ||
| 11/8/1993 | Sold | $135,000$114/sqft |
Source: Public Record Report a problem | ||
Public tax history
| Year | Property taxes | Tax assessment |
|---|---|---|
| 2025 | $876 -25.9% | $24,825 +44.5% |
| 2024 | $1,183 -25.4% | $17,179 -18.5% |
| 2023 | $1,584 -1% | $21,066 -2.1% |
| 2022 | $1,600 | $21,517 -2.8% |
| 2021 | -- | $22,136 +14.5% |
| 2020 | $1,418 +16.6% | $19,341 |
| 2019 | $1,216 | $19,341 +20.6% |
| 2018 | $1,216 +1.4% | $16,042 |
| 2017 | $1,200 | $16,042 +21.8% |
| 2016 | -- | $13,166 |
| 2015 | -- | $13,166 +34.5% |
| 2014 | $961 +19% | $9,791 -1.8% |
| 2013 | $808 | $9,970 |
| 2012 | -- | $9,970 |
| 2011 | $1,087 +2.8% | $9,970 -31.2% |
| 2010 | $1,057 -7.1% | $14,490 |
| 2009 | $1,139 | $14,490 -6.3% |
| 2008 | -- | $15,466 |
| 2007 | -- | $15,466 +19.5% |
| 2006 | -- | $12,943 |
| 2005 | -- | $12,943 -13% |
| 2002 | $1,025 -2.9% | $14,870 +4.4% |
| 2001 | $1,055 | $14,240 |
Find assessor info on the county website
Neighborhood: Romans Park- Arapahoe Acres
Nearby homes
- $585,0002 bd2 ba1.6k sqft1900 E Girard Pl APT 500, Englewood, CO 80113Sold
- $650,0002 bd3 ba1.9k sqft1900 E Girard Pl APT 907, Englewood, CO 80113Sold
- $500,0002 bd2 ba1.6k sqft1900 E Girard Pl APT 508, Englewood, CO 80113For Sale

- $890,0003 bd3 ba3.4k sqft1900 E Girard Pl APT 1501, Englewood, CO 80113Sold
- $707,0002 bd2 ba2.3k sqft1900 E Girard Pl APT 602, Englewood, CO 80113Sold
- $759,0002 bd2 ba2.3k sqft1900 E Girard Pl APT 603, Englewood, CO 80113Sold
- $590,0002 bd2 ba1.6k sqft1900 E Girard Pl APT 509, Englewood, CO 80113Sold
- $600,0002 bd2 ba2.3k sqft1900 E Girard Pl APT 505, Englewood, CO 80113For Sale
Nearby schools
GreatSchools rating
- 9/10Cherry Hills Village Elementary SchoolGrades: PK-5Distance: 1.1 mi
- 8/10West Middle SchoolGrades: 6-8Distance: 3.1 mi
- 8/10Cherry Creek High SchoolGrades: 9-12Distance: 4.9 mi
Schools provided by the listing agent
- Elementary: Cherry Hills Village
- Middle: West
- High: Cherry Creek
- District: Cherry Creek 5
Source: REcolorado as distributed by MLS GRID. This data may not be complete. We recommend contacting the local school district to confirm school assignments for this home.
Get a cash offer in 3 minutes
Find out how much your home could sell for in as little as 3 minutes with a no-obligation cash offer.
Estimated market value
$220,800
Get a cash offer in 3 minutes
Find out how much your home could sell for in as little as 3 minutes with a no-obligation cash offer.
Estimated market value
$220,800
- Colorado
- Arapahoe County
- Englewood
- 80113
- Romans Park- Arapahoe Acres
- 1900 E Girard Place Unit 407
Nearby cities
Nearby neighborhoods
Nearby zip codes
Other Englewood Topics
