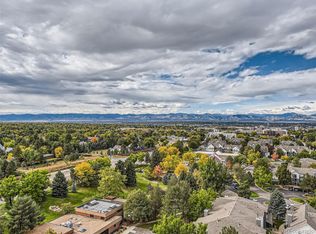
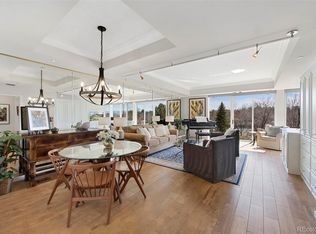
This is luxury high-rise living in highly acclaimed Cherry Hills. Take advantage of the 2.375% ASSUMABLE loan and jaw-dropping list price. This gorgeous North East corner unit has BREATHTAKING panoramic views of the Mile High. Sunrise to Sunset, views galore. Floor plan is perfect for a live/work, roommate or Mother-in-law. Two large bedrooms both boasting full baths, walk-in closets and floor to ceiling windows. Split suite design offering full privacy. Primary Bedroom flaunts an over-sized walk in closet and spa tub with views to get lost in. Open living area features 9 foot ceilings throughout, gorgeous fireplace, floor to ceiling windows with unobstructed views and proper dining area with built in storage butler. Urban contemporary style brick featured in kitchen/living area offers that hip Denver "loft" feel. Stainless appliances. Quaint cocktail/coffee bar, perfect for entertaining. No stairs. Single level living. Two side by side parking spots (Level B2 - #299/#300) in secure underground/heated garage, steps away from building entry/elevators. Secure/private XL storage unit (A11), just adjacent of dedicated parking. Impeccably maintained grounds and stunning landscape including mature trees, ponds and waterfall. Located conveniently to Downtown, DTC, dining, shopping, hospitals and entertainment. 1st class HOA services including: 24 hour security guard, concierge, secure underground parking, secure/temp controlled storage units, underground bike storage, secure package delivery, window washing twice a year, fitness center including heated indoor/outdoor pool, spa, steam rooms, meeting/party rooms, outdoor gas grills, fire pit, pool table, racquetball court, tennis/pickle ball courts, guest rental suites, all on 7.5 acre grounds. Social activities including happy hours/holiday events. Worth every penny!! Lock and go lifestyle, no worries. Opportunity to make this home your "living" work of art. You'll love it here!
Sold for $650,000
$650,000
1900 E Girard Place #907, Englewood, CO 80113
2beds
1,987sqft
Condominium
Built in 1982
-- sqft lot
$633,400 Zestimate®
$327/sqft
$3,219 Estimated rent
Home value
$633,400
$595,000 - $678,000
$3,219/mo
Zestimate® history
Owner options
List your home for rent
$3,219/mo
Rent Zestimate®
Find your next renter with Zillow Rental Manager. Plus, with online applications, you can quickly screen prospective tenants – for free.
$3,219/mo
Rent Zestimate®
Refinance and save
$5,442/mo
Est. payment
Refinancing to a lower rate could help reduce your monthly payments and save thousands over the life of the loan.
$5,442/mo
Est. payment
Explore your selling options
Work with a Zillow partner agent
Leverage their expertise and Zillow's premium Showcase listings to get your home seen by more buyers.
Get startedList with your own agent
Get your home in front of millions of buyers by listing it on Zillow.
Learn how to do itSell it yourself
Take full control of how buyers see your home on Zillow by listing For Sale by Owner (FSBO).
List your homeWhat's special
Gorgeous fireplaceImpeccably maintained groundsMature treesCorner unitBreathtaking panoramic viewsPonds and waterfallSplit suite design
Zillow last checked:
Listing updated:
Listed by:
Jennifer Wicker 720-261-2108 JennifersellsCO@outlook.com,
HomeSmart Realty
Bought with:
Jennifer Wicker, 100036226
HomeSmart Realty
Source: REcolorado as distributed by MLS GRID,MLS#: 4855850
Facts & features
Interior
Bedrooms & bathrooms
- Bedrooms: 2
- Bathrooms: 3
- Full bathrooms: 2
- 1/2 bathrooms: 1
- Main level bathrooms: 3
- Main level bedrooms: 2
Bedroom
- Level: Main
Bedroom
- Level: Main
Bathroom
- Level: Main
Bathroom
- Level: Main
Bathroom
- Level: Main
Dining room
- Level: Main
Kitchen
- Level: Main
Living room
- Level: Main
Utility room
- Level: Main
Heating
- Forced Air
Cooling
- Central Air
Appliances
- Included: Dishwasher, Disposal, Dryer, Microwave, Oven, Refrigerator, Self Cleaning Oven, Washer
- Laundry: In Unit, Laundry Closet
Features
- Built-in Features, Ceiling Fan(s)
- Flooring: Carpet, Tile, Wood
- Has basement: No
- Number of fireplaces: 1
- Fireplace features: Electric, Living Room
- Common walls with other units/homes: End Unit
Interior area
- Total structure area: 1,987
- Total interior livable area: 1,987 sqft
- Finished area above ground: 1,987
Property
Parking
- Total spaces: 2
- Parking features: Heated Garage, Insulated Garage, Lighted, Storage, Underground
- Attached garage spaces: 2
- Has uncovered spaces: Yes
Features
- Levels: One
- Stories: 1
- Entry location: Corridor Access
- Exterior features: Barbecue, Fire Pit, Garden, Gas Grill, Lighting, Tennis Court(s), Water Feature
- Pool features: Indoor, Outdoor Pool
- Has spa: Yes
- Spa features: Spa/Hot Tub
- Has view: Yes
- View description: City, Lake, Mountain(s), Water
- Has water view: Yes
- Water view: Lake,Water
- Waterfront features: Pond
Lot
- Features: Landscaped, Near Public Transit, Open Space
Details
- Parcel number: 032380942
- Special conditions: Standard
Construction
Type & style
- Home type: Condo
- Architectural style: Contemporary,Urban Contemporary
- Property subtype: Condominium
- Attached to another structure: Yes
Materials
- Brick
- Roof: Other
Condition
- Year built: 1982
Utilities & green energy
- Electric: 110V, 220 Volts
- Sewer: Public Sewer
- Water: Public
- Utilities for property: Cable Available, Electricity Connected, Internet Access (Wired)
Community & HOA
Community
- Security: 24 Hour Security, Key Card Entry, Secured Garage/Parking, Security Entrance, Security Guard, Smoke Detector(s)
- Subdivision: Cherry Hills
HOA
- Has HOA: Yes
- Amenities included: Bike Storage, Clubhouse, Concierge, Elevator(s), Fitness Center, Front Desk, Garden Area, Management, Park, Parking, Pond Seasonal, Pool, Sauna, Security, Spa/Hot Tub, Storage, Tennis Court(s), Trail(s)
- Services included: Cable TV, Reserve Fund, Internet, Irrigation, Maintenance Grounds, Maintenance Structure, On-Site Check In, Recycling, Road Maintenance, Security, Sewer, Snow Removal, Trash, Water
- HOA fee: $1,675 monthly
- HOA name: East West Urban Management
- HOA phone: 720-904-6904
Location
- Region: Englewood
Financial & listing details
- Price per square foot: $327/sqft
- Tax assessed value: $625,400
- Annual tax amount: $3,381
- Date on market: 10/10/2025
- Listing terms: Cash,Conventional,FHA,VA Loan
- Exclusions: Mini Fridge, Wine Cooler, Sellers Personal Property, Sellers Tv's, Wall Mounts Will Stay.
- Ownership: Individual
- Electric utility on property: Yes
- Road surface type: Paved
Price history
| Date | Event | Price |
|---|---|---|
| 1/6/2026 | Sold | $650,000-3.7%$327/sqft |
Source:  REcolorado as distributed by MLS GRID #4855850 Report a problem REcolorado as distributed by MLS GRID #4855850 Report a problem | ||
| 10/22/2025 | Pending sale | $675,000$340/sqft |
Source: REcolorado as distributed by MLS GRID #4855850 Report a problem | ||
| 10/8/2025 | Listed for sale | $675,000+51.2%$340/sqft |
Source: REcolorado as distributed by MLS GRID #4855850 Report a problem | ||
| 12/29/2017 | Sold | $446,500-0.8%$225/sqft |
Source: Public Record Report a problem | ||
| 11/25/2017 | Pending sale | $450,000$226/sqft |
Source: Marlex Real Estate Corp #4529212 Report a problem | ||
| 9/21/2017 | Listed for sale | $450,000+91.5%$226/sqft |
Source: Marlex Real Estate Corp #4529212 Report a problem | ||
| 12/12/2013 | Sold | $235,000-6.9%$118/sqft |
Source: Public Record Report a problem | ||
| 8/26/2013 | Listed for sale | $252,500$127/sqft |
Source: Bodin Realty International #717856 Report a problem | ||
Public tax history
| Year | Property taxes | Tax assessment |
|---|---|---|
| 2025 | $3,381 +21.5% | $39,088 -3.3% |
| 2024 | $2,783 +22.4% | $40,428 -9.2% |
| 2023 | $2,273 -1% | $44,541 +44.2% |
| 2022 | $2,296 | $30,879 -2.8% |
| 2021 | -- | $31,767 -3.4% |
| 2020 | $2,412 +25.9% | $32,898 |
| 2019 | $1,916 | $32,898 +30.2% |
| 2018 | $1,916 +1.4% | $25,272 |
| 2017 | $1,891 | $25,272 +28.4% |
| 2016 | -- | $19,685 |
| 2015 | -- | $19,685 +18.6% |
| 2014 | -- | $16,604 -9.5% |
| 2013 | $713 | $18,340 |
| 2012 | -- | $18,340 |
| 2011 | $1,894 +2.8% | $18,340 -27.3% |
| 2010 | $1,842 +52.9% | $25,240 |
| 2009 | $1,205 | $25,240 +3.8% |
| 2008 | -- | $24,326 |
| 2007 | -- | $24,326 +7.1% |
| 2006 | -- | $22,718 |
| 2005 | -- | $22,718 -10.4% |
| 2002 | $1,748 +1.7% | $25,350 +9.4% |
| 2001 | $1,718 | $23,180 |
Find assessor info on the county website
Neighborhood: Romans Park- Arapahoe Acres
Nearby homes
- $890,0003 bd3 ba3.4k sqft1900 E Girard Pl APT 1501, Englewood, CO 80113Sold
- $500,0002 bd2 ba1.6k sqft1900 E Girard Pl APT 508, Englewood, CO 80113For Sale

- $585,0002 bd2 ba1.6k sqft1900 E Girard Pl APT 500, Englewood, CO 80113Sold
- $225,0001 bd1 ba1.1k sqft1900 E Girard Pl APT 407, Englewood, CO 80113Sold

- $707,0002 bd2 ba2.3k sqft1900 E Girard Pl APT 602, Englewood, CO 80113Sold
- $600,0002 bd2 ba2.3k sqft1900 E Girard Pl APT 505, Englewood, CO 80113For Sale
- $625,0002 bd3 ba2k sqft1900 E Girard Pl APT 1107, Englewood, CO 80113Sold
- $3,2502 bd3 ba2k sqft1900 E Girard Pl APT 1007, Englewood, CO 80113For Rent
Nearby schools
GreatSchools rating
- 7/10Cherry Hills Village Elementary SchoolGrades: PK-5Distance: 1.1 mi
- 8/10West Middle SchoolGrades: 6-8Distance: 3.1 mi
- 9/10Cherry Creek High SchoolGrades: 9-12Distance: 4.9 mi
Schools provided by the listing agent
- Elementary: Cherry Hills Village
- Middle: West
- High: Cherry Creek
- District: Cherry Creek 5
Source: REcolorado as distributed by MLS GRID. This data may not be complete. We recommend contacting the local school district to confirm school assignments for this home.
Get a cash offer in 3 minutes
Find out how much your home could sell for in as little as 3 minutes with a no-obligation cash offer.
Estimated market value
$633,400
Get a cash offer in 3 minutes
Find out how much your home could sell for in as little as 3 minutes with a no-obligation cash offer.
Estimated market value
$633,400
- Colorado
- Arapahoe County
- Englewood
- 80113
- Romans Park- Arapahoe Acres
- 1900 E Girard Place Unit 907
Nearby cities
Nearby neighborhoods
Nearby zip codes
Other Englewood Topics
