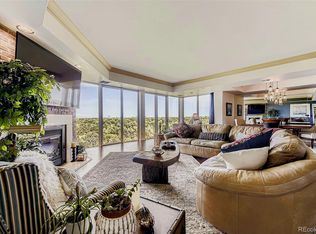
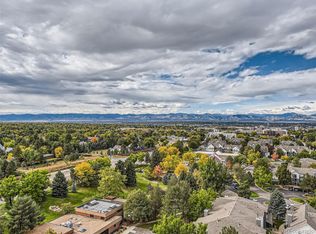
Step into effortless, resort-style living in this beautifully updated turnkey 2-bedroom, 2-bath condominium offering 1,634 square feet of comfortable, light-filled space. Located on the 5th floor of the prestigious Waterford building this home delivers sophisticated urban living with stunning views and an unbeatable location.
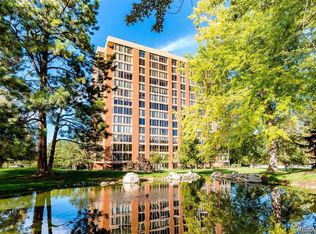
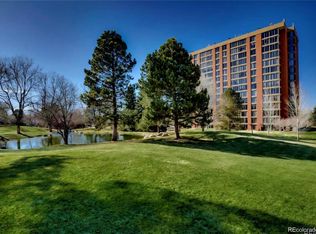
The Waterford is a full-service, 24/7 secured high-rise on over 7 acres of lush, park-like grounds featuring ponds, waterfalls, mature trees, and manicured gardens. Residents enjoy an impressive array of amenities:
Indoor-outdoor pool and whirlpool spa in a detached fitness center
Lighted tennis and pickleball courts
Well-equipped fitness center
Clubhouse / Grand Salon with community lounge and party room (complete with mini kitchen)
24/7 concierge/front desk and security
Guest Suites available for visitors
Additional perks like bike storage, elevators, on-site management, and beautifully maintained common areas
HOA fees cover cable TV, internet, exterior maintenance, groundskeeping, and more—true low-maintenance living at its finest.
For sale
Price cut: $50K (7/21)
$500,000
1900 E Girard Place #508, Englewood, CO 80113
2beds
1,634sqft
Condominium
Built in 1982
-- sqft lot
$-- Zestimate®
$306/sqft
$1,356/mo HOA
What's special
Stunning viewsBeautifully maintained common areas
- 86 days |
- 240 |
- 3 |
Zillow last checked:
Listing updated:
Listed by:
Nicole Wadsworth 720-771-0347 nicole@wadsworthpg.com,
The Agency - Denver
Source: REcolorado as distributed by MLS GRID,MLS#: 9117021
Facts & features
Interior
Bedrooms & bathrooms
- Bedrooms: 2
- Bathrooms: 2
- Full bathrooms: 2
- Main level bathrooms: 2
- Main level bedrooms: 2
Bedroom
- Level: Main
Bedroom
- Level: Main
Bathroom
- Level: Main
Bathroom
- Level: Main
Dining room
- Level: Main
Kitchen
- Level: Main
Laundry
- Level: Main
Living room
- Level: Main
Heating
- Forced Air
Cooling
- Central Air
Appliances
- Included: Dishwasher, Dryer, Oven, Washer
- Laundry: In Unit
Features
- Built-in Features, Eat-in Kitchen, Entrance Foyer, Five Piece Bath, Granite Counters, High Speed Internet, No Stairs, Open Floorplan, Pantry, Primary Suite, Smoke Free, Walk-In Closet(s)
- Flooring: Tile, Wood
- Windows: Double Pane Windows, Window Coverings
- Has basement: No
- Common walls with other units/homes: End Unit
Interior area
- Total structure area: 1,634
- Total interior livable area: 1,634 sqft
- Finished area above ground: 1,634
Property
Parking
- Total spaces: 1
- Parking features: Concrete, Exterior Access Door, Underground
- Has uncovered spaces: Yes
- Details: Reserved Spaces: 1
Features
- Levels: One
- Stories: 1
- Entry location: Corridor Access
- Exterior features: Elevator, Fire Pit, Garden, Gas Grill, Tennis Court(s), Water Feature
- Pool features: Indoor, Outdoor Pool
- Has spa: Yes
- Spa features: Spa/Hot Tub
- Fencing: None
- Has view: Yes
- View description: Mountain(s), Water
- Has water view: Yes
- Water view: Water
- Waterfront features: Pond
Lot
- Features: Cul-De-Sac, Greenbelt, Landscaped, Master Planned, Near Public Transit
Details
- Parcel number: 032380608
- Special conditions: Standard
Construction
Type & style
- Home type: Condo
- Architectural style: Contemporary
- Property subtype: Condominium
- Attached to another structure: Yes
Materials
- Brick
- Roof: Other
Condition
- Updated/Remodeled
- Year built: 1982
Utilities & green energy
- Sewer: Public Sewer
- Water: Public
- Utilities for property: Cable Available, Electricity Connected, Internet Access (Wired)
Community & HOA
Community
- Security: Secured Garage/Parking, Security Entrance, Smoke Detector(s), Water Leak/Flood Alarm
- Subdivision: Waterford
HOA
- Has HOA: Yes
- Amenities included: Bike Storage, Clubhouse, Elevator(s), Fitness Center, Front Desk, Management, Parking, Pond Seasonal, Pool, Spa/Hot Tub, Storage, Tennis Court(s)
- Services included: Cable TV, Reserve Fund, Insurance, Irrigation, Maintenance Grounds, Maintenance Structure, On-Site Check In, Recycling, Road Maintenance, Sewer, Snow Removal, Trash, Water
- HOA fee: $1,356 monthly
- HOA name: East West
- HOA phone: 720-298-0137
Location
- Region: Englewood
Financial & listing details
- Price per square foot: $306/sqft
- Tax assessed value: $512,200
- Annual tax amount: $2,840
- Date on market: 6/3/2026
- Listing terms: Cash,Conventional
- Exclusions: None
- Ownership: Individual
- Electric utility on property: Yes
- Road surface type: Paved
Estimated market value
Not available
Estimated sales range
Not available
Not available
Price history
| Date | Event | Price |
|---|---|---|
| 7/21/2026 | Price change | $500,000-9.1%$306/sqft |
Source:  REcolorado as distributed by MLS GRID #9117021 Report a problem REcolorado as distributed by MLS GRID #9117021 Report a problem | ||
| 6/11/2026 | Listed for sale | $550,000$337/sqft |
Source: REcolorado as distributed by MLS GRID #9117021 Report a problem | ||
| 6/5/2026 | Pending sale | $550,000$337/sqft |
Source: REcolorado as distributed by MLS GRID #9117021 Report a problem | ||
| 5/28/2026 | Listed for sale | $550,000+52.8%$337/sqft |
Source: REcolorado as distributed by MLS GRID #9117021 Report a problem | ||
| 2/11/2019 | Sold | $360,000-4%$220/sqft |
Source: Public Record Report a problem | ||
| 1/25/2019 | Pending sale | $375,000$229/sqft |
Source: Marlex Real Estate Corp #7508598 Report a problem | ||
| 12/29/2018 | Listed for sale | $375,000$229/sqft |
Source: Marlex Real Estate Corp #7508598 Report a problem | ||
Public tax history
| Year | Property taxes | Tax assessment |
|---|---|---|
| 2025 | $2,114 +21.5% | $32,013 +26.7% |
| 2024 | $1,740 -2% | $25,272 -13.6% |
| 2023 | $1,775 -1% | $29,238 +21.3% |
| 2022 | $1,793 | $24,110 -2.8% |
| 2021 | -- | $24,803 +3.8% |
| 2020 | $1,752 +52.2% | $23,896 +13.6% |
| 2019 | $1,151 | $21,043 -6% |
| 2018 | $1,151 +1.4% | $22,378 |
| 2017 | $1,135 | $22,378 +35.7% |
| 2016 | -- | $16,485 |
| 2015 | -- | $16,485 +36.5% |
| 2014 | $622 +24.9% | $12,075 -11.6% |
| 2013 | $498 | $13,660 |
| 2012 | -- | $13,660 |
| 2011 | $1,482 -4% | $13,660 -35.4% |
| 2010 | $1,544 +92.9% | $21,160 |
| 2009 | $801 | $21,160 +12.3% |
| 2008 | -- | $18,842 |
| 2007 | -- | $18,842 +7.2% |
| 2006 | -- | $17,576 |
| 2005 | -- | $17,576 -14.1% |
| 2002 | $1,410 +2.6% | $20,450 +10.2% |
| 2001 | $1,375 | $18,550 |
Find assessor info on the county website
Monthly payment
Est. payment
Payment breakdown
Explore the cost of this home by adjusting the details. Changes won't be saved.Climate risks
Neighborhood: Romans Park- Arapahoe Acres
Nearby schools
GreatSchools rating
- 9/10Cherry Hills Village Elementary SchoolGrades: PK-5Distance: 1.1 mi
- 8/10West Middle SchoolGrades: 6-8Distance: 3.1 mi
- 8/10Cherry Creek High SchoolGrades: 9-12Distance: 4.9 mi
Schools provided by the listing agent
- Elementary: Cherry Hills Village
- Middle: West
- High: Cherry Creek
- District: Cherry Creek 5
Source: REcolorado as distributed by MLS GRID. This data may not be complete. We recommend contacting the local school district to confirm school assignments for this home.
- $650,0002 bd3 ba1.9k sqft1900 E Girard Pl APT 907, Englewood, CO 80113Sold
- $890,0003 bd3 ba3.4k sqft1900 E Girard Pl APT 1501, Englewood, CO 80113Sold
- $225,0001 bd1 ba1.1k sqft1900 E Girard Pl APT 407, Englewood, CO 80113Sold

- $600,0002 bd2 ba2.3k sqft1900 E Girard Pl APT 505, Englewood, CO 80113For Sale

- $585,0002 bd2 ba1.6k sqft1900 E Girard Pl APT 500, Englewood, CO 80113Sold
- $625,0002 bd3 ba2k sqft1900 E Girard Pl APT 1107, Englewood, CO 80113Sold
- $3,2502 bd3 ba2k sqft1900 E Girard Pl APT 1007, Englewood, CO 80113For Rent
- $707,0002 bd2 ba2.3k sqft1900 E Girard Pl APT 602, Englewood, CO 80113Sold
A local agent can set up tours, give advice and negotiate with sellers.
Similar homes
- $590,0002 bd2 ba2.2k sqftWaterford Condos, Englewood, CO 80113For Sale
 MLS ID #6887104, Kathleen Worley, Alpha Dimension Properties Inc. REcolorado as distributed by MLS GRID
 - $600,0002 bd2 ba2.3k sqft1900 E Girard Place #505, Englewood, CO 80113For SaleMLS ID #1806762, Jennifer Briseno, Success Realty Experts, LLC. REcolorado as distributed by MLS GRID
- $600,0002 bd2 ba2.3k sqftWaterford, Englewood, CO 80113For Sale
 MLS ID #6420609, Merritt Cohn, MB Cohn & Assoc. REcolorado as distributed by MLS GRID
 - $350,0001 bd1 ba1k sqftWaterford Condos, Englewood, CO 80113For Sale
 MLS ID #3166731, Zach McGuire, RE/MAX Alliance. REcolorado as distributed by MLS GRID
 - $575,0002 bd2 ba1.3k sqftCherry Creek Tower Condos, Denver, CO 80209For SaleMLS ID #2322749, Brent Malia, NAV Real Estate. REcolorado as distributed by MLS GRID
- $500,0002 bd3 ba1.8k sqft6356 S Glencoe Court, Centennial, CO 80121For SaleMLS ID #6356409, Kim Kronenberger, RE/MAX Professionals. REcolorado as distributed by MLS GRID
- $550,0002 bd2 ba1.2k sqftPark Lane Condominium, Denver, CO 80209For SaleMLS ID #8658086, Doda White, Tierra Realty. REcolorado as distributed by MLS GRID
- $565,0002 bd2 ba1.2k sqftPark Lane, Denver, CO 80209For SaleMLS ID #4169259, Larry Sondgeroth, West and Main Homes Inc. REcolorado as distributed by MLS GRID
- $500,0002 bd3 ba2.4k sqft1570 S Roslyn Street, Denver, CO 80231For SaleMLS ID #9325990, Caroline Glidden, Compass - Denver. REcolorado as distributed by MLS GRID
- $300,0002 bd2 ba1.6k sqft7250 Eastmoor Drive #125, Denver, CO 80237For SaleMLS ID #9851783, Allison Damico, Coldwell Banker Realty 54. REcolorado as distributed by MLS GRID
- $615,0002 bd2 ba1.3k sqftHILLCREST VILLAGE CONDOS, Denver, CO 80220For SaleMLS ID #5177605, Barbara Betcher, Leonard Leonard & Associates. REcolorado as distributed by MLS GRID
- $490,0002 bd3 ba1.5k sqft8300 E Fairmount Drive #CC103, Denver, CO 80247For SaleMLS ID #8443541, Susan Lozano, HomeSmart. REcolorado as distributed by MLS GRID
- $335,0002 bd2 ba1.8k sqft3511 S Hillcrest Drive #4, Denver, CO 80237For SaleMLS ID #5422015, Katina Farrell, MB Homes By Katina. REcolorado as distributed by MLS GRID
- $525,0002 bd2 ba1.2k sqftLincoln Square Lofts, Lone Tree, CO 80124For SaleMLS ID #1854620, Anna Steiner, Keller Williams Action Realty LLC. REcolorado as distributed by MLS GRID
- $489,0003 bd4 ba2.2k sqft9400 E Iliff Avenue #281, Denver, CO 80231For SaleMLS ID #2666231, Trisha Cox, Coldwell Banker Realty 28. REcolorado as distributed by MLS GRID
- $529,0002 bd3 ba1.5k sqft8300 Fairmount Drive #SS103, Denver, CO 80247For SaleMLS ID #7354999, Keely Hawk, Coldwell Banker Realty 24. REcolorado as distributed by MLS GRID
- $350,0002 bd3 ba1.6k sqftMorningside, Denver, CO 80224For SaleMLS ID #5223922, Victoria Gartelos, The Real Estate Agency LLC. REcolorado as distributed by MLS GRID
- $450,0002 bd2 ba1.2k sqftBelmont, Littleton, CO 80123For SaleMLS ID #2239987, Holly Walker, RE/MAX Professionals. REcolorado as distributed by MLS GRID
- $595,0004 bd2 ba1.5k sqft2985 S Forest Street, Denver, CO 80222For SaleMLS ID #3528059, Nicole Scholle, LIV Sotheby's International Realty. REcolorado as distributed by MLS GRID
- $575,0002 bd2 ba1.2k sqftBARCLAY TOWERS, Denver, CO 80202For SaleMLS ID #6124154, Nichelle Phillips, Lifestyle International Realty. REcolorado as distributed by MLS GRID
