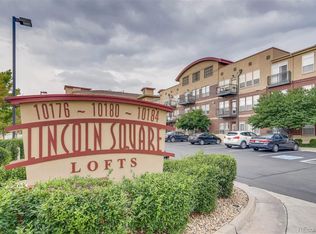
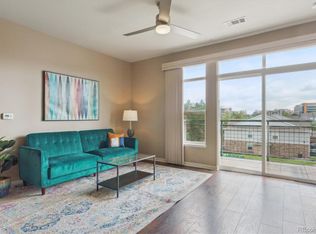
Beautifully updated 2-bed, 2-bath condo in the heart of Lone Tree—offering modern finishes, Front Range Views and resort-style amenities in one of the most convenient locations in the metro area. Step inside to this renovated condo that has new flooring throughout, a remodeled kitchen, and luxuriously updated bathrooms that create a fresh, elevated feel throughout. The open layout flows seamlessly to a private balcony, perfect for evening relaxation and enjoying Colorado’s golden skies.
The spacious primary suite features a walk-in closet and a stunning, spa-inspired bathroom. The second bedroom serves perfectly as a guest suite or home office, offering flexibility for today’s lifestyle needs. Additional conveniences include a reserved parking space, secured building & garage access, and an elevator for easy living. Ideal for those seeking lock-and-leave living in the heart of Lone Tree.
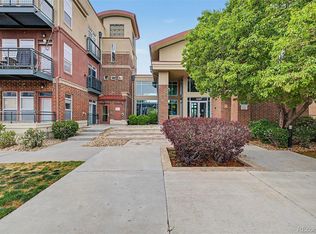
Residents enjoy a low HOA packed with premium amenities: 24-hour fitness center, pool, hot tub, grilling area, and beautifully maintained common spaces. The location is unmatched—steps from Park Meadows, top-rated restaurants, RTD, trails, and quick access to I-25, C-470, and the light rail for effortless commuting.
This is the ideal blend of comfort, style, and convenience in one of Lone Tree’s most desirable communities. **Seller's preferred lender is offering a savings of 1% on your rate the first year - lock in before 8/31/26! (Buyer not required to use preferred lender; reach out to listing agent for more information!)**
For sale
$525,000
10184 Park Meadows Drive #1410, Lone Tree, CO 80124
2beds
1,228sqft
:
Get pre-qualified$3,881/mo
Condominium
Built in 2005
-- sqft lot
$-- Zestimate®
$428/sqft
$467/mo HOA
What's special
- 2 days |
- 116 |
- 6 |
Zillow last checked:
Listing updated:
Listed by:
Anna Steiner 720-495-1850 simpledwellingrealestate@gmail.com,
Keller Williams Action Realty LLC,
Sarah Futa 303-225-2707,
Keller Williams Action Realty LLC
Source: REcolorado as distributed by MLS GRID,MLS#: 1854620
Facts & features
Interior
Bedrooms & bathrooms
- Bedrooms: 2
- Bathrooms: 2
- Full bathrooms: 2
- Main level bathrooms: 2
- Main level bedrooms: 2
Bedroom
- Description: New Lvp Flooring
- Level: Main
Bedroom
- Description: New Lvp Flooring
- Features: Primary Suite
- Level: Main
Bathroom
- Description: Remodeled And Updated
- Features: En Suite Bathroom
- Level: Main
Bathroom
- Description: Remodeled And Updated
- Features: Primary Suite
- Level: Main
Dining room
- Level: Main
Family room
- Description: Views From All Windows
- Level: Main
Kitchen
- Description: Updated With Stainless Steel Appliances
- Level: Main
Laundry
- Description: Washer And Dryer Included
- Level: Main
Heating
- Forced Air
Cooling
- Central Air
Appliances
- Included: Dishwasher, Disposal, Double Oven, Dryer, Gas Water Heater, Microwave, Oven, Range, Refrigerator, Self Cleaning Oven, Washer
- Laundry: In Unit
Features
- Ceiling Fan(s)
- Flooring: Laminate, Tile
- Windows: Double Pane Windows, Window Coverings
- Has basement: No
- Common walls with other units/homes: End Unit,1 Common Wall
Interior area
- Total structure area: 1,228
- Total interior livable area: 1,228 sqft
- Finished area above ground: 1,228
Property
Parking
- Total spaces: 3
- Parking features: Concrete, Oversized Door, Storage, Underground
- Garage spaces: 1
- Details: Off Street Spaces: 2
Accessibility
- Accessibility features: Accessible Approach with Ramp
Features
- Levels: One
- Stories: 1
- Entry location: Ground
- Exterior features: Balcony
- Pool features: Outdoor Pool
- Has view: Yes
- View description: Mountain(s)
Lot
- Features: Mountainous
Details
- Parcel number: R0460797
- Special conditions: Standard
Construction
Type & style
- Home type: Condo
- Architectural style: Contemporary
- Property subtype: Condominium
- Attached to another structure: Yes
Materials
- Brick, Concrete
- Foundation: Slab
- Roof: Composition
Condition
- Updated/Remodeled
- Year built: 2005
Utilities & green energy
- Water: Public
- Utilities for property: Cable Available, Electricity Connected, Internet Access (Wired), Phone Available
Community & HOA
Community
- Security: 24 Hour Security, Carbon Monoxide Detector(s), Key Card Entry, Secured Garage/Parking, Smoke Detector(s)
- Subdivision: Lincoln Square Lofts
HOA
- Has HOA: Yes
- Amenities included: Bike Storage, Clubhouse, Elevator(s), Fitness Center, Parking, Pool, Spa/Hot Tub
- Services included: Reserve Fund, Insurance, Maintenance Grounds, Maintenance Structure, Recycling, Security, Sewer, Snow Removal, Trash, Water
- HOA fee: $467 monthly
- HOA name: Westwind Management
- HOA phone: 303-369-1800
Location
- Region: Lone Tree
Financial & listing details
- Price per square foot: $428/sqft
- Tax assessed value: $353,327
- Annual tax amount: $2,688
- Date on market: 7/30/2026
- Listing terms: 1031 Exchange,Cash,Conventional,FHA,USDA Loan,VA Loan
- Exclusions: Staging
- Ownership: Individual
- Electric utility on property: Yes
Estimated market value
Not available
Estimated sales range
Not available
Not available
Price history
| Date | Event | Price |
|---|---|---|
| 7/30/2026 | Listed for sale | $525,000+12.2%$428/sqft |
Source:  REcolorado as distributed by MLS GRID #1854620 Report a problem REcolorado as distributed by MLS GRID #1854620 Report a problem | ||
| 12/13/2024 | Sold | $468,000-1.5%$381/sqft |
Source: REcolorado as distributed by MLS GRID #2279451 Report a problem | ||
| 11/27/2024 | Pending sale | $475,000$387/sqft |
Source: REcolorado as distributed by MLS GRID #2279451 Report a problem | ||
| 11/6/2024 | Listed for sale | $475,000+41.8%$387/sqft |
Source: REcolorado as distributed by MLS GRID #2279451 Report a problem | ||
| 10/26/2024 | Listing removed | $2,400$2/sqft |
Source: Zillow Rentals Report a problem | ||
| 10/25/2024 | Price change | $2,400-7.7%$2/sqft |
Source: Zillow Rentals Report a problem | ||
| 10/16/2024 | Price change | $2,600-3.7%$2/sqft |
Source: Zillow Rentals Report a problem | ||
| 10/7/2024 | Listed for rent | $2,700+42.5%$2/sqft |
Source: Zillow Rentals Report a problem | ||
| 3/24/2021 | Listing removed | -- |
Source: Owner Report a problem | ||
| 2/4/2019 | Listing removed | $1,895$2/sqft |
Source: Owner Report a problem | ||
| 2/3/2019 | Price change | $1,895-5%$2/sqft |
Source: Owner Report a problem | ||
| 1/19/2019 | Price change | $1,995-5%$2/sqft |
Source: Owner Report a problem | ||
| 1/10/2019 | Listed for rent | $2,100$2/sqft |
Source: Owner Report a problem | ||
| 1/29/2016 | Sold | $335,000+1.8%$273/sqft |
Source: Agent Provided Report a problem | ||
| 5/12/2008 | Listing removed | $329,000$268/sqft |
Source: Visual Tour #603687 Report a problem | ||
| 1/3/2008 | Listed for sale | $329,000$268/sqft |
Source: Visual Tour #603687 Report a problem | ||
Public tax history
| Year | Property taxes | Tax assessment |
|---|---|---|
| 2021 | -- | $25,260 |
Find assessor info on the county website
Monthly payment
Est. payment
Payment breakdown
Explore the cost of this home by adjusting the details. Changes won't be saved.Climate risks
Neighborhood: Heritage Hills
Nearby schools
GreatSchools rating
- 6/10Acres Green Elementary SchoolGrades: PK-6Distance: 1.3 mi
- 5/10Cresthill Middle SchoolGrades: 7-8Distance: 3.1 mi
- 9/10Highlands Ranch High SchoolGrades: 9-12Distance: 3.2 mi
Schools provided by the listing agent
- Elementary: Acres Green
- Middle: Cresthill
- High: Highlands Ranch
- District: Douglas RE-1
Source: REcolorado as distributed by MLS GRID. This data may not be complete. We recommend contacting the local school district to confirm school assignments for this home.
- $485,0002 bd2 ba1.2k sqft10184 Park Meadows Dr UNIT 1310, Lone Tree, CO 80124Pending

- $370,0001 bd2 ba894 sqft10184 Park Meadows Dr UNIT 1306, Lone Tree, CO 80124Sold

- $460,0002 bd2 ba1.2k sqft10184 Park Meadows Dr UNIT 1307, Lone Tree, CO 80124Sold
- $500,0002 bd2 ba1.2k sqft10184 Park Meadows Dr UNIT 1110, Lone Tree, CO 80124Sold

- $395,0002 bd2 ba1k sqft10184 Park Meadows Dr UNIT 1312, Lone Tree, CO 80124Sold
- $399,9002 bd2 ba1.2k sqft10184 Park Meadows Dr UNIT 1407, Lone Tree, CO 80124Pending
- $399,5002 bd2 ba1.2k sqft10184 Park Meadows Dr UNIT 1303, Lone Tree, CO 80124For Sale
- $460,0002 bd2 ba1k sqft10184 Park Meadows Dr UNIT 1112, Lone Tree, CO 80124Sold
A local agent can set up tours, give advice and negotiate with sellers.
Similar homes
- $399,5002 bd2 ba1.2k sqft10184 Park Meadows Drive #1303, Lone Tree, CO 80124For Sale
 MLS ID #5570061, Barbara McCloskey, Huntington Properties LLC. REcolorado as distributed by MLS GRID
 - $515,0002 bd3 ba1.4k sqft9520 Halstead Lane, Lone Tree, CO 80124For Sale
 MLS ID #8384494, Elaine Chen, Brokers Guild Real Estate. REcolorado as distributed by MLS GRID
 - $289,5001 bd2 ba894 sqftLincoln Square Lofts, Lone Tree, CO 80124For Sale
 MLS ID #2549576, Robert Tait, Engel & Volkers Denver. REcolorado as distributed by MLS GRID
 - $495,0002 bd2 ba1.5k sqft10521 Ashfield Street #4D, Highlands Ranch, CO 80126For Sale
 MLS ID #8295221, Austin Bradshaw, HomeSmart Realty. REcolorado as distributed by MLS GRID
 - $420,0003 bd2 ba1.1k sqft4464 Copeland Loop #102, Littleton, CO 80126For SaleMLS ID #3481243, Patricia Castro, HomeSmart. REcolorado as distributed by MLS GRID
- $399,9993 bd2 ba1.2k sqftStonegate Commons Condominiums, Parker, CO 80134For SaleMLS ID #2459221, Kyle Foster, Compass - Denver. REcolorado as distributed by MLS GRID
- $355,0002 bd2 ba1.1k sqft4644 Copeland Loop #202, Littleton, CO 80126For SaleMLS ID #8859806, Bill Zhang, Forever Home Real Estate LLC. REcolorado as distributed by MLS GRID
- $329,9502 bd2 ba1k sqftBuilding 4, Trails at Westcreek, Parker, CO 80134For SaleMLS ID #2939810, Alese Wordley, The Resource Group LLC. REcolorado as distributed by MLS GRID
- $399,5002 bd2 ba1.1k sqft9079 E Panorama Circle #419, Englewood, CO 80112For SaleMLS ID #1962146, Katy Khalilinia, RE/MAX Professionals. REcolorado as distributed by MLS GRID
- $350,0002 bd2 ba1k sqft9059 E Panorama Circle #B405, Englewood, CO 80112For SaleMLS ID #3714727, Charlene Brown, RE/MAX Accord. REcolorado as distributed by MLS GRID
- $525,0002 bd3 ba1.7k sqft8185 E Lowry Boulevard #302, Denver, CO 80230For SaleMLS ID #8291008, Tammie Sandeman, Kentwood Real Estate Cherry Creek. REcolorado as distributed by MLS GRID
- $349,0002 bd2 ba1.2k sqft9552 Pearl Circle #102, Parker, CO 80134For SaleMLS ID #6836867, Jeff Kroll, Colorado Dream Properties. REcolorado as distributed by MLS GRID
- $275,0002 bd2 ba956 sqft16352 E Fremont Avenue #1, Aurora, CO 80016For SaleMLS ID #6923253, John Kinney, Jason Mitchell Real Estate Colorado, LLC. REcolorado as distributed by MLS GRID
- $457,5002 bd2 ba1.4k sqftGold Peak at Palomino Park, Highlands Ranch, CO 80130For SaleMLS ID #9812400, Meredith Hotz, Kentwood Real Estate DTC, LLC. REcolorado as distributed by MLS GRID
- $324,5002 bd2 ba1k sqft8304 Pebble Creek Way Bldg 8304 #203, Highlands Ranch, CO 80126For SaleMLS ID #8610622, Dennis J Greco, El Greco & Associates. REcolorado as distributed by MLS GRID
- $350,0002 bd2 ba1k sqft8200 E 8th Avenue #6101, Denver, CO 80230For SaleMLS ID #3316013, Thaine Swanson, Century 21 Altitude Real Estate, LLC. REcolorado as distributed by MLS GRID
- $358,0002 bd2 ba1k sqft6001 S Yosemite Street #E101, Greenwood Village, CO 80111For SaleMLS ID #4706798, Ted Peterson, MB Care Real Estate. REcolorado as distributed by MLS GRID
- $414,5002 bd2 ba1.1k sqft420 E Fremont Place #406, Centennial, CO 80122For SaleMLS ID #2510261, Corey Martin, Keller Williams DTC. REcolorado as distributed by MLS GRID
- $374,0002 bd3 ba1.8k sqft9019 E Panorama Circle #D211, Centennial, CO 80112For SaleMLS ID #4920019, Gwenivere Snyder, LIV Sotheby's International Realty. REcolorado as distributed by MLS GRID
- $395,0002 bd2 ba1.2k sqft8456 S Hoyt Way #308, Littleton, CO 80128For SaleMLS ID #1731016, Matt Stover, Keller Williams DTC. REcolorado as distributed by MLS GRID
