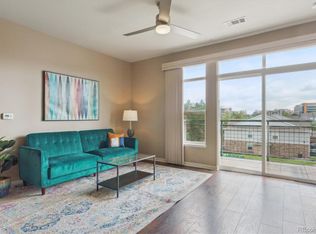
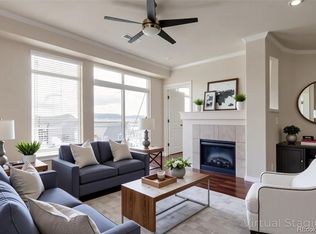
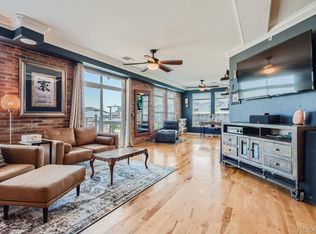
JUST LISTED IN LONE TREE! Beautiful Lincoln Square Lofts condominium is move-in ready and ideally located just a short walk from the Lincoln Light Rail Station. The spacious 1,213 sq. ft. home features two primary bedrooms, both with ensuite bathrooms, a kitchen with a large island and stainless steel appliances, a family room, and a casual dining area. The south-facing orientation fills the interior with natural light, creating a bright and welcoming space. Meticulously cared for, the home reflects true pride of ownership. Recent updates include fresh paint, newer plumbing and lighting fixtures, ceiling fans, and durable laminate flooring. Additional updates include top-down/bottom-up blinds for added privacy and newer washer & dryer, dishwasher, and microwave. Enjoy the sunny balcony with partial mountain views during the summer, then cozy up to the electric fireplace during the winter months. Lincoln Square Lofts provides exceptional amenities, including a secure entrance, elevator access, and secured parking in the community garage. Residents can relax at the large pool, hot tub, clubhouse, and BBQ area while keeping fit in the community workout facility. There is one dedicated parking space in the secure garage where the elevator conveniently takes you directly to your floor, plus additional parking options in the restricted-access back lot. HOA fees encompass all community amenities, along with trash, recycling, water, and sewer utilities. The residence is ideally located near the Bluffs Regional Park, offering miles of hiking/biking trails and spectacular mountain views, truly embracing the natural beauty of Lone Tree and surrounding communities. Conveniently located near the Denver Tech Center, Charles Schwab campus, Kiewit Corporation, Sky Ridge Medical Center, Park Meadows Mall Shopping District, as well as quick access to both I-25 and C-470. Don't miss the opportunity to explore this exceptional home virtually by visiting www.10184ParkMeadows.com.
Sold for $460,000
$460,000
10184 Park Meadows Drive #1307, Lone Tree, CO 80124
2beds
1,213sqft
Condominium
Built in 2005
-- sqft lot
$-- Zestimate®
$379/sqft
$2,273 Estimated rent
Home value
Not available
Estimated sales range
Not available
$2,273/mo
Zestimate® history
Owner options
List your home for rent
$2,273/mo
Rent Zestimate®
Find your next renter with Zillow Rental Manager. Plus, with online applications, you can quickly screen prospective tenants – for free.
$2,273/mo
Rent Zestimate®
Refinance and save
$3,155/mo
Est. payment
Refinancing to a lower rate could help reduce your monthly payments and save thousands over the life of the loan.
$3,155/mo
Est. payment
Explore your selling options
Work with a Zillow partner agent
Leverage their expertise and Zillow's premium Showcase listings to get your home seen by more buyers.
Get startedList with your own agent
Get your home in front of millions of buyers by listing it on Zillow.
Learn how to do itSell it yourself
Take full control of how buyers see your home on Zillow by listing For Sale by Owner (FSBO).
List your homeWhat's special
Partial mountain viewsElevator accessKiewit corporationLarge poolLarge islandSpectacular mountain viewsCasual dining area
Zillow last checked:
Listing updated:
Listed by:
Paul Sobania 303-807-2355 PSobania@gmail.com,
RE/MAX Professionals
Bought with:
Matthew Zettel, 100036299
Keller Williams DTC
Source: REcolorado as distributed by MLS GRID,MLS#: 3582575
Facts & features
Interior
Bedrooms & bathrooms
- Bedrooms: 2
- Bathrooms: 2
- Full bathrooms: 2
- Main level bathrooms: 2
- Main level bedrooms: 2
Primary bedroom
- Description: Ensuite Bathroom With Walk-In Closet!
- Level: Main
Primary bedroom
- Level: Main
Primary bathroom
- Description: 5-Piece Bathroom!
- Level: Main
Primary bathroom
- Description: 5-Piece Bathroom!
- Level: Main
Dining room
- Level: Main
Family room
- Description: South Facing Balcony! Light And Bright! Electric Fire Place!
- Level: Main
Kitchen
- Description: Large Kitchen Island With Stainless Steel Appliances!
- Level: Main
Heating
- Forced Air, Natural Gas
Cooling
- Central Air
Appliances
- Included: Dishwasher, Disposal, Dryer, Gas Water Heater, Microwave, Range, Refrigerator, Washer
- Laundry: In Unit
Features
- Ceiling Fan(s), Five Piece Bath, Kitchen Island, Open Floorplan, Pantry, Primary Suite, Walk-In Closet(s)
- Flooring: Carpet, Vinyl
- Windows: Window Coverings, Window Treatments
- Has basement: No
- Number of fireplaces: 1
- Fireplace features: Family Room
- Common walls with other units/homes: 2+ Common Walls
Interior area
- Total structure area: 1,213
- Total interior livable area: 1,213 sqft
- Finished area above ground: 1,213
Property
Parking
- Total spaces: 2
- Parking features: Garage
- Garage spaces: 1
- Details: Off Street Spaces: 1
Features
- Levels: One
- Stories: 1
- Entry location: Corridor Access
- Exterior features: Balcony
- Pool features: Outdoor Pool
Details
- Parcel number: R0460774
- Zoning: Res
- Special conditions: Standard
Construction
Type & style
- Home type: Condo
- Property subtype: Condominium
- Attached to another structure: Yes
Materials
- Brick, Frame, Stucco
- Roof: Composition
Condition
- Year built: 2005
Details
- Warranty included: Yes
Utilities & green energy
- Sewer: Public Sewer
- Water: Public
- Utilities for property: Cable Available, Electricity Connected, Internet Access (Wired), Natural Gas Connected, Phone Connected
Community & HOA
Community
- Security: Secured Garage/Parking, Security Entrance
- Subdivision: Lincoln Square Lofts
HOA
- Has HOA: Yes
- Amenities included: Bike Storage, Clubhouse, Elevator(s), Fitness Center, Parking, Pool, Spa/Hot Tub
- Services included: Reserve Fund, Insurance, Maintenance Grounds, Maintenance Structure, Recycling, Security, Sewer, Snow Removal, Trash
- HOA fee: $394 monthly
- HOA name: M&M Property Management
- HOA phone: 866-611-5864
Location
- Region: Lone Tree
Financial & listing details
- Price per square foot: $379/sqft
- Tax assessed value: $328,039
- Annual tax amount: $1,928
- Date on market: 8/10/2023
- Listing terms: 1031 Exchange,Cash,Conventional,FHA,VA Loan
- Exclusions: None
- Ownership: Individual
- Electric utility on property: Yes
Price history
| Date | Event | Price |
|---|---|---|
| 9/1/2023 | Sold | $460,000+24.3%$379/sqft |
Source:  REcolorado as distributed by MLS GRID #3582575 Report a problem REcolorado as distributed by MLS GRID #3582575 Report a problem | ||
| 3/30/2022 | Listing removed | -- |
Source: Zillow Rental Manager Report a problem | ||
| 3/8/2022 | Listed for rent | $2,340+26.5%$2/sqft |
Source: Zillow Rental Manager Report a problem | ||
| 10/16/2020 | Sold | $370,000-1.3%$305/sqft |
Source: Agent Provided Report a problem | ||
| 9/16/2020 | Pending sale | $375,000$309/sqft |
Source: Keller Williams Action Realty Llc #5511615 Report a problem | ||
| 7/31/2020 | Listed for sale | $375,000$309/sqft |
Source: Keller Williams Action Realty Llc #5511615 Report a problem | ||
| 7/11/2020 | Pending sale | $375,000$309/sqft |
Source: Keller Williams Action Realty Llc #5511615 Report a problem | ||
| 7/9/2020 | Listed for sale | $375,000+30.4%$309/sqft |
Source: Keller Williams Action Realty Llc #5511615 Report a problem | ||
| 1/29/2019 | Sold | $287,500$237/sqft |
Source: Agent Provided Report a problem | ||
| 12/4/2018 | Pending sale | $287,500$237/sqft |
Source: RE/MAX PROFESSIONALS #8212567 Report a problem | ||
| 11/8/2018 | Listed for sale | $287,500-19%$237/sqft |
Source: RE/MAX PROFESSIONALS #8212567 Report a problem | ||
| 8/7/2018 | Listing removed | $1,850$2/sqft |
Source: Owner Report a problem | ||
| 7/23/2018 | Listing removed | $355,000$293/sqft |
Source: TRELORA #9934079 Report a problem | ||
| 7/19/2018 | Listed for sale | $355,000+104.6%$293/sqft |
Source: TRELORA #9934079 Report a problem | ||
| 7/6/2018 | Listed for rent | $1,850$2/sqft |
Source: Owner Report a problem | ||
| 1/14/2014 | Sold | $173,500-30.6%$143/sqft |
Source: Agent Provided Report a problem | ||
| 5/23/2013 | Listing removed | $250,000$206/sqft |
Source: Coldwell Banker Residential Brokerage - Southwest Metro at Highlands Ranch #1170665 Report a problem | ||
| 3/26/2013 | Listed for sale | $250,000$206/sqft |
Source: Coldwell Banker Residential Brokerage - Southwest Metro at Highlands Ranch #1170665 Report a problem | ||
Public tax history
| Year | Property taxes | Tax assessment |
|---|---|---|
| 2021 | -- | $23,450 |
Find assessor info on the county website
Neighborhood: 80124
Nearby homes
- $399,5002 bd2 ba1.2k sqft10184 Park Meadows Dr UNIT 1303, Lone Tree, CO 80124For Sale
- $399,9002 bd2 ba1.2k sqft10184 Park Meadows Dr UNIT 1407, Lone Tree, CO 80124Pending
- $500,0002 bd2 ba1.2k sqft10184 Park Meadows Dr UNIT 1110, Lone Tree, CO 80124Sold

- $510,0002 bd2 ba1.3k sqft10184 Park Meadows Dr UNIT 1402, Lone Tree, CO 80124Sold
- $370,0001 bd2 ba894 sqft10184 Park Meadows Dr UNIT 1306, Lone Tree, CO 80124Sold
- $485,0002 bd2 ba1.2k sqft10184 Park Meadows Dr UNIT 1310, Lone Tree, CO 80124Pending
- $525,0002 bd2 ba1.2k sqft10184 Park Meadows Dr UNIT 1410, Lone Tree, CO 80124For Sale
- $395,0002 bd2 ba1k sqft10184 Park Meadows Dr UNIT 1312, Lone Tree, CO 80124Sold
Nearby schools
GreatSchools rating
- 6/10Acres Green Elementary SchoolGrades: PK-6Distance: 1.3 mi
- 5/10Cresthill Middle SchoolGrades: 7-8Distance: 3.1 mi
- 9/10Highlands Ranch High SchoolGrades: 9-12Distance: 3.2 mi
Schools provided by the listing agent
- Elementary: Acres Green
- Middle: Cresthill
- High: Highlands Ranch
- District: Douglas RE-1
Source: REcolorado as distributed by MLS GRID. This data may not be complete. We recommend contacting the local school district to confirm school assignments for this home.


Get pre-qualified for a loan
At Zillow Home Loans, we can pre-qualify you in as little as 5 minutes with no impact to your credit score.An equal housing lender. NMLS #10287.
- Colorado
- Douglas County
- Lone Tree
- 80124
- 10184 Park Meadows Drive Unit 1307
Nearby cities
Nearby neighborhoods
Nearby zip codes
Other Lone Tree Topics
