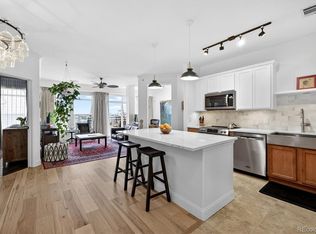
MOUNTAIN VIEWS!!! This Beautiful Turn Key 2-Bedroom, Two Bathroom End Unit Condo has Mountain Views from every window!!! Tons of natural light! New Stainless Steel Appliances, New Flooring throughout, and Freshly Painted! New Lighting! The Container Store Built-In's in both Bedroom Closets! It's on the Top-Floor, Super Quite!! New Furnace, Water/Heater, A/C, Garbage Disposal,Both Toilets have been replaces, and New Blinds(some of them on remotes) . It also has it's own deeded Parking Spot in the Garage! Close to Park Meadows Mall! With-in Minutes from Great Resturants, Grocery Stores and i-25 !! Close to Light Rail Costco, Hospital and Post Office!! This Condo is everything you would want in a home!!!
Sold for $395,000
$395,000
10184 Park Meadows Drive #1312, Lone Tree, CO 80124
2beds
1,029sqft
Condominium
Built in 2005
-- sqft lot
$-- Zestimate®
$384/sqft
$2,144 Estimated rent
Home value
Not available
Estimated sales range
Not available
$2,144/mo
Zestimate® history
Owner options
List your home for rent
$2,144/mo
Rent Zestimate®
Find your next renter with Zillow Rental Manager. Plus, with online applications, you can quickly screen prospective tenants – for free.
$2,144/mo
Rent Zestimate®
Refinance and save
$2,763/mo
Est. payment
Refinancing to a lower rate could help reduce your monthly payments and save thousands over the life of the loan.
$2,763/mo
Est. payment
Explore your selling options
Work with a Zillow partner agent
Leverage their expertise and Zillow's premium Showcase listings to get your home seen by more buyers.
Get startedList with your own agent
Get your home in front of millions of buyers by listing it on Zillow.
Learn how to do itSell it yourself
Take full control of how buyers see your home on Zillow by listing For Sale by Owner (FSBO).
List your homeWhat's special
Zillow last checked:
Listing updated:
Listed by:
Joan Murphy 720-273-0335 jmurphyrealtor1@gmail.com,
HomeSmart
Bought with:
Bob Calicchia, 001320337
Total Realty Corp.
Source: REcolorado as distributed by MLS GRID,MLS#: 2542417
Facts & features
Interior
Bedrooms & bathrooms
- Bedrooms: 2
- Bathrooms: 2
- Full bathrooms: 1
- 3/4 bathrooms: 1
- Main level bathrooms: 2
- Main level bedrooms: 2
Bedroom
- Level: Main
Bedroom
- Level: Main
Bathroom
- Features: En Suite Bathroom
- Level: Main
Bathroom
- Level: Main
Family room
- Level: Main
Kitchen
- Level: Main
Laundry
- Level: Main
Heating
- Forced Air
Cooling
- Central Air
Appliances
- Included: Convection Oven, Dishwasher, Disposal, Dryer, Electric Water Heater, Microwave, Oven, Refrigerator, Self Cleaning Oven, Washer
Features
- Ceiling Fan(s), Eat-in Kitchen, Five Piece Bath, High Ceilings, High Speed Internet, Kitchen Island, No Stairs, Open Floorplan, Pantry, Primary Suite, Smoke Free, Walk-In Closet(s)
- Flooring: Laminate
- Windows: Window Coverings
- Has basement: No
- Number of fireplaces: 1
- Fireplace features: Family Room, Gas Log
- Common walls with other units/homes: End Unit
Interior area
- Total structure area: 1,029
- Total interior livable area: 1,029 sqft
- Finished area above ground: 1,029
Property
Parking
- Total spaces: 1
- Parking features: Garage
- Garage spaces: 1
Features
- Levels: One
- Stories: 1
- Patio & porch: Covered, Deck
- Exterior features: Balcony, Barbecue, Elevator, Gas Grill
- Pool features: Outdoor Pool
- Has spa: Yes
- Spa features: Spa/Hot Tub
- Has view: Yes
- View description: Mountain(s)
Details
- Parcel number: R0460779
- Special conditions: Standard
Construction
Type & style
- Home type: Condo
- Property subtype: Condominium
- Attached to another structure: Yes
Materials
- Brick, Concrete
- Roof: Composition
Condition
- Year built: 2005
Utilities & green energy
- Sewer: Public Sewer
- Utilities for property: Cable Available, Electricity Connected, Internet Access (Wired), Natural Gas Available, Natural Gas Connected
Community & HOA
Community
- Security: 24 Hour Security, Carbon Monoxide Detector(s), Secured Garage/Parking, Security Entrance, Smoke Detector(s)
- Subdivision: Lincoln Square Lofts
HOA
- Has HOA: Yes
- Amenities included: Elevator(s), Fitness Center, Parking, Pool, Spa/Hot Tub
- Services included: Reserve Fund, Maintenance Grounds, Maintenance Structure, Recycling, Sewer, Snow Removal, Trash, Water
- HOA fee: $393 monthly
- HOA name: Westwind Management
- HOA phone: 303-369-1800
Location
- Region: Lone Tree
Financial & listing details
- Price per square foot: $384/sqft
- Tax assessed value: $324,704
- Annual tax amount: $2,335
- Date on market: 2/6/2026
- Listing terms: Cash,Conventional,FHA,VA Loan
- Exclusions: All Personal Property, All Drapes And Storage Units The Parking Garage.
- Ownership: Individual
- Electric utility on property: Yes
Price history
| Date | Event | Price |
|---|---|---|
| 3/31/2026 | Sold | $395,000-2.5%$384/sqft |
Source:  REcolorado as distributed by MLS GRID #2542417 Report a problem REcolorado as distributed by MLS GRID #2542417 Report a problem | ||
| 3/2/2026 | Pending sale | $405,000$394/sqft |
Source: REcolorado as distributed by MLS GRID #2542417 Report a problem | ||
| 2/6/2026 | Listed for sale | $405,000$394/sqft |
Source: REcolorado as distributed by MLS GRID #2542417 Report a problem | ||
| 5/13/2014 | Listing removed | $2,800$3/sqft |
Source: Zillow Rental Network Report a problem | ||
| 5/10/2014 | Listed for rent | $2,800$3/sqft |
Source: Zillow Rental Network Report a problem | ||
Public tax history
| Year | Property taxes | Tax assessment |
|---|---|---|
| 2021 | -- | $23,220 |
Find assessor info on the county website
Neighborhood: 80124
Nearby homes
- $460,0002 bd2 ba1k sqft10184 Park Meadows Dr UNIT 1112, Lone Tree, CO 80124Sold
- $325,0001 bd1 ba750 sqft10184 Park Meadows Dr UNIT 1213, Lone Tree, CO 80124Sold
- $370,0001 bd2 ba894 sqft10184 Park Meadows Dr UNIT 1306, Lone Tree, CO 80124Sold

- $335,0001 bd2 ba913 sqft10184 Park Meadows Dr UNIT 1404, Lone Tree, CO 80124Sold
- $500,0002 bd2 ba1.2k sqft10184 Park Meadows Dr UNIT 1110, Lone Tree, CO 80124Sold
- $350,0001 bd1 ba750 sqft10176 Park Meadows Dr UNIT 2114, Lone Tree, CO 80124Sold
- $284,3591 bd1 ba979 sqft10184 Park Meadows Dr UNIT 1104, Lone Tree, CO 80124Off Market
- $485,0002 bd2 ba1.2k sqft10184 Park Meadows Dr UNIT 1310, Lone Tree, CO 80124Pending
Nearby schools
GreatSchools rating
- 6/10Acres Green Elementary SchoolGrades: PK-6Distance: 1.3 mi
- 5/10Cresthill Middle SchoolGrades: 7-8Distance: 3.1 mi
- 9/10Highlands Ranch High SchoolGrades: 9-12Distance: 3.2 mi
Schools provided by the listing agent
- Elementary: Acres Green
- Middle: Cresthill
- High: Highlands Ranch
- District: Douglas RE-1
Source: REcolorado as distributed by MLS GRID. This data may not be complete. We recommend contacting the local school district to confirm school assignments for this home.


Get pre-qualified for a loan
At Zillow Home Loans, we can pre-qualify you in as little as 5 minutes with no impact to your credit score.An equal housing lender. NMLS #10287.
- Colorado
- Douglas County
- Lone Tree
- 80124
- 10184 Park Meadows Drive Unit 1312
Nearby cities
Nearby neighborhoods
Nearby zip codes
Other Lone Tree Topics
