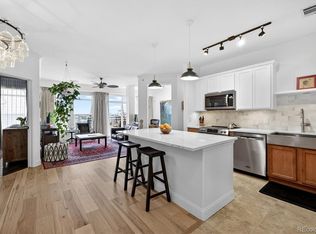
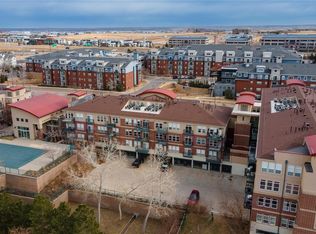
Located on the second floor of a secure building, this bright and sunny 1-bedroom, 1-bath unit boasts a private balcony and stylish modern touches. The kitchen features granite slab countertops, subway tile backsplash, stainless steel appliances, and a large island, all complemented by decorative lighting. Relax by the cozy gas fireplace, while low-maintenance laminate flooring runs throughout the space. Recent upgrades include a new furnace, A/C, ceiling fan, showerhead, and hardware. A designated desk nook provides a perfect work-from-home solution. The spacious bedroom offers a walk-in closet, and the laundry room includes a functional stackable washer and dryer. The luxurious bathroom is outfitted with a granite slab countertop, an oval soaking tub, and a roomy shower. One designated parking space is included in the underground garage—it’s an end space with extra room to add a storage cabinet. This pet-friendly community offers fantastic amenities such as a fitness center, pool, hot tub, outdoor gas grill, outdoor fireplace, and a clubhouse for private events. Conveniently located near light rail, shopping, dining, and entertainment, this condo offers the best of Lone Tree living with easy access to everything you need. Michael DelVecchio (NMLS 195236) with Synergy one Lending is paying for a 1-year interest rate buydown on this property. Buyer must use Michael DelVecchio for this offer.
Sold for $325,000
Street View
$325,000
10184 Park Meadows Drive #1213, Lone Tree, CO 80124
1beds
750sqft
Condominium
Built in 2005
-- sqft lot
$-- Zestimate®
$433/sqft
$1,835 Estimated rent
Home value
Not available
Estimated sales range
Not available
$1,835/mo
Zestimate® history
Owner options
List your home for rent
$1,835/mo
Rent Zestimate®
Find your next renter with Zillow Rental Manager. Plus, with online applications, you can quickly screen prospective tenants – for free.
$1,835/mo
Rent Zestimate®
Refinance and save
$2,180/mo
Est. payment
Refinancing to a lower rate could help reduce your monthly payments and save thousands over the life of the loan.
$2,180/mo
Est. payment
Explore your selling options
Work with a Zillow partner agent
Leverage their expertise and Zillow's premium Showcase listings to get your home seen by more buyers.
Get startedList with your own agent
Get your home in front of millions of buyers by listing it on Zillow.
Learn how to do itSell it yourself
Take full control of how buyers see your home on Zillow by listing For Sale by Owner (FSBO).
List your homeWhat's special
Outdoor fireplaceStylish modern touchesLow-maintenance laminate flooringPrivate balconyLarge islandLuxurious bathroomOutdoor gas grill
Zillow last checked:
Listing updated:
Listed by:
Cindy Fry 720-351-9273 cindyfry@remax.net,
RE/MAX Professionals
Bought with:
Mikala Herz, 100090481
LIVE Real Estate
Source: REcolorado as distributed by MLS GRID,MLS#: 5511784
Facts & features
Interior
Bedrooms & bathrooms
- Bedrooms: 1
- Bathrooms: 1
- Full bathrooms: 1
- Main level bathrooms: 1
- Main level bedrooms: 1
Bedroom
- Level: Main
Bathroom
- Level: Main
Dining room
- Level: Main
Kitchen
- Level: Main
Laundry
- Level: Main
Library
- Level: Main
Heating
- Forced Air, Natural Gas
Cooling
- Central Air
Features
- Ceiling Fan(s)
- Has basement: No
- Common walls with other units/homes: 2+ Common Walls
Interior area
- Total structure area: 750
- Total interior livable area: 750 sqft
- Finished area above ground: 750
Property
Parking
- Total spaces: 1
- Parking features: Garage
- Garage spaces: 1
Features
- Levels: One
- Stories: 1
- Entry location: Corridor Access
- Exterior features: Balcony, Elevator
Details
- Parcel number: R0460760
- Special conditions: Standard
Construction
Type & style
- Home type: Condo
- Architectural style: Urban Contemporary
- Property subtype: Condominium
- Attached to another structure: Yes
Materials
- Brick, Frame, Stucco
- Roof: Composition
Condition
- Updated/Remodeled
- Year built: 2005
Utilities & green energy
- Sewer: Public Sewer
- Water: Public
- Utilities for property: Cable Available, Electricity Connected, Internet Access (Wired), Natural Gas Connected, Phone Available
Community & HOA
Community
- Subdivision: Lincoln Square Lofts
HOA
- Has HOA: Yes
- Amenities included: Clubhouse, Elevator(s), Fitness Center, Parking, Pool, Spa/Hot Tub
- Services included: Insurance, Maintenance Grounds, Maintenance Structure, Sewer, Snow Removal, Trash, Water
- HOA fee: $276 monthly
- HOA name: Westwind Management
- HOA phone: 303-369-1800
Location
- Region: Lone Tree
Financial & listing details
- Price per square foot: $433/sqft
- Tax assessed value: $259,671
- Annual tax amount: $1,728
- Date on market: 1/16/2025
- Listing terms: Cash,Conventional,FHA,VA Loan
- Exclusions: Sellers Personal Property
- Ownership: Individual
- Electric utility on property: Yes
- Road surface type: Paved
Price history
| Date | Event | Price |
|---|---|---|
| 4/25/2025 | Sold | $325,000-4.4%$433/sqft |
Source:  REcolorado as distributed by MLS GRID #5511784 Report a problem REcolorado as distributed by MLS GRID #5511784 Report a problem | ||
| 4/14/2025 | Pending sale | $340,000$453/sqft |
Source: REcolorado as distributed by MLS GRID #5511784 Report a problem | ||
| 4/8/2025 | Price change | $340,000-1.4%$453/sqft |
Source: REcolorado as distributed by MLS GRID #5511784 Report a problem | ||
| 3/19/2025 | Price change | $345,000-0.6%$460/sqft |
Source: REcolorado as distributed by MLS GRID #5511784 Report a problem | ||
| 2/18/2025 | Price change | $347,000-0.9%$463/sqft |
Source: REcolorado as distributed by MLS GRID #5511784 Report a problem | ||
| 1/16/2025 | Listed for sale | $350,000+23.2%$467/sqft |
Source: REcolorado as distributed by MLS GRID #5511784 Report a problem | ||
| 4/13/2021 | Sold | $284,000$379/sqft |
Source: Agent Provided Report a problem | ||
Public tax history
| Year | Property taxes | Tax assessment |
|---|---|---|
| 2021 | -- | $18,570 |
Find assessor info on the county website
Neighborhood: 80124
Nearby homes
- $335,0001 bd2 ba913 sqft10184 Park Meadows Dr UNIT 1404, Lone Tree, CO 80124Sold
- $460,0002 bd2 ba1k sqft10184 Park Meadows Dr UNIT 1112, Lone Tree, CO 80124Sold
- $395,0002 bd2 ba1k sqft10184 Park Meadows Dr UNIT 1312, Lone Tree, CO 80124Sold
- $350,0001 bd1 ba750 sqft10176 Park Meadows Dr UNIT 2114, Lone Tree, CO 80124Sold
- $284,3591 bd1 ba979 sqft10184 Park Meadows Dr UNIT 1104, Lone Tree, CO 80124Off Market
- $370,0001 bd2 ba894 sqft10184 Park Meadows Dr UNIT 1306, Lone Tree, CO 80124Sold
- $325,0001 bd2 ba894 sqft10176 Park Meadows Dr UNIT 2406, Lone Tree, CO 80124Sold
- $468,0002 bd2 ba1.2k sqft10184 Park Meadows Dr UNIT 1410, Lone Tree, CO 80124Sold
Nearby schools
GreatSchools rating
- 6/10Acres Green Elementary SchoolGrades: PK-6Distance: 1.3 mi
- 5/10Cresthill Middle SchoolGrades: 7-8Distance: 3.1 mi
- 9/10Highlands Ranch High SchoolGrades: 9-12Distance: 3.2 mi
Schools provided by the listing agent
- Elementary: Acres Green
- Middle: Cresthill
- High: Highlands Ranch
- District: Douglas RE-1
Source: REcolorado as distributed by MLS GRID. This data may not be complete. We recommend contacting the local school district to confirm school assignments for this home.


Get pre-qualified for a loan
At Zillow Home Loans, we can pre-qualify you in as little as 5 minutes with no impact to your credit score.An equal housing lender. NMLS #10287.
- Colorado
- Douglas County
- Lone Tree
- 80124
- 10184 Park Meadows Drive Unit 1213
Nearby cities
Nearby neighborhoods
Nearby zip codes
Other Lone Tree Topics
