Stylishly renovated, smartly maintained, top-floor condo for the aesthetic buyer. Impeccably designed by an artist, you will be proud to host with your open floor plan that has been carefully updated, or equally enjoy the quiet moments cooking in your brand new elegant kitchen complete with quartz island and pantry. Move in confidently knowing your appliances, HVAC, water heater, and washer/dryer have all been replaced in the last 1-5 years, as well as fresh flooring, paint, baseboards, blinds, and more to make this condo feel completely new. One of the greatest perks of this top-floor unit is the peace and quiet—you rarely hear neighbors. The condo includes one of the best parking spots in the secure garage, perfectly positioned with a straight, unobstructed shot to the elevator. There are storage lockers for your gear located at your parking spot, plus a hanging bike storage area. Northern-facing windows provide soft, even light without extreme temperature swings. When you’re not enjoying the condo & balcony, you'll enjoy the pool and year-round hot tub w/ mountain views that is rarely crowded, as well as a well-equipped fitness center, and surrounding grass for pets. Live blocks to local favorites like Cranelli’s and the new Jack’s restaurant, the Lincoln Station Light Rail just 0.3 miles away for easy trips to downtown Denver or an Avs game, Park Meadows Mall, Costco, Groceries, Hospital, Post office all within minutes, and I-25, and C-470 for both commuting to work and mountain adventures. Located in the heart of Lone Tree, a city in the suburbs of Denver known for its excellent infrastructure, walkable/rollable and bikeable green spaces, and vibrant community perks like nearby the Lone Tree Arts Center. Nearby find greenbelts, paved strolling paths, bike trails, easy access to the C-470 Trail and connections via Yosemite and Park Meadows Drive to parks and open space. This has so much to offer - come experience it in person. Contact listing broker today.
Sold for $335,000
$335,000
10184 Park Meadows Drive #1404, Lone Tree, CO 80124
1beds
913sqft
Condominium
Built in 2005
-- sqft lot
$-- Zestimate®
$367/sqft
$2,355 Estimated rent
Home value
Not available
Estimated sales range
Not available
$2,355/mo
Zestimate® history
Owner options
List your home for rent
$2,355/mo
Rent Zestimate®
Find your next renter with Zillow Rental Manager. Plus, with online applications, you can quickly screen prospective tenants – for free.
$2,355/mo
Rent Zestimate®
Refinance and save
$2,360/mo
Est. payment
Refinancing to a lower rate could help reduce your monthly payments and save thousands over the life of the loan.
$2,360/mo
Est. payment
Explore your selling options
Work with a Zillow partner agent
Leverage their expertise and Zillow's premium Showcase listings to get your home seen by more buyers.
Get startedList with your own agent
Get your home in front of millions of buyers by listing it on Zillow.
Learn how to do itSell it yourself
Take full control of how buyers see your home on Zillow by listing For Sale by Owner (FSBO).
List your homeWhat's special
Zillow last checked:
Listing updated:
Listed by:
Porter Rothman 303-242-9181 porter@findinghomewithporter.com,
Keller Williams Realty Urban Elite
Bought with:
Brent Corrigan, 100074827
Your Castle Real Estate Inc
Source: REcolorado as distributed by MLS GRID,MLS#: 4658494
Facts & features
Interior
Bedrooms & bathrooms
- Bedrooms: 1
- Bathrooms: 2
- Full bathrooms: 1
- 1/4 bathrooms: 1
- Main level bathrooms: 2
- Main level bedrooms: 1
Bedroom
- Description: Fits King Bed Comfortably, Upgraded Wood Flooring Laid Diagonally, Two Spacious Closets
- Features: Primary Suite
- Level: Main
Bathroom
- Description: Hall Powder Room With Upgraded And Stylish Finishes And Storage Mirror
- Level: Main
Bathroom
- Description: Stylishly Remodeled With Dual Sink, Tub, And Walk In Shower With Lots Of Storage
- Features: En Suite Bathroom
- Level: Main
Great room
- Description: Beautiful Open Layout With All New Flooring And Paint, Plus Lovely Built Ins In What Is Currently Used As An Office Space Area
- Level: Main
Kitchen
- Description: Designed With Love And Care By An Artist - Quartz Counters, All New Appliances And Sink, New Backsplash
- Level: Main
Heating
- Forced Air
Cooling
- Central Air
Appliances
- Included: Dishwasher, Disposal, Dryer, Gas Water Heater, Microwave, Oven, Refrigerator, Washer
- Laundry: In Unit
Features
- Built-in Features, Ceiling Fan(s), High Ceilings, Kitchen Island, No Stairs, Open Floorplan, Pantry, Primary Suite, Quartz Counters, Smoke Free
- Flooring: Tile, Wood
- Has basement: No
- Common walls with other units/homes: 2+ Common Walls
Interior area
- Total structure area: 913
- Total interior livable area: 913 sqft
- Finished area above ground: 913
Property
Parking
- Total spaces: 1
- Parking features: Underground
- Garage spaces: 1
Features
- Levels: One
- Stories: 1
- Exterior features: Balcony, Elevator
- Pool features: Outdoor Pool
Details
- Parcel number: R0460791
- Special conditions: Standard
Construction
Type & style
- Home type: Condo
- Property subtype: Condominium
- Attached to another structure: Yes
Materials
- Brick, Other
- Roof: Unknown
Condition
- Year built: 2005
Utilities & green energy
- Sewer: Public Sewer
- Water: Public
Community & HOA
Community
- Security: Carbon Monoxide Detector(s), Key Card Entry, Secured Garage/Parking, Smoke Detector(s)
- Subdivision: Lincoln Square Lofts
HOA
- Has HOA: Yes
- Amenities included: Bike Storage, Clubhouse, Elevator(s), Fitness Center, Parking, Pool, Spa/Hot Tub
- Services included: Insurance, Maintenance Grounds, Maintenance Structure, Recycling, Sewer, Snow Removal, Trash, Water
- HOA fee: $350 monthly
- HOA name: Westwind Management Group, LLC
- HOA phone: 303-369-1800
Location
- Region: Lone Tree
Financial & listing details
- Price per square foot: $367/sqft
- Tax assessed value: $284,359
- Annual tax amount: $1,938
- Date on market: 2/4/2026
- Listing terms: Cash,Conventional,FHA,VA Loan
- Exclusions: Seller's Personal Property, Mirrored Jewelry Case In Primary Bedroom, Mirror And Nightstands In Primary Bedroom, Two Mirrors In The Great Room, All Art.
- Ownership: Individual
Price history
| Date | Event | Price |
|---|---|---|
| 3/20/2026 | Sold | $335,000-1.5%$367/sqft |
Source:  REcolorado as distributed by MLS GRID #4658494 Report a problem REcolorado as distributed by MLS GRID #4658494 Report a problem | ||
| 2/5/2026 | Pending sale | $340,000$372/sqft |
Source: REcolorado as distributed by MLS GRID #4658494 Report a problem | ||
| 2/4/2026 | Listed for sale | $340,000$372/sqft |
Source: REcolorado as distributed by MLS GRID #4658494 Report a problem | ||
Public tax history
| Year | Property taxes | Tax assessment |
|---|---|---|
| 2021 | -- | $20,330 |
Find assessor info on the county website
Neighborhood: 80124
Nearby homes
- $325,0001 bd1 ba750 sqft10184 Park Meadows Dr UNIT 1213, Lone Tree, CO 80124Sold
- $350,0001 bd1 ba750 sqft10176 Park Meadows Dr UNIT 2114, Lone Tree, CO 80124Sold
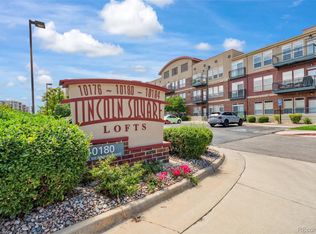
- $284,3591 bd1 ba979 sqft10184 Park Meadows Dr UNIT 1104, Lone Tree, CO 80124Off Market

- $460,0002 bd2 ba1k sqft10184 Park Meadows Dr UNIT 1112, Lone Tree, CO 80124Sold
- $395,0002 bd2 ba1k sqft10184 Park Meadows Dr UNIT 1312, Lone Tree, CO 80124Sold
- $325,0001 bd2 ba894 sqft10176 Park Meadows Dr UNIT 2406, Lone Tree, CO 80124Sold
- $370,0001 bd2 ba894 sqft10184 Park Meadows Dr UNIT 1306, Lone Tree, CO 80124Sold
- $510,0002 bd2 ba1.3k sqft10184 Park Meadows Dr UNIT 1402, Lone Tree, CO 80124Sold
Nearby schools
GreatSchools rating
- 6/10Acres Green Elementary SchoolGrades: PK-6Distance: 1.3 mi
- 5/10Cresthill Middle SchoolGrades: 7-8Distance: 3.1 mi
- 9/10Highlands Ranch High SchoolGrades: 9-12Distance: 3.2 mi
Schools provided by the listing agent
- Elementary: Acres Green
- Middle: Cresthill
- High: Highlands Ranch
- District: Douglas RE-1
Source: REcolorado as distributed by MLS GRID. This data may not be complete. We recommend contacting the local school district to confirm school assignments for this home.


Get pre-qualified for a loan
At Zillow Home Loans, we can pre-qualify you in as little as 5 minutes with no impact to your credit score.An equal housing lender. NMLS #10287.
- Colorado
- Douglas County
- Lone Tree
- 80124
- 10184 Park Meadows Drive Unit 1404
Nearby cities
Nearby neighborhoods
Nearby zip codes
Other Lone Tree Topics
