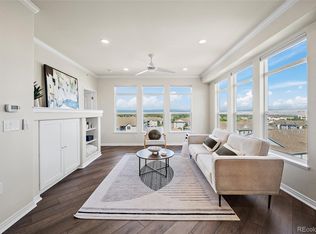
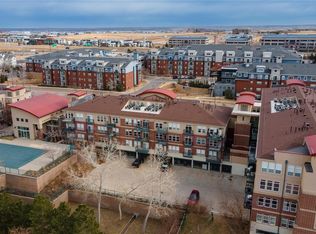
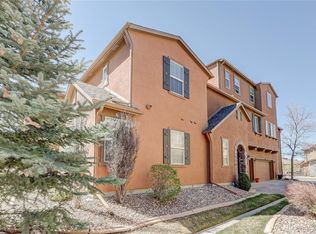
Experience elevated condo living in this rare corner uint. This beautifully designed third-floor residence showcasing sweeping mountain views from the living room, private balcony, and bedroom. Located within a coveted Lincoln Square Lofts community, this sophisticated 2-bedroom, 2-bath home blends modern comfort with refined style. The open-concept layout is filled with natural light and flows effortlessly between the living, dining, and kitchen spaces, centered around a striking double-sided fireplace shared by the living and dining rooms. The kitchen is thoughtfully appointed with countertop space and cabinets, offering both style and functionality. Appliances included. The spacious primary retreat features walk-in closet, second closet and a private en suite bath with separate shower and soaker tub designed for comfort and relaxation. The secondary bedroom includes a walk-in closet, while the dedicated laundry room offers additional storage and convenience. Residents enjoy secure entry with updated access technology, a fitness center, clubhouse, pool, and spa. Reserved underground garage parking spot is included, along with additional open parking in front and secure open parking behind the building. Spot 1310 is close to the elevator. A rare opportunity to enjoy refined, low-maintenance living with exceptional mountain views in one of the area’s most sought-after communities. Close to trails, 30+ restaurants, shopping and transportation ( 0.4 miles to the Lincoln Station Light Rail). Hot water heater 2025. Building got new roof this year.
Accepting backups
$485,000
10184 Park Meadows Drive #1310, Lone Tree, CO 80124
2beds
1,263sqft
:
Get pre-qualified$3,583/mo
Condominium
Built in 2005
-- sqft lot
$-- Zestimate®
$384/sqft
$467/mo HOA
What's special
Private balconyAppliances included
- 65 days |
- 166 |
- 5 |
Zillow last checked:
Listing updated:
Listed by:
Erin Donahue-Paynter 303-877-1026 ERINDONAHUEPAYNTER@GMAIL.COM,
MX Connections Real Estate
Source: REcolorado as distributed by MLS GRID,MLS#: 6903512
Facts & features
Interior
Bedrooms & bathrooms
- Bedrooms: 2
- Bathrooms: 2
- Full bathrooms: 2
- Main level bathrooms: 2
- Main level bedrooms: 2
Bedroom
- Description: Private Suite With 2 Closets & En Suite Bath
- Features: Primary Suite
- Level: Main
Bedroom
- Description: Mountain Views, Could Be An Office
- Level: Main
Bathroom
- Description: Private Bath With Separate Shower And Soaker Tub
- Features: En Suite Bathroom, Primary Suite
- Level: Main
Bathroom
- Description: Convenient For Guests And Hosting
- Level: Main
Dining room
- Description: Open Floorplan, With Balcony And Views
- Level: Main
Kitchen
- Description: Functional And Stylish
- Level: Main
Laundry
- Description: Convenient Laundry Room In Unit
- Level: Main
Living room
- Description: Wall To Wall Mountain Views
- Level: Main
Heating
- Forced Air
Cooling
- Central Air
Appliances
- Included: Dishwasher, Disposal, Dryer, Microwave, Oven, Range, Refrigerator, Washer
- Laundry: In Unit
Features
- Built-in Features, Ceiling Fan(s), Five Piece Bath, High Speed Internet, Open Floorplan, Primary Suite, Smoke Free, Stone Counters, Walk-In Closet(s)
- Flooring: Carpet, Tile, Wood
- Windows: Double Pane Windows
- Has basement: No
- Common walls with other units/homes: End Unit,1 Common Wall,2+ Common Walls
Interior area
- Total structure area: 1,263
- Total interior livable area: 1,263 sqft
- Finished area above ground: 1,263
Property
Parking
- Total spaces: 11
- Parking features: Concrete, Oversized, Oversized Door, Underground
- Attached garage spaces: 1
- Details: Off Street Spaces: 10
Features
- Levels: One
- Stories: 1
- Entry location: Ground
- Exterior features: Balcony
- Pool features: Outdoor Pool
- Fencing: None
- Has view: Yes
- View description: Mountain(s)
Lot
- Features: Near Public Transit, Sprinklers In Front, Sprinklers In Rear
Details
- Parcel number: R0460777
- Special conditions: Standard
Construction
Type & style
- Home type: Condo
- Architectural style: Contemporary
- Property subtype: Condominium
- Attached to another structure: Yes
Materials
- Brick, Concrete
- Foundation: Slab
- Roof: Composition
Condition
- Year built: 2005
Utilities & green energy
- Electric: 110V
- Sewer: Public Sewer
- Water: Public
- Utilities for property: Cable Available, Electricity Connected, Internet Access (Wired), Natural Gas Connected, Phone Available
Green energy
- Energy efficient items: Appliances, Construction, HVAC, Roof, Water Heater, Windows
Community & HOA
Community
- Security: Carbon Monoxide Detector(s), Smoke Detector(s)
- Subdivision: Lincoln Square Lofts
HOA
- Has HOA: Yes
- Amenities included: Bike Storage, Clubhouse, Elevator(s), Fitness Center, Parking, Pool, Security, Spa/Hot Tub
- Services included: Maintenance Grounds, Maintenance Structure, Recycling, Road Maintenance, Sewer, Snow Removal, Trash, Water
- HOA fee: $467 monthly
- HOA name: Lincoln Square COndos
- HOA phone: 866-611-5864
Location
- Region: Lone Tree
Financial & listing details
- Price per square foot: $384/sqft
- Tax assessed value: $358,043
- Annual tax amount: $2,727
- Date on market: 5/27/2026
- Listing terms: Cash,Conventional,FHA,VA Loan
- Exclusions: Tv's, Curtains (Negotiable)
- Ownership: Individual
- Electric utility on property: Yes
- Road surface type: Paved
Estimated market value
Not available
Estimated sales range
Not available
Not available
Price history
| Date | Event | Price |
|---|---|---|
| 7/13/2026 | Pending sale | $485,000$384/sqft |
Source:  REcolorado as distributed by MLS GRID #6903512 Report a problem REcolorado as distributed by MLS GRID #6903512 Report a problem | ||
| 5/27/2026 | Listed for sale | $485,000+5.4%$384/sqft |
Source: REcolorado as distributed by MLS GRID #6903512 Report a problem | ||
| 8/10/2023 | Sold | $460,000+60.3%$364/sqft |
Source: REcolorado as distributed by MLS GRID #9534290 Report a problem | ||
| 3/24/2021 | Listing removed | -- |
Source: Owner Report a problem | ||
| 10/31/2019 | Listing removed | $2,550$2/sqft |
Source: Owner Report a problem | ||
| 10/21/2019 | Price change | $2,550-3.8%$2/sqft |
Source: Owner Report a problem | ||
| 7/26/2019 | Listed for rent | $2,650$2/sqft |
Source: NeXstep Real Estate Group #7681801 Report a problem | ||
| 5/1/2015 | Sold | $287,000+4.4%$227/sqft |
Source: Agent Provided Report a problem | ||
| 3/31/2015 | Pending sale | $274,900$218/sqft |
Source: Coldwell Banker Residential Brokerage - Southeast Metro at DTC #6075693 Report a problem | ||
| 3/28/2015 | Listed for sale | $274,900+37.5%$218/sqft |
Source: Coldwell Banker Residential Brokerage - Southeast Metro at DTC #6075693 Report a problem | ||
| 8/17/2011 | Listing removed | $199,900$158/sqft |
Source: Coldwell Banker Residential Brokerage - Southeast Metro at DTC #1006515 Report a problem | ||
| 6/12/2011 | Listed for sale | $199,900$158/sqft |
Source: Coldwell Banker Residential Brokerage - Southeast Metro at DTC #1006515 Report a problem | ||
Public tax history
| Year | Property taxes | Tax assessment |
|---|---|---|
| 2021 | -- | $25,600 |
Find assessor info on the county website
Monthly payment
Est. payment
Payment breakdown
Explore the cost of this home by adjusting the details. Changes won't be saved.Climate risks
Neighborhood: 80124
Nearby schools
GreatSchools rating
- 6/10Acres Green Elementary SchoolGrades: PK-6Distance: 1.3 mi
- 5/10Cresthill Middle SchoolGrades: 7-8Distance: 3.1 mi
- 9/10Highlands Ranch High SchoolGrades: 9-12Distance: 3.2 mi
Schools provided by the listing agent
- Elementary: Acres Green
- Middle: Cresthill
- High: Highlands Ranch
- District: Douglas RE-1
Source: REcolorado as distributed by MLS GRID. This data may not be complete. We recommend contacting the local school district to confirm school assignments for this home.
- $525,0002 bd2 ba1.2k sqft10184 Park Meadows Dr UNIT 1410, Lone Tree, CO 80124For Sale
- $370,0001 bd2 ba894 sqft10184 Park Meadows Dr UNIT 1306, Lone Tree, CO 80124Sold

- $500,0002 bd2 ba1.2k sqft10184 Park Meadows Dr UNIT 1110, Lone Tree, CO 80124Sold

- $395,0002 bd2 ba1k sqft10184 Park Meadows Dr UNIT 1312, Lone Tree, CO 80124Sold
- $460,0002 bd2 ba1.2k sqft10184 Park Meadows Dr UNIT 1307, Lone Tree, CO 80124Sold
- $460,0002 bd2 ba1k sqft10184 Park Meadows Dr UNIT 1112, Lone Tree, CO 80124Sold
- $399,9002 bd2 ba1.2k sqft10184 Park Meadows Dr UNIT 1407, Lone Tree, CO 80124Pending
- $399,5002 bd2 ba1.2k sqft10184 Park Meadows Dr UNIT 1303, Lone Tree, CO 80124For Sale
A local agent can set up tours, give advice and negotiate with sellers.
Similar homes
- $399,5002 bd2 ba1.2k sqft10184 Park Meadows Drive #1303, Lone Tree, CO 80124For Sale
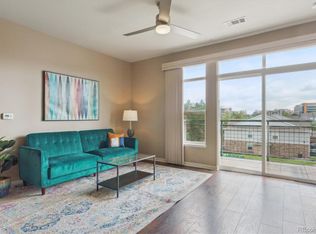
 MLS ID #5570061, Barbara McCloskey, Huntington Properties LLC. REcolorado as distributed by MLS GRID
 - $289,5001 bd2 ba894 sqftLincoln Square Lofts, Lone Tree, CO 80124For Sale
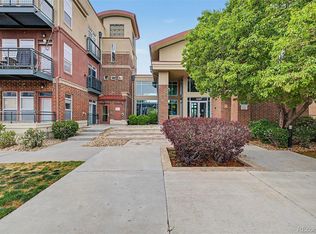 MLS ID #2549576, Robert Tait, Engel & Volkers Denver. REcolorado as distributed by MLS GRID
 - $495,0002 bd2 ba1.5k sqft10521 Ashfield Street #4D, Highlands Ranch, CO 80126For Sale
 MLS ID #8295221, Austin Bradshaw, HomeSmart Realty. REcolorado as distributed by MLS GRID
 - $479,9992 bd2 ba1.5k sqft10556 Graymont Lane #B, Highlands Ranch, CO 80126For Sale
 MLS ID #9570069, Michael Rex, Rex Homes LLC. REcolorado as distributed by MLS GRID
 - $479,0003 bd3 ba1.7k sqft11881 Bolton Circle, Parker, CO 80134For SaleMLS ID #1717609, Janna Vanner, RE/MAX Professionals. REcolorado as distributed by MLS GRID
- $399,5002 bd2 ba1.1k sqft9079 E Panorama Circle #419, Englewood, CO 80112For SaleMLS ID #1962146, Katy Khalilinia, RE/MAX Professionals. REcolorado as distributed by MLS GRID
- $504,9002 bd2 ba1.5k sqftHighland Walk Condos, Highlands Ranch, CO 80126For SaleMLS ID #4447662, Jennifer Davidson, RE/MAX Synergy. REcolorado as distributed by MLS GRID
- $499,9002 bd2 ba1.6k sqft3853 Stonebrush Drive #12C, Littleton, CO 80126For SaleMLS ID #6019758, Troy Hansford Team, RE/MAX Professionals. REcolorado as distributed by MLS GRID
- $457,5002 bd2 ba1.4k sqftGold Peak at Palomino Park, Highlands Ranch, CO 80130For SaleMLS ID #9812400, Meredith Hotz, Kentwood Real Estate DTC, LLC. REcolorado as distributed by MLS GRID
- $462,0003 bd3 ba1.5k sqft12826 Mayfair Way #E, Englewood, CO 80112For SaleMLS ID #6118806, Neil Spencer, LIV Sotheby's International Realty. REcolorado as distributed by MLS GRID
- $350,0002 bd2 ba1k sqft9059 E Panorama Circle #B405, Englewood, CO 80112For SaleMLS ID #3714727, Charlene Brown, RE/MAX Accord. REcolorado as distributed by MLS GRID
- $350,0002 bd2 ba1k sqft3847 Mossy Rock Drive #203, Highlands Ranch, CO 80126For SaleMLS ID #2964750, Bert Gillette, Milehimodern. REcolorado as distributed by MLS GRID
- $395,0003 bd4 ba1.3k sqft9573 Pearl Circle #103, Parker, CO 80134For SaleMLS ID #3643001, Evelyn Johnson, Key Team Real Estate Corp.. REcolorado as distributed by MLS GRID
- $362,5002 bd2 ba1k sqft4799 Copeland Circle #101, Highlands Ranch, CO 80126For SaleMLS ID #5975601, Elizabeth Lindell, Ideal Realty LLC. REcolorado as distributed by MLS GRID
- $480,0002 bd3 ba1.6k sqft1508 Laurenwood Way, Highlands Ranch, CO 80129For SaleMLS ID #2790879, Sue Perrault, West and Main Homes Inc. REcolorado as distributed by MLS GRID
- $549,9002 bd2 ba1.2k sqft1630 N Clarkson Street #504, Denver, CO 80218For SaleMLS ID #2152831, Yafei Yang, Brokers Guild Real Estate. REcolorado as distributed by MLS GRID
- $--2 bd3 ba1.3k sqft14400 Albrook Dr Unit 43, Denver, CO 80239AuctionAuction.com 2
- $359,0002 bd2 ba1.2k sqftHighlands at Stonegate North Condos, Parker, CO 80134For SaleMLS ID #5548186, Preston Newberry, Your Castle Real Estate Inc. REcolorado as distributed by MLS GRID
- $414,5002 bd2 ba1.1k sqft420 E Fremont Place #406, Centennial, CO 80122For SaleMLS ID #2510261, Corey Martin, Keller Williams DTC. REcolorado as distributed by MLS GRID
- $599,0002 bd2 ba1.1k sqft2700 E Cherry Creek South Drive #214, Denver, CO 80209For SaleMLS ID #8985460, Marla Strick, RE/MAX Professionals. REcolorado as distributed by MLS GRID
