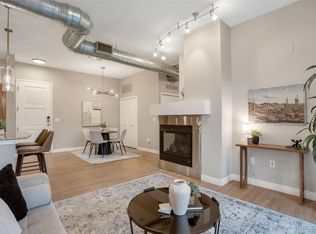
Spacious and well-located, this 2-bedroom condo is an excellent opportunity for all buyers! Set on the 4th floor with no one above, this unit offers peace, privacy, and beautiful views from both the private balcony and bedroom. Inside you’ll find two generously sized bedrooms, each with dual closets. The primary features a large en suite bath, while the second bedroom enjoys its own bathroom with dual access from both the bedroom and the living area. The open layout flows naturally to the kitchen and living space, while community amenities add to the lifestyle: a fitness center, pool, hot tub, and clubhouse. A dedicated space in the underground garage and a private storage locker complete the package. This home offers an easy sweat equity opportunity with recent sales into the upper 400's! BRAND NEW carpet and freshly painted walls give you a clean slate to come in and make it your own. Hot water heater is newer and the roof for the building was recently replaced. Just four blocks from the light rail and minutes to I-25 and E-470, this residence offers both everyday convenience and long-term potential.
Accepting backups
Price cut: $9.6K (6/20)
$399,900
10184 Park Meadows Drive #1407, Lone Tree, CO 80124
2beds
1,285sqft
:
Get pre-qualifiedN/A
Condominium
Built in 2005
-- sqft lot
$-- Zestimate®
$311/sqft
$457/mo HOA
What's special
Private balconyBrand new carpetTwo generously sized bedroomsDual closetsFreshly painted walls
- 119 days |
- 476 |
- 16 |
Zillow last checked:
Listing updated:
Listed by:
Travis Wilcox 720-499-5050 travis@risehomesco.com,
RISE Real Estate
Source: REcolorado as distributed by MLS GRID,MLS#: 7304390
Facts & features
Interior
Bedrooms & bathrooms
- Bedrooms: 2
- Bathrooms: 2
- Full bathrooms: 2
- Main level bathrooms: 2
- Main level bedrooms: 2
Bedroom
- Description: Two Separate Closets
- Features: Primary Suite
- Level: Main
Bedroom
- Description: Can See Mountain Views And Also Has Two Closets.
- Level: Main
Bathroom
- Description: Large 4 Piece En Suite And Lots Of Counter Space
- Features: En Suite Bathroom
- Level: Main
Bathroom
- Description: Large 4 Piece Bath Connected To 2nd Bedroom And Accessible From Living Area
- Level: Main
Dining room
- Level: Main
Kitchen
- Level: Main
Laundry
- Description: Washer And Dryer Included
- Level: Main
Living room
- Level: Main
Heating
- Forced Air
Cooling
- Central Air
Appliances
- Included: Dishwasher, Dryer, Microwave, Oven, Range, Refrigerator, Washer
- Laundry: In Unit
Features
- Ceiling Fan(s), Granite Counters, Kitchen Island, Open Floorplan, Pantry, Primary Suite, Walk-In Closet(s)
- Flooring: Carpet, Tile, Vinyl
- Windows: Double Pane Windows
- Has basement: No
- Number of fireplaces: 1
- Fireplace features: Gas, Living Room
- Common walls with other units/homes: 2+ Common Walls
Interior area
- Total structure area: 1,285
- Total interior livable area: 1,285 sqft
- Finished area above ground: 1,285
Property
Parking
- Total spaces: 2
- Parking features: Guest, Heated Garage, Storage, Underground
- Garage spaces: 1
- Details: Off Street Spaces: 1
Features
- Levels: One
- Stories: 1
- Entry location: Corridor Access
- Exterior features: Balcony, Barbecue, Elevator
- Pool features: Outdoor Pool
- Has spa: Yes
- Spa features: Spa/Hot Tub
Details
- Parcel number: R0460794
- Special conditions: Standard
Construction
Type & style
- Home type: Condo
- Property subtype: Condominium
- Attached to another structure: Yes
Materials
- Brick, Stucco
- Roof: Composition
Condition
- Year built: 2005
Utilities & green energy
- Sewer: Public Sewer
- Water: Public
- Utilities for property: Cable Available, Electricity Connected, Natural Gas Connected
Community & HOA
Community
- Security: Key Card Entry, Secured Garage/Parking
- Subdivision: Lincoln Square Lofts
HOA
- Has HOA: Yes
- Amenities included: Clubhouse, Elevator(s), Fitness Center, Parking, Pool, Spa/Hot Tub
- Services included: Insurance, Maintenance Grounds, Maintenance Structure, Sewer, Snow Removal, Trash, Water
- HOA fee: $457 monthly
- HOA name: Westwind Management
- HOA phone: 303-369-1800
Location
- Region: Lone Tree
Financial & listing details
- Price per square foot: $311/sqft
- Tax assessed value: $328,039
- Annual tax amount: $2,302
- Date on market: 4/2/2026
- Listing terms: 1031 Exchange,Cash,Conventional,FHA,VA Loan
- Ownership: Individual
- Electric utility on property: Yes
- Road surface type: Paved
Estimated market value
Not available
Estimated sales range
Not available
$2,386/mo
Price history
| Date | Event | Price |
|---|---|---|
| 7/24/2026 | Pending sale | $399,900$311/sqft |
Source:  REcolorado as distributed by MLS GRID #7304390 Report a problem REcolorado as distributed by MLS GRID #7304390 Report a problem | ||
| 6/20/2026 | Price change | $399,900-2.3%$311/sqft |
Source: REcolorado as distributed by MLS GRID #7304390 Report a problem | ||
| 4/2/2026 | Listed for sale | $409,500+48.9%$319/sqft |
Source: REcolorado as distributed by MLS GRID #7304390 Report a problem | ||
| 11/24/2020 | Listing removed | $1,695$1/sqft |
Source: Walters & Company Report a problem | ||
| 11/12/2020 | Price change | $1,695-3.1%$1/sqft |
Source: Walters & Company Report a problem | ||
| 10/22/2020 | Price change | $1,750-4.1%$1/sqft |
Source: Walters & Company Report a problem | ||
| 9/29/2020 | Listed for rent | $1,825$1/sqft |
Source: Walters & Company Report a problem | ||
| 2/15/2018 | Sold | $275,000+37.5%$214/sqft |
Source: Agent Provided Report a problem | ||
| 1/5/2012 | Listing removed | $200,000$156/sqft |
Source: RE/MAX Professionals #1052824 Report a problem | ||
| 5/5/2011 | Listed for sale | $200,000-8.7%$156/sqft |
Source: RE/MAX Professionals #993427 Report a problem | ||
| 10/29/2010 | Listing removed | $219,000-4.4%$170/sqft |
Source: NRT Denver #915043 Report a problem | ||
| 5/29/2010 | Price change | $229,000-13.6%$178/sqft |
Source: NRT Denver #890055 Report a problem | ||
| 4/11/2009 | Listed for sale | $265,000$206/sqft |
Source: Owner Report a problem | ||
Public tax history
| Year | Property taxes | Tax assessment |
|---|---|---|
| 2021 | -- | $23,450 |
Find assessor info on the county website
Monthly payment
Est. payment
Payment breakdown
Explore the cost of this home by adjusting the details. Changes won't be saved.Climate risks
Neighborhood: 80124
Nearby schools
GreatSchools rating
- 6/10Acres Green Elementary SchoolGrades: PK-6Distance: 1.3 mi
- 5/10Cresthill Middle SchoolGrades: 7-8Distance: 3.1 mi
- 9/10Highlands Ranch High SchoolGrades: 9-12Distance: 3.2 mi
Schools provided by the listing agent
- Elementary: Acres Green
- Middle: Cresthill
- High: Highlands Ranch
- District: Douglas RE-1
Source: REcolorado as distributed by MLS GRID. This data may not be complete. We recommend contacting the local school district to confirm school assignments for this home.
- $399,5002 bd2 ba1.2k sqft10184 Park Meadows Dr UNIT 1303, Lone Tree, CO 80124For Sale
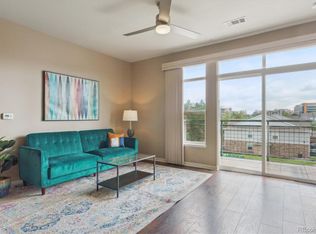
- $500,0002 bd2 ba1.2k sqft10184 Park Meadows Dr UNIT 1110, Lone Tree, CO 80124Sold

- $510,0002 bd2 ba1.3k sqft10184 Park Meadows Dr UNIT 1402, Lone Tree, CO 80124Sold
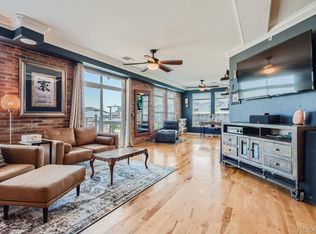
- $460,0002 bd2 ba1.2k sqft10184 Park Meadows Dr UNIT 1307, Lone Tree, CO 80124Sold
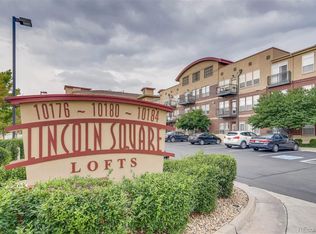
- $370,0001 bd2 ba894 sqft10184 Park Meadows Dr UNIT 1306, Lone Tree, CO 80124Sold
- $395,0002 bd2 ba1k sqft10184 Park Meadows Dr UNIT 1312, Lone Tree, CO 80124Sold
- $460,0002 bd2 ba1k sqft10184 Park Meadows Dr UNIT 1112, Lone Tree, CO 80124Sold
- $485,0002 bd2 ba1.2k sqft10184 Park Meadows Dr UNIT 1310, Lone Tree, CO 80124Pending
A local agent can set up tours, give advice and negotiate with sellers.
Similar homes
- $399,5002 bd2 ba1.2k sqft10184 Park Meadows Drive #1303, Lone Tree, CO 80124For Sale
 MLS ID #5570061, Barbara McCloskey, Huntington Properties LLC. REcolorado as distributed by MLS GRID
 - $289,5001 bd2 ba894 sqftLincoln Square Lofts, Lone Tree, CO 80124For Sale
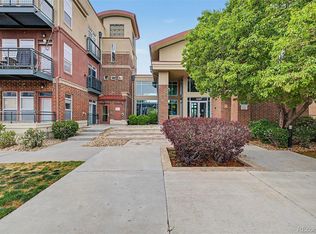 MLS ID #2549576, Robert Tait, Engel & Volkers Denver. REcolorado as distributed by MLS GRID
 - $370,0002 bd2 ba1k sqft10111 Inverness Main Street #209, Englewood, CO 80112For Sale
 MLS ID #2922868, Joy Dysart, HomeSmart. REcolorado as distributed by MLS GRID
 - $399,5002 bd2 ba1.1k sqft9079 E Panorama Circle #419, Englewood, CO 80112For Sale
 MLS ID #1962146, Katy Khalilinia, RE/MAX Professionals. REcolorado as distributed by MLS GRID
 - $399,9993 bd2 ba1.2k sqftStonegate Commons Condominiums, Parker, CO 80134For SaleMLS ID #2459221, Kyle Foster, Compass - Denver. REcolorado as distributed by MLS GRID
- $395,0002 bd2 ba1.2k sqft8456 S Hoyt Way #308, Littleton, CO 80128For SaleMLS ID #1731016, Matt Stover, Keller Williams DTC. REcolorado as distributed by MLS GRID
- $362,5002 bd2 ba1k sqft4799 Copeland Circle #101, Highlands Ranch, CO 80126For SaleMLS ID #5975601, Elizabeth Lindell, Ideal Realty LLC. REcolorado as distributed by MLS GRID
- $359,0002 bd2 ba1.2k sqftHighlands at Stonegate North Condos, Parker, CO 80134For SaleMLS ID #5548186, Preston Newberry, Your Castle Real Estate Inc. REcolorado as distributed by MLS GRID
- $350,0002 bd2 ba1k sqft9059 E Panorama Circle #B405, Englewood, CO 80112For SaleMLS ID #3714727, Charlene Brown, RE/MAX Accord. REcolorado as distributed by MLS GRID
- $434,0002 bd2 ba1.5k sqft9305 Las Ramblas Court #H, Parker, CO 80134For SaleMLS ID #8980688, Sunny Banka, Sunny Homes Inc. REcolorado as distributed by MLS GRID
- $414,5002 bd2 ba1.1k sqft420 E Fremont Place #406, Centennial, CO 80122For SaleMLS ID #2510261, Corey Martin, Keller Williams DTC. REcolorado as distributed by MLS GRID
- $370,0003 bd2 ba1.4k sqft9557 Pearl Circle #204, Parker, CO 80134For SaleMLS ID #8172008, Zachry Feuer, Hands Full Real Estate Colorado. REcolorado as distributed by MLS GRID
- $515,0002 bd3 ba1.4k sqft9520 Halstead Lane, Lone Tree, CO 80124For SaleMLS ID #8384494, Elaine Chen, Brokers Guild Real Estate. REcolorado as distributed by MLS GRID
- $369,0002 bd2 ba1k sqft1144 Rockhurst Drive #107, Highlands Ranch, CO 80129For SaleMLS ID #9647923, Clay Tichota, Legacy 100 Real Estate Partners LLC. REcolorado as distributed by MLS GRID
- $371,0002 bd2 ba966 sqft1062 Rockhurst Drive #202, Highlands Ranch, CO 80129For SaleMLS ID #2636758, Noelle Chole, RE/MAX Professionals. REcolorado as distributed by MLS GRID
- $395,0002 bd3 ba1.4k sqft18611 Stroh Road #5208, Parker, CO 80134For SaleMLS ID #6108410, Caitlin Gordon, Madison & Company Properties. REcolorado as distributed by MLS GRID
- $398,0002 bd2 ba1.1k sqft2862 W Centennial Drive Bldg 2862 #A, Littleton, CO 80123For SaleMLS ID #5631337, Kathleen Allen, RE/MAX Professionals. REcolorado as distributed by MLS GRID
- $348,5002 bd2 ba1.1k sqft17525 Wilde Avenue #208, Parker, CO 80134For SaleMLS ID #3397661, Molly Helbig, Corcoran Perry & Co.. REcolorado as distributed by MLS GRID
- $348,0002 bd2 ba1k sqft9258 Rockhurst Street #102, Highlands Ranch, CO 80129For SaleMLS ID #8510636, Craig Hoover, MB Bellissimo Homes. REcolorado as distributed by MLS GRID
- $425,0002 bd2 ba1k sqftMarais Uptown Condos, Denver, CO 80206For SaleMLS ID #4283895, Ilene Schwartz, Berkshire Hathaway HomeServices Elevated Living RE. REcolorado as distributed by MLS GRID
