Welcome to this stylish top-floor end unit condo in Stonegate Commons, offering 3 bedrooms, 2 full bathrooms, and 1,264 square feet of bright, thoughtfully designed living space. The open-concept layout centers around a beautifully finished kitchen with white shaker cabinetry, quartz countertops, stainless steel appliances, a gas range, pendant lighting, and an oversized island with seating. Upgraded Luxury Vinyl Plank flooring and recessed lighting flow throughout the main living areas, while the private covered balcony provides an inviting space to relax or dine outdoors.
The spacious primary suite features a double-vanity bathroom and walk-in closet. Two additional bedrooms offer flexibility for guests, a home office, or hobbies. Additional highlights include in-unit laundry and a private garage with storage.
Residents are part of the Stonegate North Villages Metropolitan District and enjoy access to an impressive collection of community amenities, including the reservable Stonegate North Villages Community Center, family pool, adult pool and spa, tennis and basketball courts, playgrounds, miles of walking and biking paths, open space, gazebos, and pavilions. Conveniently located near shopping, dining, recreation, and major commuter routes, this move-in-ready home combines modern comfort with an amenity-rich Parker lifestyle.
For sale
$399,999
9480 Accord Lane #301, Parker, CO 80134
3beds
1,263sqft
Condominium
Built in 2024
-- sqft lot
$-- Zestimate®
$317/sqft
$433/mo HOA
What's special
- 27 days |
- 456 |
- 31 |
Zillow last checked:
Listing updated:
Listed by:
Kyle Foster 303-507-1403,
Compass - Denver
Source: REcolorado as distributed by MLS GRID,MLS#: 2459221
Facts & features
Interior
Bedrooms & bathrooms
- Bedrooms: 3
- Bathrooms: 2
- Full bathrooms: 1
- 3/4 bathrooms: 1
- Main level bathrooms: 2
- Main level bedrooms: 3
Bedroom
- Features: Primary Suite
- Level: Main
Bedroom
- Level: Main
Bedroom
- Level: Main
Bathroom
- Features: En Suite Bathroom
- Level: Main
Bathroom
- Level: Main
Laundry
- Level: Main
Utility room
- Level: Main
Heating
- Forced Air, Natural Gas
Cooling
- Central Air
Appliances
- Included: Dishwasher, Disposal, Dryer, Microwave, Oven, Range, Refrigerator, Washer
Features
- Eat-in Kitchen, High Ceilings, Kitchen Island, Open Floorplan, Pantry, Primary Suite, Quartz Counters, Smoke Free, Walk-In Closet(s)
- Flooring: Carpet, Tile, Vinyl
- Windows: Double Pane Windows, Window Coverings
- Has basement: No
- Common walls with other units/homes: End Unit,1 Common Wall
Interior area
- Total structure area: 1,263
- Total interior livable area: 1,263 sqft
- Finished area above ground: 1,263
Property
Parking
- Total spaces: 1
- Parking features: Asphalt, Concrete, Storage
- Garage spaces: 1
Features
- Levels: One
- Stories: 1
- Entry location: Courtyard
Details
- Parcel number: R0624171
- Special conditions: Standard
Construction
Type & style
- Home type: Condo
- Property subtype: Condominium
- Attached to another structure: Yes
Materials
- Frame, Stone, Wood Siding
- Roof: Unknown
Condition
- Year built: 2024
Utilities & green energy
- Sewer: Public Sewer
- Water: Public
Community & HOA
Community
- Security: Smoke Detector(s), Video Doorbell
- Subdivision: Stonegate
HOA
- Has HOA: Yes
- Amenities included: Clubhouse, Parking, Pool, Spa/Hot Tub, Tennis Court(s)
- Services included: Insurance, Irrigation, Maintenance Grounds, Maintenance Structure, Sewer, Snow Removal, Trash, Water
- HOA fee: $428 monthly
- HOA name: Stonegate Commons Owner's Assoc.
- HOA phone: 303-457-1444
- Second HOA fee: $60 annually
- Second HOA name: Stonegate Village
- Second HOA phone: 303-881-6315
Location
- Region: Parker
Financial & listing details
- Price per square foot: $317/sqft
- Annual tax amount: $3,805
- Date on market: 7/30/2026
- Listing terms: Cash,Conventional,FHA,VA Loan
- Exclusions: Seller's Personal Property, Clothes Washer And Dryer, Electric Stand Alone Fireplace.
- Ownership: Individual
Estimated market value
Not available
Estimated sales range
Not available
Not available
Price history
| Date | Event | Price |
|---|---|---|
| 7/30/2026 | Listed for sale | $399,999-9.9%$317/sqft |
Source:  REcolorado as distributed by MLS GRID #2459221 Report a problem REcolorado as distributed by MLS GRID #2459221 Report a problem | ||
| 11/10/2024 | Listing removed | $443,990$352/sqft |
Source:  Lokal Homes Report a problem Lokal Homes Report a problem | ||
| 11/5/2024 | Price change | $443,990-0.2%$352/sqft |
Source: Lokal Homes Report a problem | ||
| 7/30/2024 | Listed for sale | $444,990$352/sqft |
Source: Lokal Homes Report a problem | ||
| 4/29/2024 | Listing removed | $444,990$352/sqft |
Source: Lokal Homes Report a problem | ||
| 4/27/2024 | Price change | $444,990-0.2%$352/sqft |
Source: Lokal Homes Report a problem | ||
| 3/20/2024 | Listed for sale | $445,990$353/sqft |
Source: Lokal Homes Report a problem | ||
Public tax history
Tax history is unavailable.
Monthly payment
Est. payment
Payment breakdown
Explore the cost of this home by adjusting the details. Changes won't be saved.Climate risks
Neighborhood: Stonegate
Nearby schools
GreatSchools rating
- 8/10Mammoth Heights Elementary SchoolGrades: PK-6Distance: 0.4 mi
- 5/10Sierra Middle SchoolGrades: 7-8Distance: 1.5 mi
- 9/10Chaparral High SchoolGrades: 9-12Distance: 0.8 mi
Schools provided by the listing agent
- Elementary: Mammoth Heights
- Middle: Sierra
- High: Chaparral
- District: Douglas RE-1
Source: REcolorado as distributed by MLS GRID. This data may not be complete. We recommend contacting the local school district to confirm school assignments for this home.
- $276,954-- bd-- ba-- sqft9480 Accord Ln, Parker, CO 80134Off Market
- $439,9903 bd2 ba1.2k sqft9480 Accord Ln #202, Parker, CO 80134Sold

- $441,9903 bd2 ba1.2k sqft9480 Accord Ln UNIT 303, Parker, CO 80134Sold
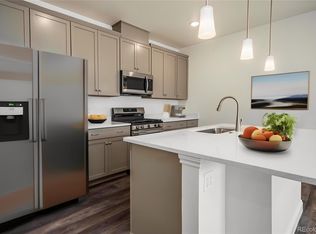
- $415,0003 bd2 ba1.2k sqft16841 Askins Loop UNIT 101, Parker, CO 80134Sold
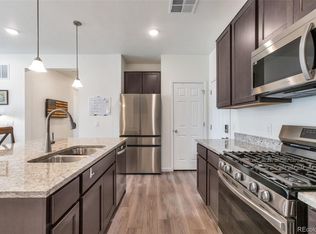
- $459,9903 bd2 ba1.2k sqft9390 Accord Ln UNIT 208, Parker, CO 80134Sold
- $394,9902 bd2 ba1k sqft9390 Accord Ln UNIT 202, Parker, CO 80134Sold
- $399,9902 bd2 ba1k sqft9390 Accord Ln UNIT 302, Parker, CO 80134Sold
- $399,9902 bd2 ba1k sqft9390 Accord Ln #305, Parker, CO 80134Sold
A local agent can set up tours, give advice and negotiate with sellers.
Similar homes
- $430,0003 bd2 ba1.2k sqft16860 Askins Loop #201, Parker, CO 80134For Sale

 MLS ID #8240884, David Light, Cross Street Colorado LLC. REcolorado as distributed by MLS GRID
 - $360,0002 bd2 ba1k sqft9220 Wilde Lane #306, Parker, CO 80134For Sale
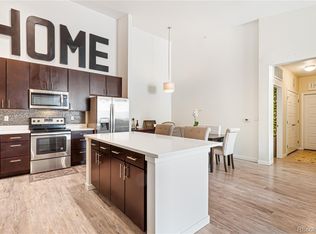 MLS ID #5255230, Reana Kaminsky, Landmark Residential Brokerage. REcolorado as distributed by MLS GRID
 - $360,0002 bd2 ba1.1k sqft17297 Wilde Avenue #102, Parker, CO 80134For Sale
 MLS ID #4397272, Leanne Osgood, Osgood Team Real Estate. REcolorado as distributed by MLS GRID
 - $369,7502 bd2 ba1.1k sqft9283 Twenty Mile Road #203, Parker, CO 80134For Sale
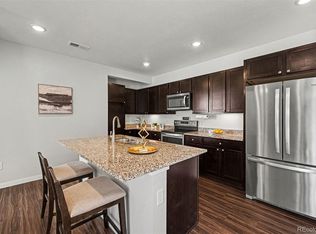 MLS ID #2956416, Brook Swientisky, Your Castle Realty LLC. REcolorado as distributed by MLS GRID
 - $575,0003 bd3 ba1.4k sqft15897 Longford Drive, Parker, CO 80134For SaleMLS ID #2548412, Kathryn Salvatore, Blue Picket Realty. REcolorado as distributed by MLS GRID
- $384,0002 bd2 ba1.1k sqftHunter's Chase, Parker, CO 80134New ConstructionMLS ID #6745947, Nate Forse, Compass - Denver. REcolorado as distributed by MLS GRID
- $399,0003 bd2 ba1.4k sqftSouthcreek, Englewood, CO 80112For SaleMLS ID #5351004, Mason Dunsmore, Capital Property Group LLC. REcolorado as distributed by MLS GRID
- $369,9003 bd2 ba1.3k sqft15700 E Jamison Drive #8-305, Englewood, CO 80112For SaleMLS ID #7846300, Jacqueline Harlow, eXp Realty, LLC. REcolorado as distributed by MLS GRID
- $350,0002 bd2 ba1k sqftHunter's Chase, Parker, CO 80134New ConstructionMLS ID #5205172, Nate Forse, Compass - Denver. REcolorado as distributed by MLS GRID
- $479,9003 bd3 ba1.3k sqft12673 Boggs Street, Parker, CO 80134For SaleMLS ID #5111942, Moses Kirubi, Your Castle Realty LLC. REcolorado as distributed by MLS GRID
- $448,7852 bd2 ba1k sqft15547 Gilpin Avenue, Parker, CO 80134New ConstructionMLS ID #3358572, Robyn Asbury, RE/MAX Professionals. REcolorado as distributed by MLS GRID
- $485,0003 bd3 ba1.4k sqft18136 Caffey Drive, Parker, CO 80134For SaleMLS ID #5036168, Adrienne Herzog, LPT Realty. REcolorado as distributed by MLS GRID
- $380,0003 bd2 ba1.4k sqft4251 S Blackhawk Circle #3B, Aurora, CO 80014For SaleMLS ID #6029683, Angela Atkinson, Coldwell Banker Realty 56. REcolorado as distributed by MLS GRID
- $425,0002 bd3 ba1.4k sqft16170 E Geddes Lane #15, Aurora, CO 80016For SaleMLS ID #8361380, Natalya Kaufman, Brokers Guild Real Estate. REcolorado as distributed by MLS GRID
- $425,0002 bd2 ba1k sqft10111 Inverness Main Street #309, Englewood, CO 80112For SaleMLS ID #4834029, Darcy Truppo, Your Castle Real Estate Inc. REcolorado as distributed by MLS GRID
- $400,0003 bd3 ba1.6k sqft16073 E Warner Place, Denver, CO 80239For SaleMLS ID #3202473, Byron Stuart, Compass - Denver. REcolorado as distributed by MLS GRID
- $325,0002 bd2 ba1k sqftWindmill Creek, Englewood, CO 80112For SaleMLS ID #6813262, Elizabeth Corrigan, Corcoran Perry & Co.. REcolorado as distributed by MLS GRID
- $411,5001 bd1 ba932 sqftObservatory Place Condos, Denver, CO 80210For SaleMLS ID #5992998, Joy Van Gilder, Slifer Smith and Frampton Real Estate. REcolorado as distributed by MLS GRID
- $430,0003 bd3 ba1.4k sqft19133 E 54th Place, Denver, CO 80249For SaleMLS ID #5743590, Lindsay Turner, Keller Williams DTC. REcolorado as distributed by MLS GRID
- $360,0002 bd2 ba1.1k sqft6001 S Yosemite Street #B301, Greenwood Village, CO 80111For SaleMLS ID #9839526, Tara Farrester, MODUS Real Estate. REcolorado as distributed by MLS GRID
